
3010 W 12130 S, Riverton, UT 84065
Local realty services provided by:CENTURY 21 High Desert
3010 W 12130 S,Riverton, UT 84065
$649,000
- 4 Beds
- 4 Baths
- 1,986 sq. ft.
- Single family
- Active
Listed by: christopher j sprunt, matthew sprunt
Office: utah home central
MLS#:2190907
Source:SL
Price summary
- Price:$649,000
- Price per sq. ft.:$326.79
About this home
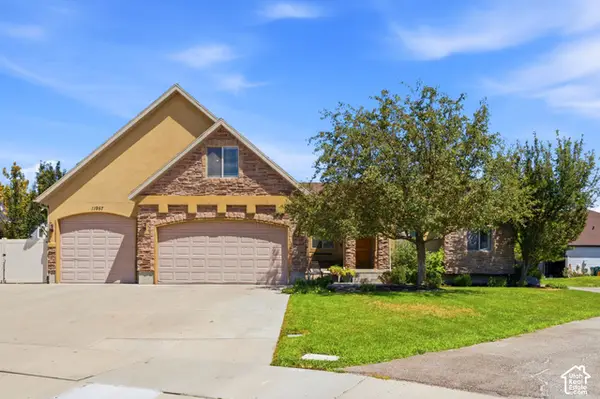
Discover the perfect blend of space, versatility, and country living in this inviting multilevel home on a spacious half-acre horse property with water rights. The thoughtfully designed layout offers a primary suite upstairs, plus a separate basement suite ideal for a second primary bedroom, guest accommodations, or added privacy for family. Enjoy relaxing and entertaining on the nice covered patio or gazebo, while the versatile shed offers a workshop for hobbies and projects or the potential to serve as a horse stable. Home has solar panels and a solar battery for cheap electricity. Being on the corner you have great access for RV Parking, Boats or Trailers. With plenty of room to enjoy the outdoors and accommodate your equestrian lifestyle, this property also offers the convenience of being close to schools, parks, and shopping. It's hard to find a home with this much land east of Bangerter Hwy. Square footage figures are provided as a courtesy estimate only and were obtained from County Records. Buyer is advised to obtain an independent measurement....
Contact an agent
Home facts
- Year built:1993
- Subdivision & Development:VICTORIAN STATION
- Listing ID #:2190907
- Added:3 day(s) ago
- Updated:October 17, 2026 at 12:13 PM
Rooms and interior
- Bedrooms:4
- Total bathrooms:4
- Full bathrooms:2
- Half bathrooms:1
- Rooms Total:13
- Flooring:Laminate, Tile
- Kitchen Description:Disposal, Kitchen: Updated, Microwave, Range/Oven: Free Stdng., Refrigerator
- Basement Description:Full
- Living area:1,986 sq. ft.
Heating and cooling
- Cooling:Central Air
- Heating:Gas: Central
Structure and exterior
- Roof:Asphalt
- Year built:1993
- Building area:1,986 sq. ft.
- Lot area:0.5 Acres
- Lot Features:Corner Lot, Fenced: Full, Road: Paved, Sprinkler: Auto-Full
- Architectural Style:Tri/Multi-Level
- Construction Materials:Brick
- Exterior Features:Covered, Horse Property, Out Buildings, Patio: Covered
- Levels:3 Story
Schools
- High school:Riverton
- Middle school:Oquirrh Hills
- Elementary school:Southland
Utilities
- Water:Culinary, Water Connected
- Sewer:Sewer Connected, Sewer: Connected, Sewer: Public
Finances and disclosures
- Price:$649,000
- Price per sq. ft.:$326.79
- Tax amount:$2,992
Features and amenities
- Laundry features:Electric Dryer Hookups
- Amenities:Closet: Walk-In, Humidifier, Swing Set, Water Softener Owned
Parking
- Total parking spaces:2
- Parking description:2 Car Garage, Built-In, Workshop
- Garage spaces:2
New listings near 3010 W 12130 S
- New
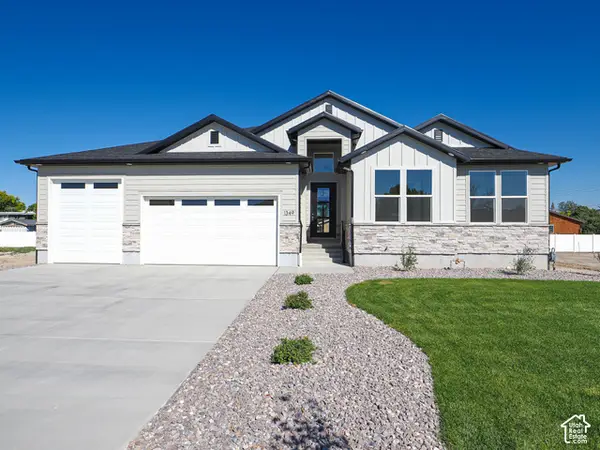 $889,000Active3 beds 3 baths4,044 sq. ft.
1332 W Maple Barn Ln S #101, West Jordan, UT 84084
MLS# 2191579Listed by: UTAH'S PROPERTIES LLC - Open Sat, 11am to 1pmNew
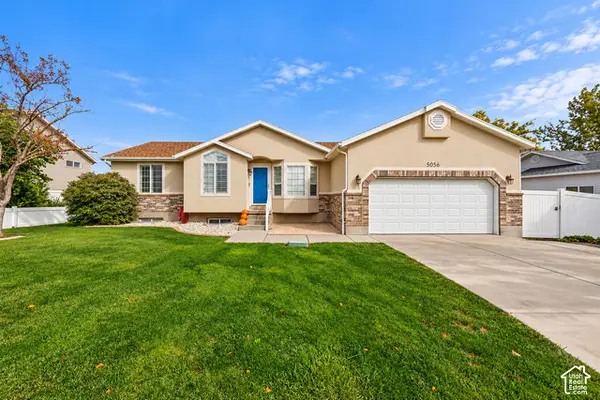 $619,000Active5 beds 3 baths2,884 sq. ft.
5056 W Van Cott Peak Dr, Riverton, UT 84096
MLS# 2191590Listed by: KW SOUTH VALLEY KELLER WILLIAMS - Open Sat, 1 to 3pmNew
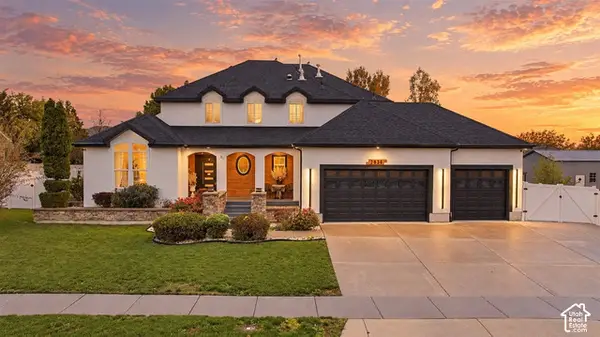 $1,199,000Active7 beds 4 baths5,025 sq. ft.
2938 W 13010 S, Riverton, UT 84065
MLS# 2191218Listed by: LRG COLLECTIVE - Open Sat, 12 to 2pmNew
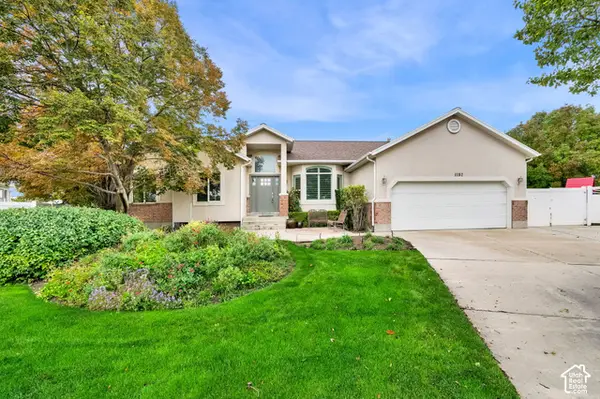 $750,000Active6 beds 4 baths3,737 sq. ft.
1192 W Rhonda Crest Cir S, Riverton, UT 84065
MLS# 2191206Listed by: ACTION TEAM REALTY - Open Sat, 11am to 2pmNew
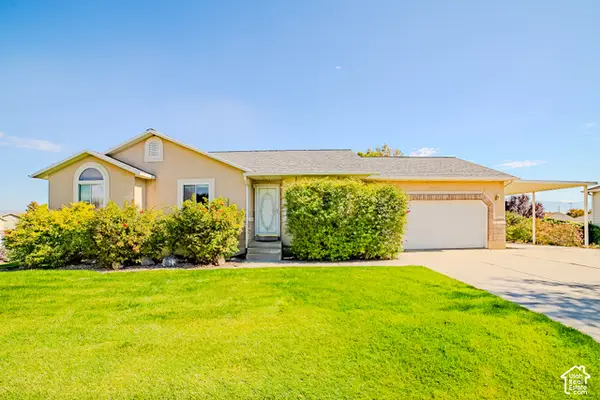 $649,900Active4 beds 3 baths2,732 sq. ft.
13907 S Kessler Peak Cir W, Riverton, UT 84096
MLS# 2190994Listed by: LAKESIDE REAL ESTATE LC - New
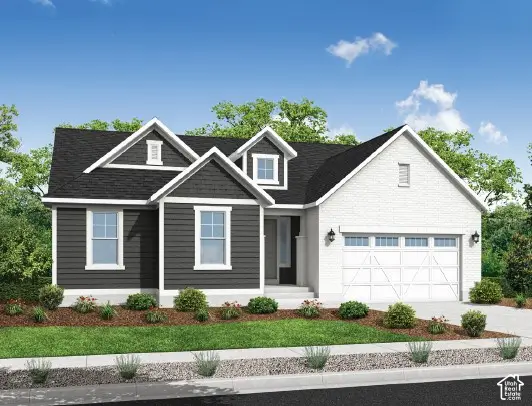 $719,500Active3 beds 3 baths3,761 sq. ft.
12946 S Silver Lindon Dr, Herriman, UT 84096
MLS# 2190909Listed by: IVORY HOMES, LTD 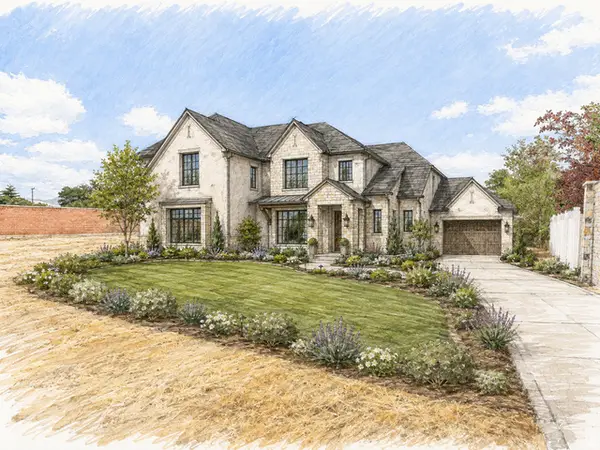 $199,900Active0.3 Acres
12662 S Gilbert Cir #101, Riverton, UT 84065
MLS# 2181160Listed by: INTERMOUNTAIN PROPERTIES- New
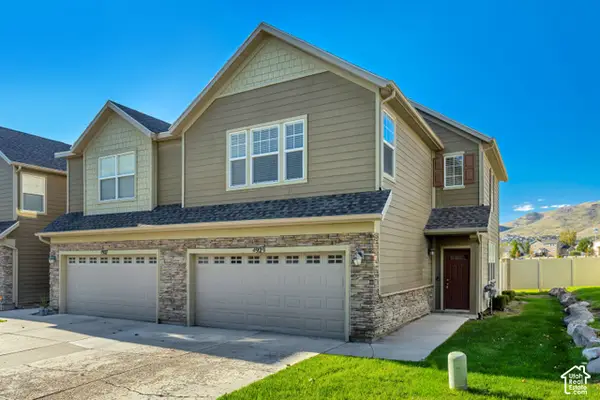 $389,900Active3 beds 3 baths1,556 sq. ft.
4929 S Atala Way W, Riverton, UT 84096
MLS# 2190903Listed by: EQUITY REAL ESTATE (ADVISORS) - Open Sat, 11am to 1pmNew
 $784,900Active3 beds 2 baths3,392 sq. ft.
11957 S Waterhouse Ct, Riverton, UT 84065
MLS# 2190704Listed by: BERKSHIRE HATHAWAY HOMESERVICES UTAH PROPERTIES (SALT LAKE)


Protect your home and budget from life's surprises with an Assurant Home Warranty, backed by a partner that supports you through every step of homeownership. Explore Plans.
©2026 Century 21 Real Estate LLC. All rights reserved. CENTURY 21®, the CENTURY 21 Logo and C21® are service marks owned by Century 21 Real Estate LLC. Century 21 Real Estate LLC fully supports the principles of the Fair Housing Act and the Equal Opportunity Act. Each office is independently owned and operated. Listing information is deemed reliable but not guaranteed accurate.