
13907 S Kessler Peak Cir W, Riverton, UT 84096
Local realty services provided by:CENTURY 21 Naomi
13907 S Kessler Peak Cir W,Riverton, UT 84096
$649,900
- 4 Beds
- 3 Baths
- 2,732 sq. ft.
- Single family
- Active
Upcoming open houses
- Sat, Oct 1711:00 am - 02:00 pm
Listed by: christian pettit, chris jones
Office: lakeside real estate lc
MLS#:2190994
Source:SL
Price summary
- Price:$649,900
- Price per sq. ft.:$237.88
About this home
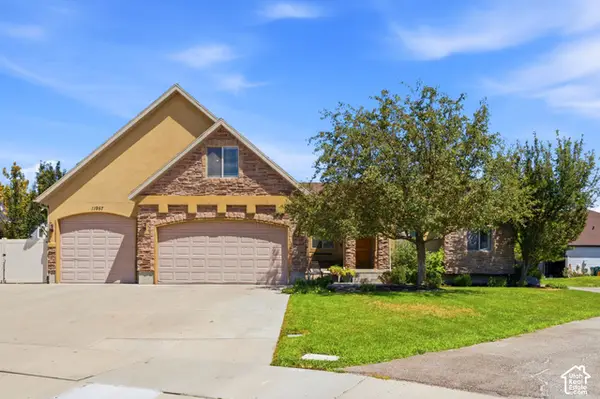
Nestled in Riverton on a desirable one-third-acre lot, this inviting rambler blends comfortable living with generous outdoor space and convenient access to the valley. A bay window fills the front living room with natural light, while the kitchen features a center island and an adjoining dining area that opens onto the back deck, perfect for grilling or unwinding with mountain views in the distance. The walkout basement includes a spacious family room with plenty of room for gathering, hobbies, or recreation. Outside, enjoy an expansive lawn, mature landscaping, a covered patio, and a storage shed, complemented by an attached two-car garage and additional covered parking. Nearby Mountain View Corridor makes commuting throughout the valley a breeze. Enjoy shopping, dining, and entertainment at Mountain View Village approximately five minutes away, or catch a game at The Ballpark at America First Square in about 11 minutes. The Outlets at Traverse Mountain, Silicon Slopes, and Thanksgiving Point are all within approximately a 20-minute drive, with Salt Lake City International Airport accessible in about half an hour. This home is a must see!...
Contact an agent
Home facts
- Year built:1997
- Subdivision & Development:THE FOOTHILLS PLAT A
- Listing ID #:2190994
- Added:3 day(s) ago
- Updated:October 17, 2026 at 12:13 PM
Rooms and interior
- Bedrooms:4
- Total bathrooms:3
- Full bathrooms:2
- Rooms Total:11
- Flooring:Carpet, Linoleum, Tile
- Kitchen Description:Disposal, Freezer, Microwave, Range: Gas, Refrigerator
- Basement Description:Entrance, Full
- Living area:2,732 sq. ft.
Heating and cooling
- Cooling:Central Air
- Heating:Gas: Central
Structure and exterior
- Roof:Asphalt
- Year built:1997
- Building area:2,732 sq. ft.
- Lot area:0.35 Acres
- Lot Features:Corner Lot, Cul-De-Sac, Cul-de-sac, Curb & Gutter, Fenced: Partial, Flat, Road: Paved, Sidewalks, Sprinkler: Auto-Full
- Architectural Style:Rambler/Ranch
- Construction Materials:Brick, Stucco
- Exterior Features:Bay Box Windows, Lighting, Walkout
- Levels:2 Story
Schools
- Middle school:South Hills
- Elementary school:Foothills
Utilities
- Water:Culinary, Secondary, Water Connected
- Sewer:Sewer Connected, Sewer: Connected, Sewer: Public
Finances and disclosures
- Price:$649,900
- Price per sq. ft.:$237.88
- Tax amount:$2,132
Features and amenities
- Laundry features:Electric Dryer Hookups, Gas Dryer Hookups
- Amenities:Ceiling Fan, Humidifier, Smart Thermostat(s), Vaulted Ceilings
Parking
- Parking description:Attached, Attached Garage, Covered, Garage Door Opener, Storage Above
New listings near 13907 S Kessler Peak Cir W
- New
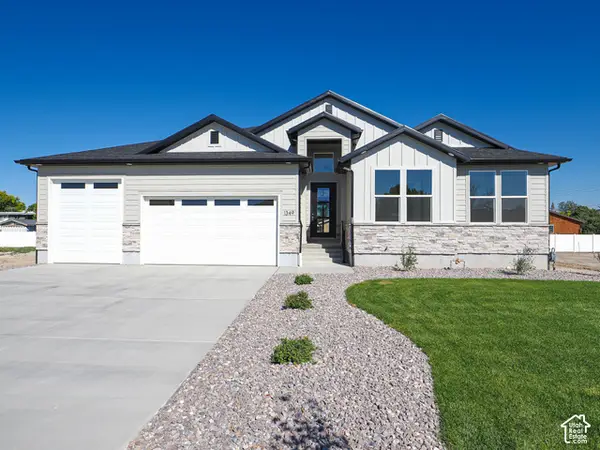 $889,000Active3 beds 3 baths4,044 sq. ft.
1332 W Maple Barn Ln S #101, West Jordan, UT 84084
MLS# 2191579Listed by: UTAH'S PROPERTIES LLC - Open Sat, 11am to 1pmNew
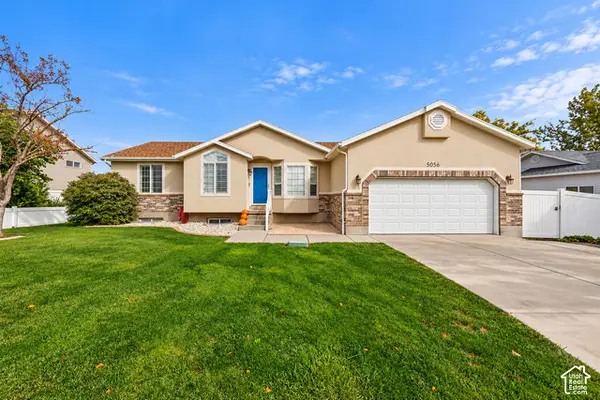 $619,000Active5 beds 3 baths2,884 sq. ft.
5056 W Van Cott Peak Dr, Riverton, UT 84096
MLS# 2191590Listed by: KW SOUTH VALLEY KELLER WILLIAMS - Open Sat, 1 to 3pmNew
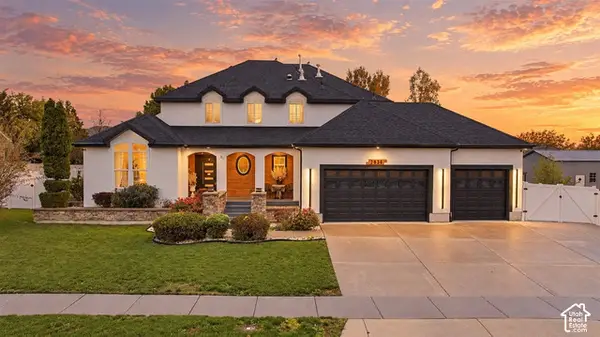 $1,199,000Active7 beds 4 baths5,025 sq. ft.
2938 W 13010 S, Riverton, UT 84065
MLS# 2191218Listed by: LRG COLLECTIVE - Open Sat, 12 to 2pmNew
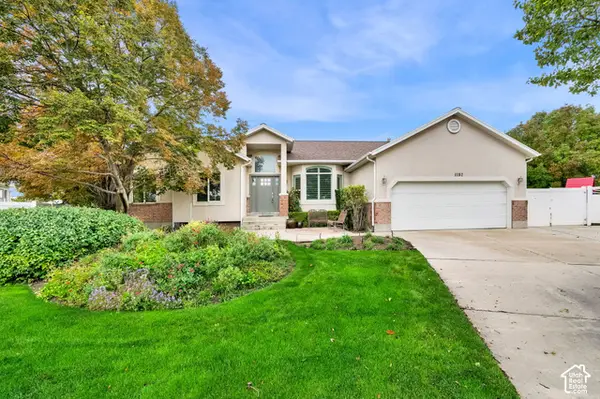 $750,000Active6 beds 4 baths3,737 sq. ft.
1192 W Rhonda Crest Cir S, Riverton, UT 84065
MLS# 2191206Listed by: ACTION TEAM REALTY - New
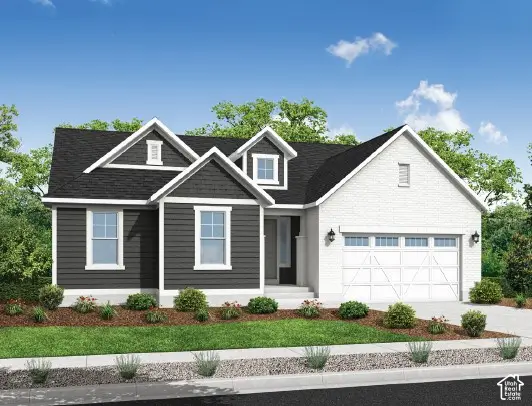 $719,500Active3 beds 3 baths3,761 sq. ft.
12946 S Silver Lindon Dr, Herriman, UT 84096
MLS# 2190909Listed by: IVORY HOMES, LTD 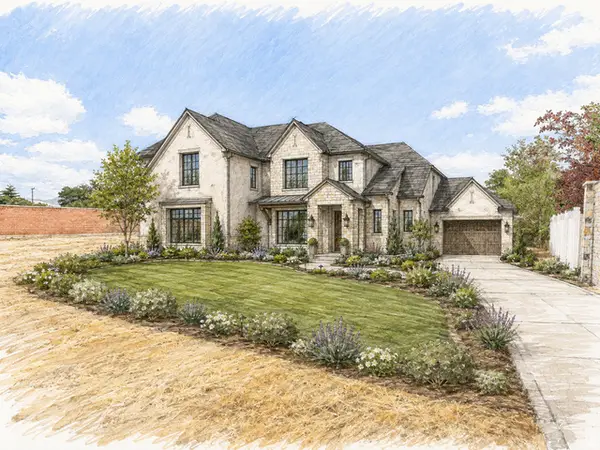 $199,900Active0.3 Acres
12662 S Gilbert Cir #101, Riverton, UT 84065
MLS# 2181160Listed by: INTERMOUNTAIN PROPERTIES- New
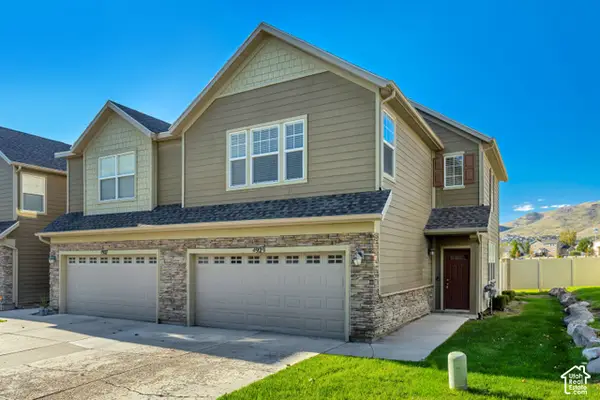 $389,900Active3 beds 3 baths1,556 sq. ft.
4929 S Atala Way W, Riverton, UT 84096
MLS# 2190903Listed by: EQUITY REAL ESTATE (ADVISORS) - New
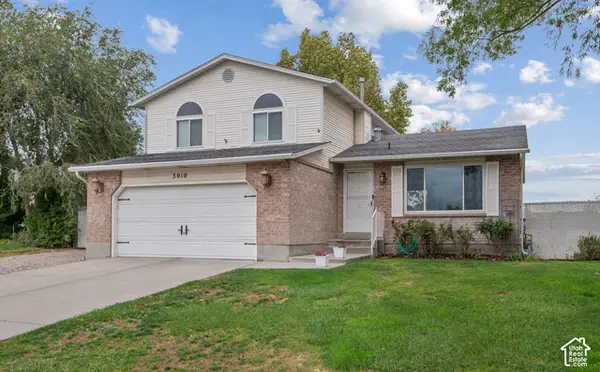 $649,000Active4 beds 4 baths1,986 sq. ft.
3010 W 12130 S, Riverton, UT 84065
MLS# 2190907Listed by: UTAH HOME CENTRAL - Open Sat, 11am to 1pmNew
 $784,900Active3 beds 2 baths3,392 sq. ft.
11957 S Waterhouse Ct, Riverton, UT 84065
MLS# 2190704Listed by: BERKSHIRE HATHAWAY HOMESERVICES UTAH PROPERTIES (SALT LAKE)


Protect your home and budget from life's surprises with an Assurant Home Warranty, backed by a partner that supports you through every step of homeownership. Explore Plans.
©2026 Century 21 Real Estate LLC. All rights reserved. CENTURY 21®, the CENTURY 21 Logo and C21® are service marks owned by Century 21 Real Estate LLC. Century 21 Real Estate LLC fully supports the principles of the Fair Housing Act and the Equal Opportunity Act. Each office is independently owned and operated. Listing information is deemed reliable but not guaranteed accurate.