12911 S Parade Trail Ct #499, Riverton, UT 84096
Local realty services provided by:CENTURY 21 Bushnell
12911 S Parade Trail Ct #499,Riverton, UT 84096
$514,900
- 4 Beds
- 3 Baths
- 1,908 sq. ft.
- Townhouse
- Active
Listed by: raquel lee, jorge riveros
Office: utah's wise choice real estate
MLS#:2181216
Source:SL
Price summary
- Price:$514,900
- Price per sq. ft.:$269.86
- Monthly HOA dues:$192
About this home
Recent appraisal valued this home at $521,000! The listing price has been adjusted to $514,900, offering buyers an opportunity to purchase below the recent appraised value. Beautifully maintained end-unit townhome in the desirable Parkside community of Riverton. This home offers an open and functional floor plan with 4 bedrooms, 2.5 bathrooms, approximately 1,908 sq. ft., and an attached 2-car garage. Features include quartz countertops, 42-inch kitchen cabinets, a large walk-in pantry, gas range, blinds throughout, and a covered patio. The main level includes a versatile bedroom/office with an adjacent 3/4 bath, offering flexibility for guests or a home office. Enjoy the fenced backyard and low-maintenance living with HOA-maintained landscaping. Conveniently located near schools, shopping, dining, and recreation. This home has been well cared for and is ready for its next owner! Buyer to verify all information, including appraisal, square footage, property details, and any information regarding value....
Contact an agent
Home facts
- Year built:2022
- Subdivision & Development:PARKSIDE
- Listing ID #:2181216
- Added:14 day(s) ago
- Updated:September 10, 2026 at 11:22 AM
Rooms and interior
- Bedrooms:4
- Total bathrooms:3
- Full bathrooms:2
- Rooms Total:11
- Flooring:Carpet, Laminate, Vinyl
- Bathrooms Description:Bath: Sep. Tub/Shower
- Kitchen Description:Disposal, Microwave, Range/Oven: Free Stdng., Range: Gas
- Basement Description:Slab
- Living area:1,908 sq. ft.
Heating and cooling
- Cooling:Central Air
- Heating:Forced Air
Structure and exterior
- Roof:Asphalt
- Year built:2022
- Building area:1,908 sq. ft.
- Lot area:0.03 Acres
- Lot Features:Corner Lot, Curb & Gutter, Sprinkler: Auto-Full
- Architectural Style:Townhouse
- Construction Materials:Brick, Clapboard/Masonite, Stucco
- Exterior Features:Covered, Patio: Covered
- Levels:2 Story
Schools
- Middle school:South Hills
- Elementary school:Midas Creek
Utilities
- Water:Culinary, Water Connected
- Sewer:Sewer Connected, Sewer: Connected, Sewer: Public
Finances and disclosures
- Price:$514,900
- Price per sq. ft.:$269.86
- Tax amount:$2,566
Features and amenities
- Laundry features:Electric Dryer Hookups
- Amenities:Closet: Walk-In, Floor Drains, Pet Rules, Pets Permitted, Playground, Snow Removal
Parking
- Total parking spaces:2
- Parking description:2 Car Garage, Attached, Attached Garage, Garage Door Opener
- Garage spaces:2
New listings near 12911 S Parade Trail Ct #499
- Open Fri, 5:30 to 7:30pmNew

 $639,900Active5 beds 4 baths3,161 sq. ft.
13597 S Firetip Ct, Riverton, UT 84096
MLS# 2184301Listed by: CENTURY 21 EVEREST - Open Sat, 11am to 2pmNew
 $950,000Active6 beds 5 baths4,668 sq. ft.
2567 W Tillery Cir S, Riverton, UT 84065
MLS# 2184250Listed by: EXP REALTY, LLC - New
 $1,319,900Active4 beds 4 baths3,654 sq. ft.
3883 W Myers Ln, Riverton, UT 84065
MLS# 2184236Listed by: RANLIFE REAL ESTATE INC - New
 $500,000Active3 beds 2 baths1,420 sq. ft.
2512 W Westfold Cir, Riverton, UT 84065
MLS# 2184194Listed by: ARI REALTY AND INVESTMENTS - Open Sat, 11am to 2pmNew
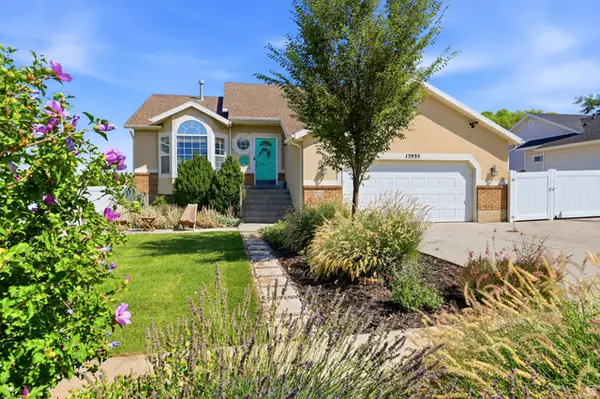 $626,050Active4 beds 3 baths2,432 sq. ft.
13935 S Lookout Peak Dr W, Riverton, UT 84096
MLS# 2183924Listed by: RANLIFE REAL ESTATE INC - Open Sat, 11am to 2pmNew
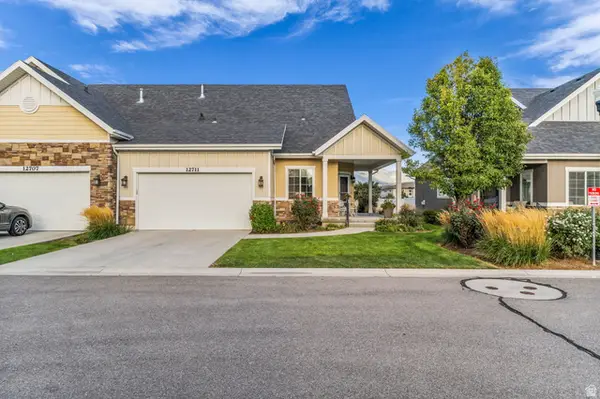 $525,000Active4 beds 3 baths2,368 sq. ft.
12711 S City Park Way, Riverton, UT 84065
MLS# 2183830Listed by: COLDWELL BANKER REALTY (UNION HEIGHTS) - New
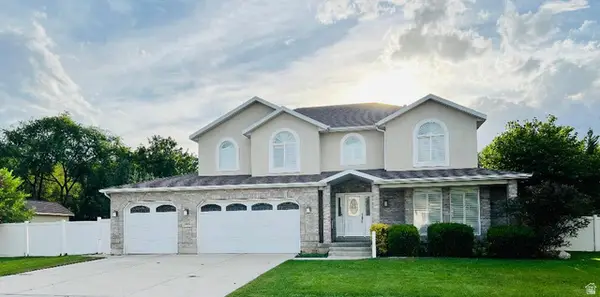 $975,000Active6 beds 4 baths3,493 sq. ft.
13316 S Sweet Caroline Dr W, Riverton, UT 84065
MLS# 2183785Listed by: EQUITY REAL ESTATE (PROSPER GROUP) - Open Sat, 12 to 3pm
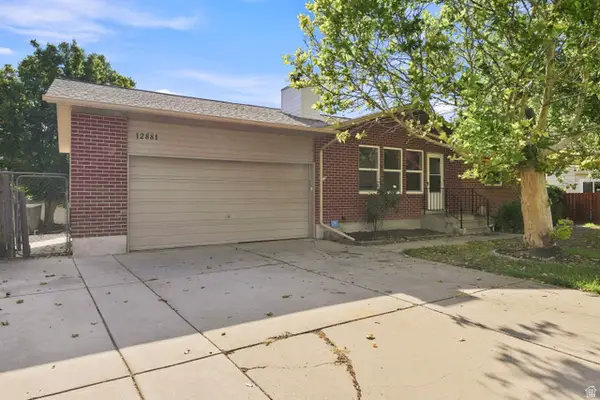 $505,000Pending5 beds 3 baths2,232 sq. ft.
12881 S 1980 W, Riverton, UT 84065
MLS# 2183480Listed by: COLDWELL BANKER REALTY (UNION HEIGHTS) - New
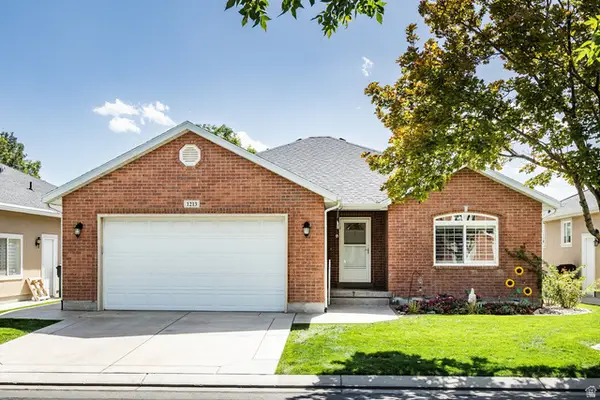 $625,000Active4 beds 3 baths2,668 sq. ft.
1213 W Bryce Jeffery S, Riverton, UT 84065
MLS# 2183421Listed by: SUMMIT SOTHEBY'S INTERNATIONAL REALTY 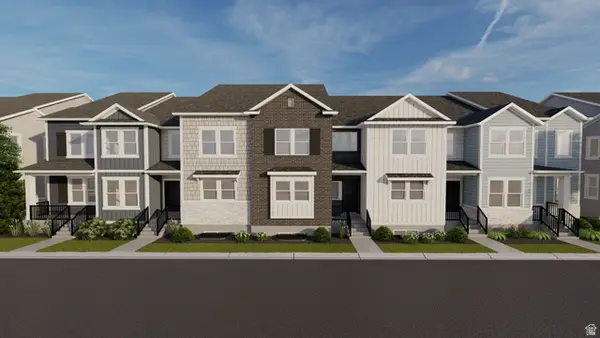 $529,900Pending3 beds 3 baths2,436 sq. ft.
4343 W Garriga Ln S #2638, Riverton, UT 84096
MLS# 2183304Listed by: EDGE REALTY


Protect your home and budget from life's surprises with an Assurant Home Warranty, backed by a partner that supports you through every step of homeownership. Explore Plans.
©2026 Century 21 Real Estate LLC. All rights reserved. CENTURY 21®, the CENTURY 21 Logo and C21® are service marks owned by Century 21 Real Estate LLC. Century 21 Real Estate LLC fully supports the principles of the Fair Housing Act and the Equal Opportunity Act. Each office is independently owned and operated. Listing information is deemed reliable but not guaranteed accurate.