
1758 W 13235 S, Riverton, UT 84065
Local realty services provided by:CENTURY 21 Bushnell
1758 W 13235 S,Riverton, UT 84065
$710,000
- 7 Beds
- 3 Baths
- 2,712 sq. ft.
- Single family
- Active
Listed by: harv puerto
Office: epique inc.
MLS#:2193984
Source:SL
Price summary
- Price:$710,000
- Price per sq. ft.:$261.8
About this home
SELLER FINANCING! Flexible Terms. Huge Home! Two kitchens! Perfect for a Large Family or multigenerational families! Centrally located with so much to offer. Massive open gathering space perfect for get-togethers! Giant 838 sq. ft. garage with wood shop. Large yard, mature trees, backs horse property for a private, open feel. New Roof. Lots of storage. Large walk-in closets! House has 2 furnaces, 2 swamp coolers, AC in the addition, 6 car driveway & a cellar under the shop in the garage. Square footage figures are provided as a courtesy estimate only and were obtained from County Records. Buyer is advised to obtain an independent measurement.
Contact an agent
Home facts
- Year built:1971
- Subdivision & Development:HAMILTON ACRES
- Listing ID #:2193984
- Added:1 day(s) ago
- Updated:October 31, 2026 at 03:11 PM
Rooms and interior
- Bedrooms:7
- Total bathrooms:3
- Full bathrooms:3
- Rooms Total:16
- Flooring:Carpet, Laminate, Tile, Vinyl
- Bathrooms Description:Jetted Tub
- Kitchen Description:Disposal, Kitchen: Second, Range: Gas
- Basement Description:Daylight, Entrance, Full, Walk-Out Access
- Living area:2,712 sq. ft.
Heating and cooling
- Cooling:Central Air
- Heating:Forced Air, Gas: Central, Gas: Stove
Structure and exterior
- Roof:Asphalt
- Year built:1971
- Building area:2,712 sq. ft.
- Lot area:0.22 Acres
- Lot Features:Fenced: Partial, Flat, Private, Secluded, Sprinkler: Auto-Full
- Architectural Style:Tri/Multi-Level
- Construction Materials:Aluminum, Brick
- Exterior Features:Covered, Deck: Covered, Lighting, Patio: Covered, Patio: Open
- Levels:2 Story
Schools
- High school:Riverton
- Middle school:Hidden Valley
- Elementary school:Riverton
Utilities
- Water:Culinary, Water Connected
- Sewer:Sewer Connected, Sewer: Connected, Sewer: Public
Finances and disclosures
- Price:$710,000
- Price per sq. ft.:$261.8
- Tax amount:$3,058
Features and amenities
- Laundry features:Electric Dryer Hookups
- Amenities:Accessory Apartment, Closet: Walk-In, Den/Office, Jetted Tub, Mother-In-Law Apartment
Parking
- Total parking spaces:2
- Parking description:2 Car Garage, Attached, Attached Garage, Extra Height, Extra Width, Garage Door Opener, Heated Garage, Rv Parking, Workshop
- Garage spaces:2
New listings near 1758 W 13235 S
- New
 $1,100,000Active6 beds 5 baths5,219 sq. ft.
3873 W Sand Oak Cir, Riverton, UT 84065
MLS# 2194008Listed by: EQUITY REAL ESTATE (SELECT) - New
 $475,000Active5 beds 3 baths2,512 sq. ft.
4964 W Sidewinder S, Riverton, UT 84096
MLS# 2193850Listed by: WHITE REAL ESTATE GROUP - New
 $631,900Active4 beds 3 baths3,379 sq. ft.
12758 S Fremont River Dr #220, Herriman, UT 84096
MLS# 2193716Listed by: EDGE REALTY - New
 $539,000Active4 beds 3 baths2,286 sq. ft.
2025 W 12190 S, Riverton, UT 84096
MLS# 2193519Listed by: REALTYPATH LLC (SOUTH VALLEY) - New
 $929,000Active5 beds 4 baths3,906 sq. ft.
12105 S Willmar Circle W, Riverton, UT 84065
MLS# 2193424Listed by: INTEGRITY REAL ESTATE SERVICES A PROFESSIONAL CORP - New
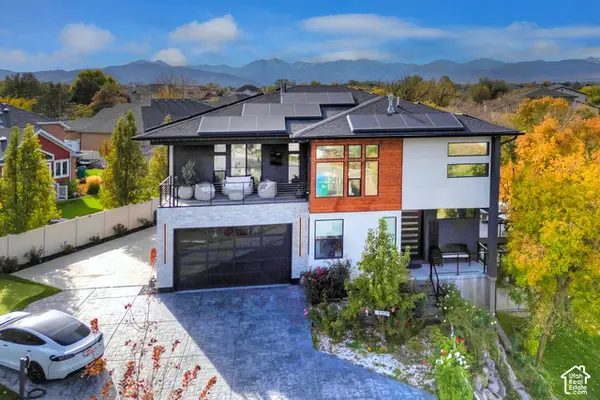 $2,400,000Active6 beds 4 baths4,971 sq. ft.
1357 W Midas Point Cv, Riverton, UT 84065
MLS# 2193224Listed by: LAVA HOUSE REALTY PLLC - New
 $940,030Active4 beds 3 baths4,755 sq. ft.
1349 W Maple Barn Ln S #114, West Jordan, UT 84084
MLS# 2193071Listed by: UTAH'S PROPERTIES LLC - New
 $1,100,000Active3 beds 4 baths4,488 sq. ft.
12917 S Sandy Slope Cir W, Riverton, UT 84065
MLS# 2193012Listed by: EQUITY REAL ESTATE (RESULTS) - New
 $510,000Active5 beds 3 baths1,748 sq. ft.
1952 W 12015 S, Riverton, UT 84065
MLS# 2192750Listed by: REALTYPATH LLC (SOUTH VALLEY)


Protect your home and budget from life's surprises with an Assurant Home Warranty, backed by a partner that supports you through every step of homeownership. Explore Plans.
©2026 Century 21 Real Estate LLC. All rights reserved. CENTURY 21®, the CENTURY 21 Logo and C21® are service marks owned by Century 21 Real Estate LLC. Century 21 Real Estate LLC fully supports the principles of the Fair Housing Act and the Equal Opportunity Act. Each office is independently owned and operated. Listing information is deemed reliable but not guaranteed accurate.