
3873 W Sand Oak Cir, Riverton, UT 84065
Local realty services provided by:CENTURY 21 Essentials Realty
3873 W Sand Oak Cir,Riverton, UT 84065
$1,100,000
- 6 Beds
- 5 Baths
- 5,219 sq. ft.
- Single family
- Active
Listed by: andrew m bristow
Office: equity real estate (select)
MLS#:2194008
Source:SL
Price summary
- Price:$1,100,000
- Price per sq. ft.:$210.77
About this home
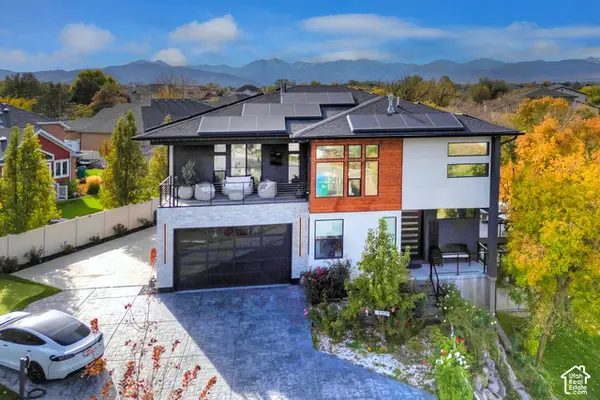
Welcome home to this beautifully maintained, one-owner Ivory Home, designed with an expansive open floorplan. The spacious kitchen features double ovens and flows into an open great room, where large windows fill the space with natural light. A unique, connected double-den/formal living room provides additional flexibility. Upstairs features three bedrooms, including a spacious bedroom with its own private ensuite bathroom. Primary Bedroom on main with separate tub/shower and walk-in closet on main. The partially finished walkout basement offers additional living space, complete with two additional bedrooms, a bathroom, and separate laundry area. Additional features include 220 power in garage, two furnaces, two A/C units, and an outdoor gas line ready for your grill. Enjoy the fully fenced and beautifully landscaped yard, complete with a fully automatic sprinkler system. Solar panels will be paid off in full at closing, providing the benefit of lien-free solar for new owner. Conveniently located near shopping, entertainment, and Intermountain Health Services. This home offers an ideal combination of space, functionality, and location. **Square footage figures are provided as a courtesy estimate only and were obtained from Building Plans. Buyer is advised to obtain an independent measurement. Buyer to verify all listing information.**...
Contact an agent
Home facts
- Year built:2014
- Listing ID #:2194008
- Added:1 day(s) ago
- Updated:October 31, 2026 at 03:11 PM
Rooms and interior
- Bedrooms:6
- Total bathrooms:5
- Full bathrooms:2
- Half bathrooms:1
- Rooms Total:18
- Flooring:Carpet, Laminate, Tile
- Bathrooms Description:Bath: Sep. Tub/Shower
- Kitchen Description:Disposal, Oven: Double, Oven: Wall, Range: Countertop, Range: Gas
- Basement Description:Full, Walk-Out Access
- Living area:5,219 sq. ft.
Heating and cooling
- Cooling:Central Air
- Heating:Forced Air, Gas: Central
Structure and exterior
- Roof:Asphalt
- Year built:2014
- Building area:5,219 sq. ft.
- Lot area:0.33 Acres
- Lot Features:Fenced: Full, Road: Paved, Sprinkler: Auto-Full
- Construction Materials:Asphalt, Stone, Stucco
- Exterior Features:Basement Entrance, Walkout
- Levels:3 Story
Schools
- High school:Riverton
- Middle school:Oquirrh Hills
- Elementary school:Rose Creek
Utilities
- Water:Culinary, Secondary, Water Connected
- Sewer:Sewer Connected, Sewer: Connected, Sewer: Public
Finances and disclosures
- Price:$1,100,000
- Price per sq. ft.:$210.77
- Tax amount:$5,427
Features and amenities
- Amenities:Closet: Walk-In, Den/Office, Gas Logs, Vaulted Ceilings
Parking
- Total parking spaces:3
- Parking description:3 Car Garage, Attached, Attached Garage, Garage Door Opener
- Garage spaces:3
New listings near 3873 W Sand Oak Cir
- New
 $710,000Active7 beds 3 baths2,712 sq. ft.
1758 W 13235 S, Riverton, UT 84065
MLS# 2193984Listed by: EPIQUE INC. - New
 $475,000Active5 beds 3 baths2,512 sq. ft.
4964 W Sidewinder S, Riverton, UT 84096
MLS# 2193850Listed by: WHITE REAL ESTATE GROUP - New
 $631,900Active4 beds 3 baths3,379 sq. ft.
12758 S Fremont River Dr #220, Herriman, UT 84096
MLS# 2193716Listed by: EDGE REALTY - New
 $539,000Active4 beds 3 baths2,286 sq. ft.
2025 W 12190 S, Riverton, UT 84096
MLS# 2193519Listed by: REALTYPATH LLC (SOUTH VALLEY) - New
 $929,000Active5 beds 4 baths3,906 sq. ft.
12105 S Willmar Circle W, Riverton, UT 84065
MLS# 2193424Listed by: INTEGRITY REAL ESTATE SERVICES A PROFESSIONAL CORP - New
 $2,400,000Active6 beds 4 baths4,971 sq. ft.
1357 W Midas Point Cv, Riverton, UT 84065
MLS# 2193224Listed by: LAVA HOUSE REALTY PLLC - New
 $940,030Active4 beds 3 baths4,755 sq. ft.
1349 W Maple Barn Ln S #114, West Jordan, UT 84084
MLS# 2193071Listed by: UTAH'S PROPERTIES LLC - New
 $1,100,000Active3 beds 4 baths4,488 sq. ft.
12917 S Sandy Slope Cir W, Riverton, UT 84065
MLS# 2193012Listed by: EQUITY REAL ESTATE (RESULTS) - New
 $510,000Active5 beds 3 baths1,748 sq. ft.
1952 W 12015 S, Riverton, UT 84065
MLS# 2192750Listed by: REALTYPATH LLC (SOUTH VALLEY)


Protect your home and budget from life's surprises with an Assurant Home Warranty, backed by a partner that supports you through every step of homeownership. Explore Plans.
©2026 Century 21 Real Estate LLC. All rights reserved. CENTURY 21®, the CENTURY 21 Logo and C21® are service marks owned by Century 21 Real Estate LLC. Century 21 Real Estate LLC fully supports the principles of the Fair Housing Act and the Equal Opportunity Act. Each office is independently owned and operated. Listing information is deemed reliable but not guaranteed accurate.