2126 W Silver Tree Cir, Riverton, UT 84065
Local realty services provided by:CENTURY 21 Bushnell
2126 W Silver Tree Cir,Riverton, UT 84065
$799,900
- 6 Beds
- 4 Baths
- 3,650 sq. ft.
- Single family
- Active
Listed by: jonathan hall
Office: hallmark real estate company of utah
MLS#:2184891
Source:SL
Price summary
- Price:$799,900
- Price per sq. ft.:$219.15
About this home
Come and see this beautiful and spacious 6 bedroom 4 bathroom home nestled in a quiet Cul-de-sac in a highly sought after neighborhood. With a fully finished basement including a second kitchen. Sit and enjoy a lovely weekend under this expansive covered patio overlooking a beautifully sized backyard, perfect for entertaining, relaxing evenings, or weekend gatherings with family and friends. With an extra deep 3 car garage and RV parking, you'll have plenty of room for all of your extras. Other features include a new roof and new windows throughout. Welcome home!
Contact an agent
Home facts
- Year built:1996
- Subdivision & Development:MEADOWS
- Listing ID #:2184891
- Added:1 day(s) ago
- Updated:September 12, 2026 at 12:27 PM
Rooms and interior
- Bedrooms:6
- Total bathrooms:4
- Full bathrooms:3
- Half bathrooms:1
- Rooms Total:18
- Flooring:Carpet, Tile
- Bathrooms Description:Bath: Sep. Tub/Shower
- Kitchen Description:Disposal, Kitchen: Second, Range Hood, Range/Oven: Built-In, Refrigerator
- Basement Description:Full
- Living area:3,650 sq. ft.
Heating and cooling
- Cooling:Central Air
- Heating:Forced Air, Gas: Central
Structure and exterior
- Roof:Asphalt
- Year built:1996
- Building area:3,650 sq. ft.
- Lot area:0.33 Acres
- Lot Features:Cul-De-Sac, Cul-de-sac, Drip Irrigation, Fenced: Full, Flat, Secluded, Sprinkler: Auto-Full
- Architectural Style:Rambler/Ranch
- Construction Materials:Brick, Stucco
- Exterior Features:Covered, Deck: Covered, Patio: Covered
- Levels:2 Story
Schools
- High school:Riverton
- Middle school:Oquirrh Hills
- Elementary school:Rosamond
Utilities
- Water:Culinary, Secondary, Water Connected
- Sewer:Sewer Connected, Sewer: Connected
Finances and disclosures
- Price:$799,900
- Price per sq. ft.:$219.15
- Tax amount:$3,811
Features and amenities
- Laundry features:Dryer, Electric Dryer Hookups, Washer
- Amenities:Bar: Wet, Closet: Walk-In, Water Softener Owned, Window Coverings
Parking
- Total parking spaces:11
- Parking description:3 Car Garage, Attached, Attached Garage, Extra Height, Extra Width, Garage Door Opener
- Garage spaces:3
New listings near 2126 W Silver Tree Cir
- Open Sat, 10am to 12pmNew
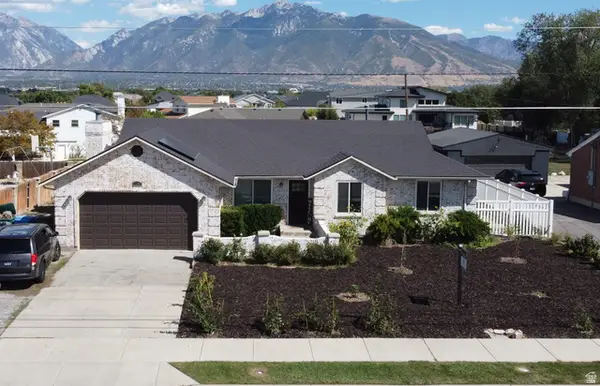 $600,000Active5 beds 3 baths2,692 sq. ft.
11983 S Redwood Rd, Riverton, UT 84065
MLS# 2184851Listed by: HOMEVIEW PROPERTIES INC - New
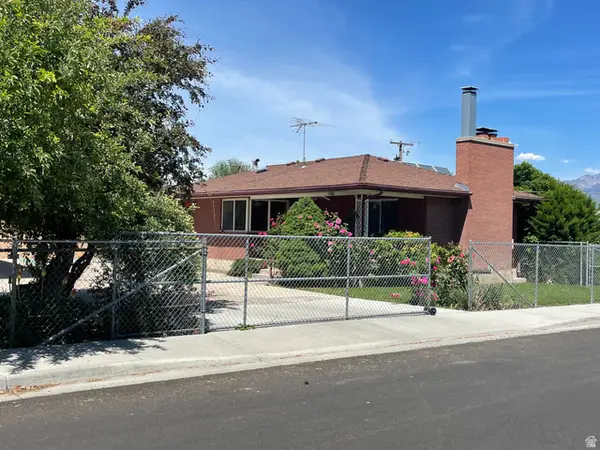 $624,000Active4 beds 2 baths3,410 sq. ft.
12944 S 1830 W, Riverton, UT 84065
MLS# 2184733Listed by: EQUITY REAL ESTATE (SOLID) - New
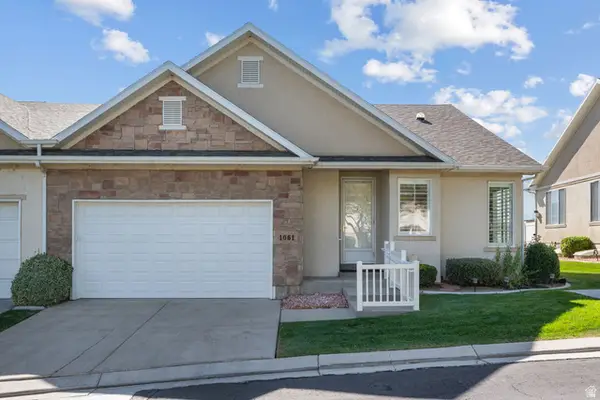 $549,900Active3 beds 3 baths3,140 sq. ft.
1061 W Tithing Ridge Dr S, Riverton, UT 84065
MLS# 2184663Listed by: UTAH HOME CENTRAL - New
 $689,900Active4 beds 3 baths3,379 sq. ft.
12741 S Sulphur Creek Dr #201, Herriman, UT 84096
MLS# 2184486Listed by: EDGE REALTY - New
 $695,900Active4 beds 3 baths3,450 sq. ft.
12759 S Sulphur Creek Dr #203, Herriman, UT 84096
MLS# 2184491Listed by: EDGE REALTY - Open Sat, 11am to 2pmNew
 $449,900Active3 beds 3 baths1,704 sq. ft.
1762 W Winford Dr, Riverton, UT 84065
MLS# 2184401Listed by: EXP REALTY, LLC - Open Sat, 10am to 12pmNew
 $749,000Active4 beds 3 baths3,632 sq. ft.
12911 S Berlynn Dr W #10, Riverton, UT 84065
MLS# 2184322Listed by: KW UTAH REALTORS KELLER WILLIAMS - New
 $560,000Active4 beds 3 baths2,775 sq. ft.
1359 W Stewart Falls Dr S, Riverton, UT 84065
MLS# 2184318Listed by: INTERMOUNTAIN PROPERTIES - New

 $639,900Active5 beds 4 baths3,161 sq. ft.
13597 S Firetip Ct, Riverton, UT 84096
MLS# 2184301Listed by: CENTURY 21 EVEREST


Protect your home and budget from life's surprises with an Assurant Home Warranty, backed by a partner that supports you through every step of homeownership. Explore Plans.
©2026 Century 21 Real Estate LLC. All rights reserved. CENTURY 21®, the CENTURY 21 Logo and C21® are service marks owned by Century 21 Real Estate LLC. Century 21 Real Estate LLC fully supports the principles of the Fair Housing Act and the Equal Opportunity Act. Each office is independently owned and operated. Listing information is deemed reliable but not guaranteed accurate.