
4818 W Victorine St, Riverton, UT 84096
Local realty services provided by:CENTURY 21 Essentials Realty
4818 W Victorine St,Riverton, UT 84096
$449,999
- 3 Beds
- 3 Baths
- 2,130 sq. ft.
- Townhouse
- Active
Listed by: wendy osborn
Office: equity real estate (advantage)
MLS#:2164141
Source:SL
Price summary
- Price:$449,999
- Price per sq. ft.:$211.27
- Monthly HOA dues:$235
About this home
Fall in love with your future home! Incredibly spacious, move-in ready townhome in a fantastic location right along the Riverton/ Herriman/ South Jordan border. Easy access to Mountain View Corridor, shopping, and schools. Google Fiber available. High end hickory cabinets in kitchen with lots of decorative features. Kitchen appliances included. Grand primary suite with vaulted ceilings, walk-in closet, and luxurious on-suite with dual sinks, soaking tub, seperate shower and private toilet. Large bedrooms all have walk-in bathrooms and nice bathrooms. Upstairs laundry is super convenient to bedrooms. 2 year old A/C & brand new water heater. Huge basement flex room could be used for anything you want. Private patio & quiet neighborhood. New paint throughout. Easy to show! Incredible community with pool & clubhouse and right next to large city park and walking trails.
Contact an agent
Home facts
- Year built:2006
- Subdivision & Development:THE VILLAS AT MONARCH MEADOWS
- Listing ID #:2164141
- Added:55 day(s) ago
- Updated:August 04, 2026 at 11:20 AM
Rooms and interior
- Bedrooms:3
- Total bathrooms:3
- Full bathrooms:3
- Rooms Total:11
- Flooring:Carpet, Tile
- Bathrooms Description:Bath: Sep. Tub/Shower, Jetted Tub
- Kitchen Description:Disposal, Microwave, Range/Oven: Free Stdng., Refrigerator
- Basement Description:Daylight, Full
- Living area:2,130 sq. ft.
Heating and cooling
- Cooling:Central Air
- Heating:Gas: Central
Structure and exterior
- Roof:Asphalt
- Year built:2006
- Building area:2,130 sq. ft.
- Lot area:0.01 Acres
- Lot Features:Fenced: Full, Road: Paved
- Architectural Style:Townhouse
- Construction Materials:Asphalt, Stone, Stucco
- Exterior Features:Patio: Open
- Levels:3 Story
Schools
- Middle school:South Hills
- Elementary school:Foothills
Utilities
- Water:Culinary, Water Connected
- Sewer:Sewer Connected, Sewer: Connected
Finances and disclosures
- Price:$449,999
- Price per sq. ft.:$211.27
- Tax amount:$2,402
Features and amenities
- Laundry features:Electric Dryer Hookups
- Amenities:Closet: Walk-In, Fitness Center, Floor Drains, Insurance, Jetted Tub, Maintenance, Pets Permitted, Picnic Area, Playground, Pool, Sewer Paid, Trash, Vaulted Ceilings, Water, Window Coverings
- Pool features:In Ground
Parking
- Total parking spaces:6
- Parking description:2 Car Garage, Attached Garage, Covered
- Garage spaces:2
New listings near 4818 W Victorine St
- New
 $800,000Active5 beds 4 baths4,194 sq. ft.
4873 W Red Admiral Dr, Riverton, UT 84096
MLS# 2176081Listed by: EQUITY REAL ESTATE (SOLID) 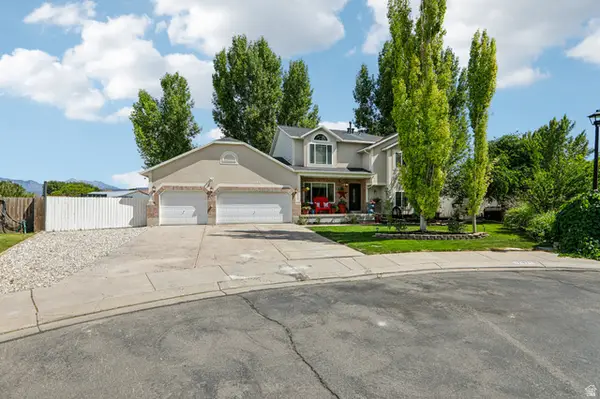 $825,000Active6 beds 3 baths3,455 sq. ft.
12183 S 2920 W, Riverton, UT 84065
MLS# 2169104Listed by: PARADISE REAL ESTATE- New
 $1,044,186Active4 beds 4 baths4,887 sq. ft.
12914 S Bigwig Dr #211, Herriman, UT 84096
MLS# 2175995Listed by: REALTYPATH LLC (PRESTIGE) - New
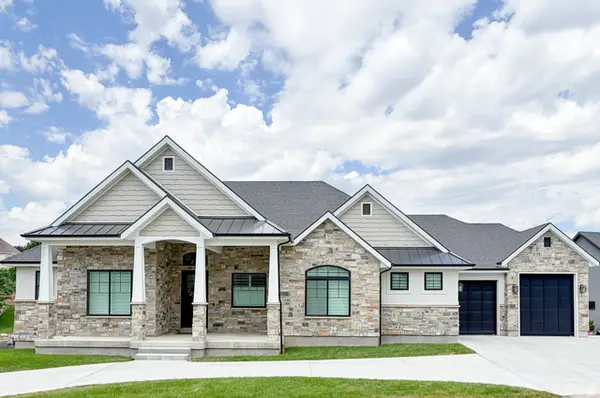 $1,795,000Active5 beds 7 baths5,300 sq. ft.
13308 S Lovers Ln, Riverton, UT 84065
MLS# 2175129Listed by: EQUITY REAL ESTATE (SOLID) - New
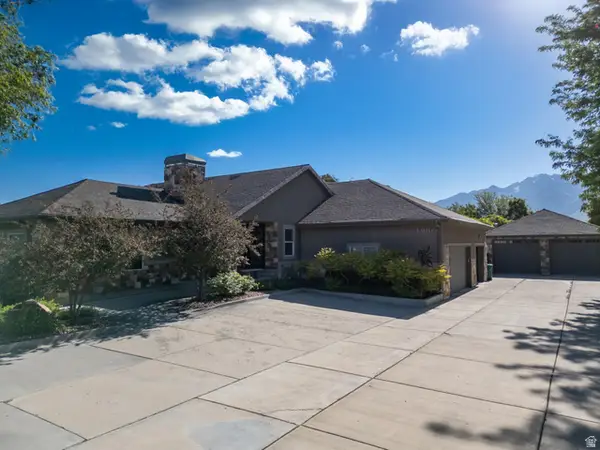 $1,950,000Active5 beds 5 baths7,173 sq. ft.
13065 S 1130 W, Riverton, UT 84065
MLS# 2175887Listed by: RIVER CREEK REALTY, LLC - New
 $485,000Active3 beds 1 baths1,264 sq. ft.
2146 W 11970 S, Riverton, UT 84065
MLS# 2175537Listed by: REAL BROKER, LLC - New
 $1,150,000Active6 beds 4 baths4,416 sq. ft.
11742 S 2260 W, Riverton, UT 84065
MLS# 2175239Listed by: REAL BROKER, LLC - New
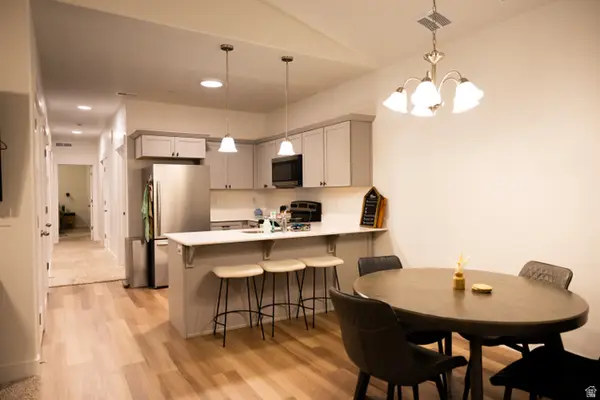 $380,000Active3 beds 2 baths1,337 sq. ft.
4717 W Grady Ln #z301, Riverton, UT 84096
MLS# 2175159Listed by: DOORSTEP REALTY LLC - New
 $515,000Active3 beds 3 baths1,395 sq. ft.
5053 W London Bay Dr S, Riverton, UT 84096
MLS# 2175092Listed by: SIGNATURE GROUP REAL ESTATE - New
 $575,000Active5 beds 3 baths3,482 sq. ft.
2022 W 12015 S, Riverton, UT 84065
MLS# 2175074Listed by: ULRICH REALTORS, INC.


Protect your home and budget from life's surprises with an Assurant Home Warranty, backed by a partner that supports you through every step of homeownership. Explore Plans.
©2026 Century 21 Real Estate LLC. All rights reserved. CENTURY 21®, the CENTURY 21 Logo and C21® are service marks owned by Century 21 Real Estate LLC. Century 21 Real Estate LLC fully supports the principles of the Fair Housing Act and the Equal Opportunity Act. Each office is independently owned and operated. Listing information is deemed reliable but not guaranteed accurate.