
4889 W Pillar Dr, Riverton, UT 84096
Local realty services provided by:CENTURY 21 Essentials Realty
4889 W Pillar Dr,Riverton, UT 84096
$444,900
- 3 Beds
- 3 Baths
- 2,296 sq. ft.
- Townhouse
- Pending
Listed by: devin overly
Office: equity real estate (select)
MLS#:2179065
Source:SL
Price summary
- Price:$444,900
- Price per sq. ft.:$193.77
- Monthly HOA dues:$109
About this home
This move in-ready townhome in Riverton/Herriman checks all the boxes for great home, great location, great condition, and great price. It has been impeccably taken care of, has generous proportions and layout, and is uniquely located to offer convenient access to desirable shopping and restaurants while still preserving a quiet neighborhood feel. You'll immediately notice and feel how well this townhome has been taken care of...the condition is truly excellent. The carpet is brand new, walls and trim are pristine, and the hardware, doors, and fixtures still look and feel like they did the day it was built. It looks, feels, and even smells like new construction. The double-high ceiling in the main living area, generous-sized bedrooms, and vaulted ceiling in the master bedroom all contribute to an overall feeling of abundant space and comfort. Continuous hot water makes family get-ready time a breeze. On its own quiet street separated from noise and traffic, it's only one stoplight away from Mountain View Village which offers numerous premium restaurants, abundant shopping, Cinemark theater, Costco, Harmon's grocery, and Trader Joe's. Bangerter Highway is minutes away, connecting directly to I-15 and from there be in either downtown SLC or Provo in 20 minutes. The community offers 2 large green spaces with playgrounds, a clubhouse, and the $109/mo. HOA fee covers landscape maintenance, snow removal, and hazard insurance. Agent is related to seller. Square footage figures are provided as a courtesy estimate only and were obtained from Salt Lake County . Buyer is advised to obtain an independent measurement....
Contact an agent
Home facts
- Year built:2017
- Subdivision & Development:THE TOWERS
- Listing ID #:2179065
- Added:37 day(s) ago
- Updated:September 21, 2026 at 08:38 AM
Rooms and interior
- Bedrooms:3
- Total bathrooms:3
- Full bathrooms:2
- Half bathrooms:1
- Rooms Total:10
- Flooring:Carpet, Laminate, Tile
- Kitchen Description:Disposal, Microwave, Range/Oven: Free Stdng., Refrigerator
- Basement Description:Full
- Living area:2,296 sq. ft.
Heating and cooling
- Cooling:Central Air
- Heating:Gas: Central
Structure and exterior
- Roof:Asphalt
- Year built:2017
- Building area:2,296 sq. ft.
- Lot area:0.03 Acres
- Lot Features:Curb & Gutter, Fenced: Partial, Flat, Road: Paved, Sidewalks, Sprinkler: Auto-Full
- Architectural Style:Townhouse
- Construction Materials:Stone, Stucco
- Exterior Features:Patio: Open, Porch: Open
- Levels:3 Story
Schools
- High school:Herriman
- Middle school:Copper Mountain
- Elementary school:Silver Crest
Utilities
- Water:Culinary, Water Connected
- Sewer:Sewer Connected, Sewer: Connected, Sewer: Public
Finances and disclosures
- Price:$444,900
- Price per sq. ft.:$193.77
- Tax amount:$2,386
Features and amenities
- Laundry features:Electric Dryer Hookups
- Amenities:Ceiling Fan, Closet: Walk-In, Instantaneous Hot Water, Insurance, Picnic Area, Playground, Vaulted Ceilings
Parking
- Total parking spaces:4
- Parking description:2 Car Garage, Attached, Attached Garage, Garage Door Opener
- Garage spaces:2
New listings near 4889 W Pillar Dr
- New
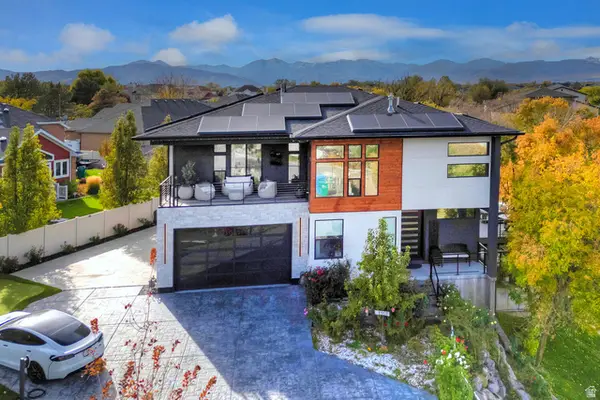 $2,400,000Active6 beds 4 baths4,999 sq. ft.
1357 W Midas Point Cv, Riverton, UT 84065
MLS# 2186437Listed by: GREEN IVY REALTY INC - New
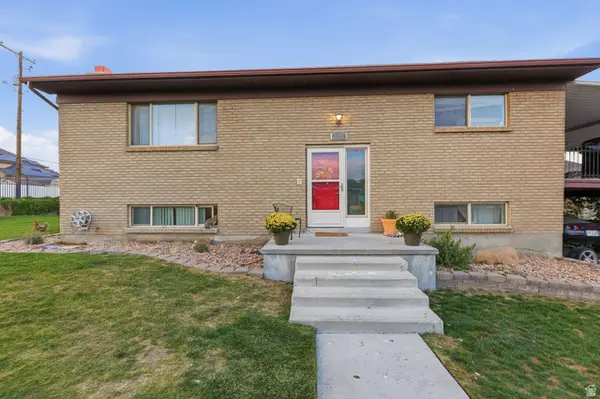 $599,000Active4 beds 3 baths2,352 sq. ft.
1288 W 11740 S, Riverton, UT 84065
MLS# 2186120Listed by: EXIT REALTY SUCCESS - New
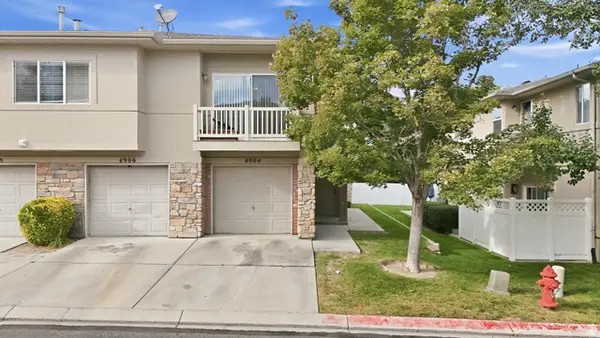 $299,900Active2 beds 2 baths1,334 sq. ft.
4904 W Stormy Meadow Dr, Riverton, UT 84096
MLS# 2185901Listed by: KW UTAH REALTORS KELLER WILLIAMS - New
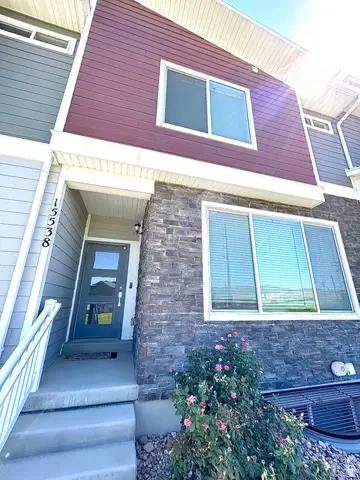 $505,000Active4 beds 3 baths2,080 sq. ft.
15538 S Jubilation Dr W, Bluffdale, UT 84065
MLS# 2185559Listed by: UTAH KEY REAL ESTATE, LLC (BEEHIVE) - New
 $1,035,950Active4 beds 4 baths4,887 sq. ft.
12914 S Big Wig Dr W #211, Herriman, UT 84096
MLS# 2185441Listed by: REALTYPATH LLC (PRESTIGE) - New
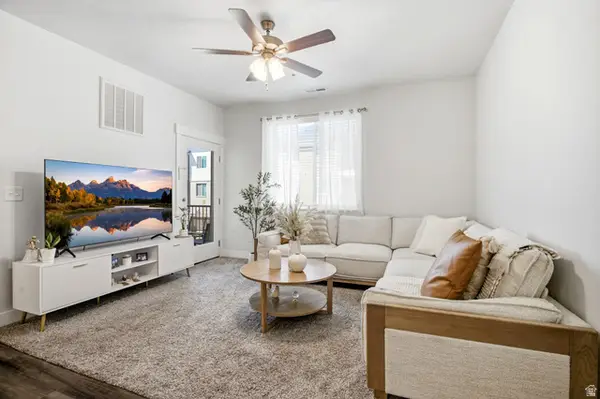 $359,999Active3 beds 2 baths1,272 sq. ft.
13525 S Poole Dr #B203, Riverton, UT 84096
MLS# 2185353Listed by: REAL BROKER, LLC  $512,900Pending3 beds 3 baths2,381 sq. ft.
12858 S Crystal Peak Ln W #3079, Herriman, UT 84096
MLS# 2185322Listed by: EDGE REALTY- New
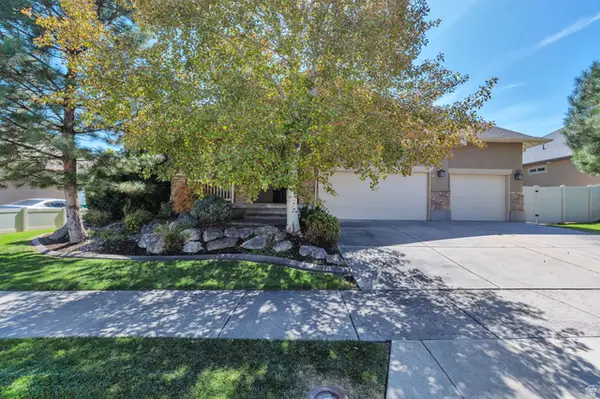 $725,000Active4 beds 3 baths3,245 sq. ft.
3107 W Rockbridge Dr, Riverton, UT 84065
MLS# 2185298Listed by: EQUITY REAL ESTATE (NRE) - New
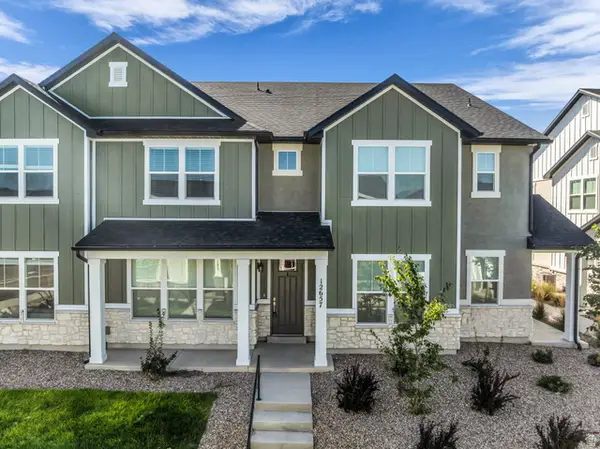 $455,000Active3 beds 3 baths1,791 sq. ft.
12657 S High View Ln #125, Herriman, UT 84096
MLS# 2185199Listed by: REALTY HQ - New
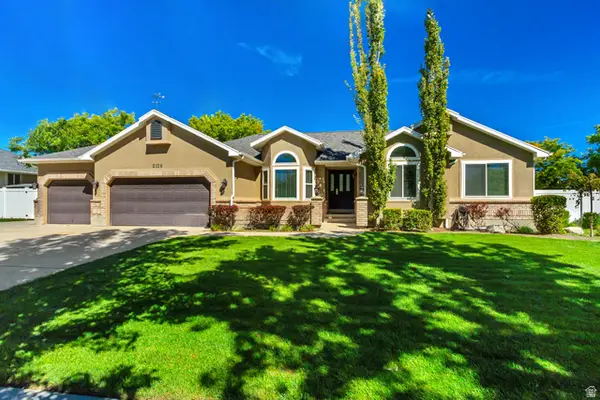 $799,900Active6 beds 4 baths3,650 sq. ft.
2126 W Silver Tree Cir, Riverton, UT 84065
MLS# 2184891Listed by: HALLMARK REAL ESTATE COMPANY OF UTAH


Protect your home and budget from life's surprises with an Assurant Home Warranty, backed by a partner that supports you through every step of homeownership. Explore Plans.
©2026 Century 21 Real Estate LLC. All rights reserved. CENTURY 21®, the CENTURY 21 Logo and C21® are service marks owned by Century 21 Real Estate LLC. Century 21 Real Estate LLC fully supports the principles of the Fair Housing Act and the Equal Opportunity Act. Each office is independently owned and operated. Listing information is deemed reliable but not guaranteed accurate.