
4904 W Stormy Meadow Dr, Riverton, UT 84096
Local realty services provided by:CENTURY 21 High Desert
Listed by: dana conway
Office: kw utah realtors keller williams
MLS#:2185901
Source:SL
Price summary
- Price:$299,900
- Price per sq. ft.:$224.81
- Monthly HOA dues:$270
About this home
Light and bright 2 bedroom, 2 bath townhouse in the coveted Aspen Springs development. The community offers a swimming pool, hot tub, clubhouse, gym and walking paths. Great access to Mountain View corridor, Bangerter and shopping at Mountain View Village. The towhnhouse offers an open floor plan with a large family room that opens onto the private balcony, a dedicated dining area and open kitchen. Primary suite with attached bathroom and a second bedroom and bath. Attached one car garage.
Contact an agent
Home facts
- Year built:2002
- Subdivision & Development:ASPEN SPRINGS
- Listing ID #:2185901
- Added:1 day(s) ago
- Updated:September 18, 2026 at 11:33 AM
Rooms and interior
- Bedrooms:2
- Total bathrooms:2
- Full bathrooms:2
- Rooms Total:9
- Flooring:Carpet, Linoleum
- Living area:1,334 sq. ft.
Heating and cooling
- Cooling:Central Air
- Heating:Gas: Central
Structure and exterior
- Roof:Asphalt
- Year built:2002
- Building area:1,334 sq. ft.
- Lot area:0.01 Acres
- Architectural Style:Townhouse
- Construction Materials:Stone, Stucco
- Exterior Features:Lighting
- Levels:1 Story
Schools
- High school:Riverton
- Middle school:South Hills
- Elementary school:Rose Creek
Utilities
- Water:Culinary, Water Connected
- Sewer:Sewer Connected, Sewer: Connected, Sewer: Public
Finances and disclosures
- Price:$299,900
- Price per sq. ft.:$224.81
- Tax amount:$1,876
Features and amenities
- Amenities:Closet: Walk-In, Fitness Center, Playground, Pool, Snow Removal
- Pool features:In Ground
Parking
- Total parking spaces:1
- Parking description:1 Car Garage, Attached, Attached Garage, Built-In, Garage Door Opener
- Garage spaces:1
New listings near 4904 W Stormy Meadow Dr
- New
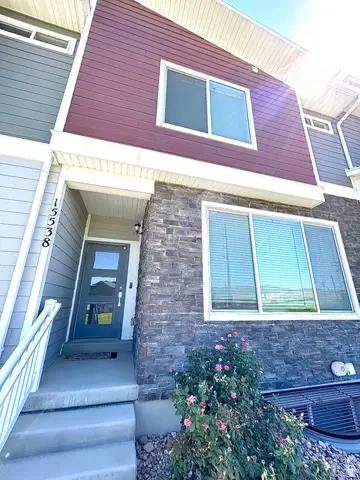 $505,000Active4 beds 3 baths2,080 sq. ft.
15538 S Jubilation Dr W, Bluffdale, UT 84065
MLS# 2185559Listed by: UTAH KEY REAL ESTATE, LLC (BEEHIVE) - New
 $1,035,950Active4 beds 4 baths4,887 sq. ft.
12914 S Big Wig Dr W #211, Herriman, UT 84096
MLS# 2185441Listed by: REALTYPATH LLC (PRESTIGE) - Open Sat, 11am to 12pmNew
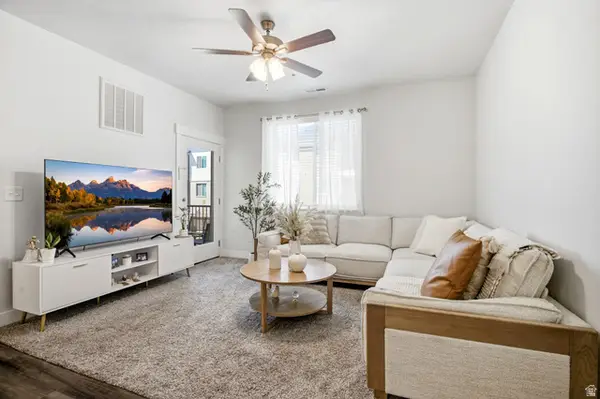 $359,999Active3 beds 2 baths1,272 sq. ft.
13525 S Poole Dr #B203, Riverton, UT 84096
MLS# 2185353Listed by: REAL BROKER, LLC  $512,900Pending3 beds 3 baths2,381 sq. ft.
12858 S Crystal Peak Ln W #3079, Herriman, UT 84096
MLS# 2185322Listed by: EDGE REALTY- New
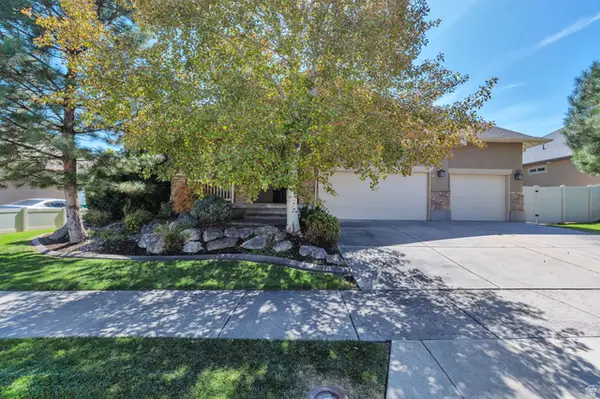 $725,000Active4 beds 3 baths3,245 sq. ft.
3107 W Rockbridge Dr, Riverton, UT 84065
MLS# 2185298Listed by: EQUITY REAL ESTATE (NRE) - New
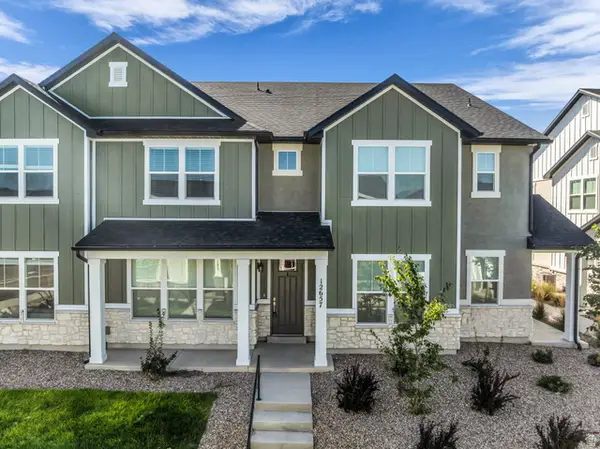 $455,000Active3 beds 3 baths1,791 sq. ft.
12657 S High View Ln #125, Herriman, UT 84096
MLS# 2185199Listed by: REALTY HQ - New
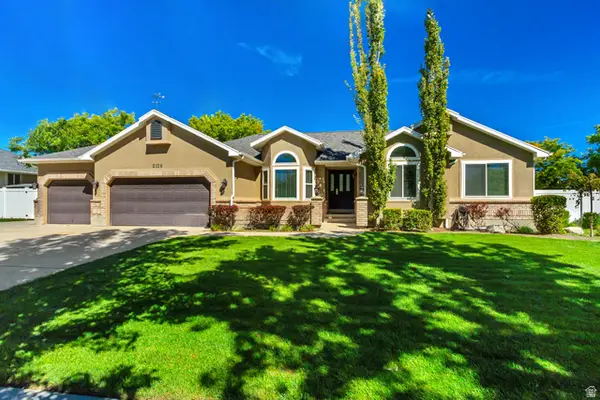 $799,900Active6 beds 4 baths3,650 sq. ft.
2126 W Silver Tree Cir, Riverton, UT 84065
MLS# 2184891Listed by: HALLMARK REAL ESTATE COMPANY OF UTAH - New
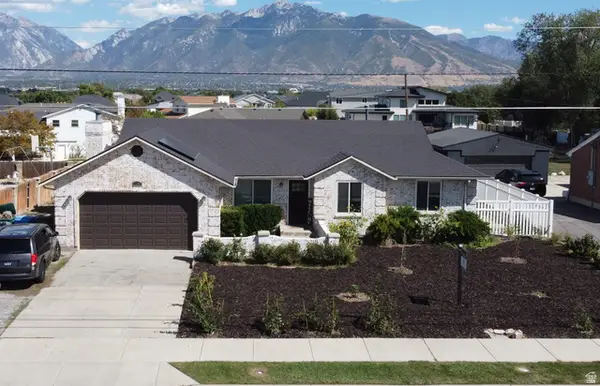 $575,000Active5 beds 3 baths2,692 sq. ft.
11983 S Redwood Rd, Riverton, UT 84065
MLS# 2184851Listed by: HOMEVIEW PROPERTIES INC - New
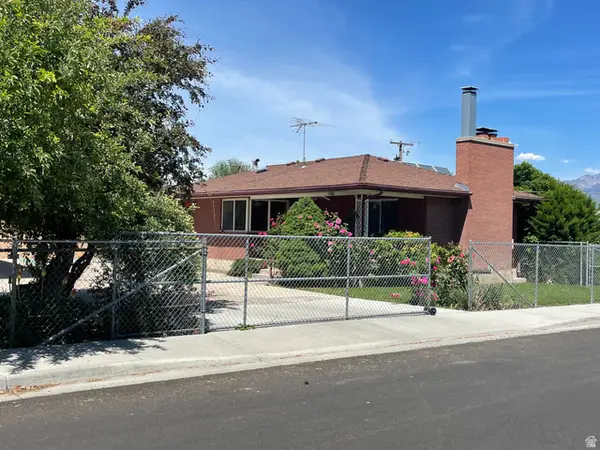 $624,000Active4 beds 2 baths3,410 sq. ft.
12944 S 1830 W, Riverton, UT 84065
MLS# 2184733Listed by: EQUITY REAL ESTATE (SOLID)


Protect your home and budget from life's surprises with an Assurant Home Warranty, backed by a partner that supports you through every step of homeownership. Explore Plans.
©2026 Century 21 Real Estate LLC. All rights reserved. CENTURY 21®, the CENTURY 21 Logo and C21® are service marks owned by Century 21 Real Estate LLC. Century 21 Real Estate LLC fully supports the principles of the Fair Housing Act and the Equal Opportunity Act. Each office is independently owned and operated. Listing information is deemed reliable but not guaranteed accurate.