1010 W Eclipse Way, Salt Lake City, UT 84116
Local realty services provided by:CENTURY 21 High Desert
1010 W Eclipse Way,Salt Lake City, UT 84116
$535,000
- 5 Beds
- 2 Baths
- 1,855 sq. ft.
- Single family
- Active
Upcoming open houses
- Sat, Oct 1711:00 am - 01:00 pm
Listed by: peyton n summer-gonzales
Office: coldwell banker realty (salt lake-sugar house)
MLS#:2191122
Source:SL
Price summary
- Price:$535,000
- Price per sq. ft.:$288.41
About this home
EXCLUSIVE BUYER INCENTIVE! Qualified buyers may be eligible for a 1-0 temporary interest rate buydown when financing with preferred lender Ben Lungren at Direct Rate Home Loans! Buyer eligibility and loan approval required. Buyers are welcome to use a lender of their choice. Some homes make you want to stay a while, and this beautifully remodeled five-bedroom rambler in the heart of Rose Park is one of them. Tucked along a quiet street surrounded by charming homes, this inviting residence effortlessly blends timeless character with modern comfort. Step inside to discover warm hardwood floors, thoughtfully updated finishes, and welcoming living spaces that feel like home from the moment you walk through the door. Every detail, from the light fixtures to the architectural touches, adds a personality of its own. The primary bedroom offers a comfortable retreat, while the fully finished basement provides even more room to spread out, complete with an additional bedroom and bathroom. Whether you're hosting guests, creating a home office, or simply looking for a little extra breathing room, this home offers the flexibility to make it your own. Outside, a spacious backyard invites you to slow down and enjoy the outdoors. Picture summer evenings entertaining friends on the beautiful deck, weekend barbecues, or a quiet morning taking in the mountain views. And the location? Just minutes from Culture Coffee, the Utah State Fairpark, and convenient freeway access, you'll enjoy easy connections to downtown Salt Lake City and everything the valley has to offer. Full of warmth, character, and everyday conveniences, this Rose Park gem is ready for its next chapter. Come see what makes it feel so special. Square footage figures are provided as a courtesy estimate only and were obtained from the appraisal. Buyer is advised to obtain an independent measurement....
Contact an agent
Home facts
- Year built:1950
- Subdivision & Development:PARK
- Listing ID #:2191122
- Added:2 day(s) ago
- Updated:October 17, 2026 at 12:13 PM
Rooms and interior
- Bedrooms:5
- Total bathrooms:2
- Full bathrooms:2
- Rooms Total:10
- Flooring:Carpet, Hardwood, Tile
- Kitchen Description:Kitchen: Updated, Microwave, Portable Dishwasher, Refrigerator
- Basement Description:Full
- Living area:1,855 sq. ft.
Heating and cooling
- Cooling:Evaporative Cooling
- Heating:Gas: Central
Structure and exterior
- Roof:Composition
- Year built:1950
- Building area:1,855 sq. ft.
- Lot area:0.14 Acres
- Lot Features:Fenced: Partial, Road: Paved, Sidewalks
- Architectural Style:Rambler/Ranch
- Construction Materials:Brick
- Levels:3 Story
Schools
- High school:West
- Middle school:Bryant
- Elementary school:Rose Park
Utilities
- Water:Culinary, Water Connected
- Sewer:Sewer Connected, Sewer: Connected
Finances and disclosures
- Price:$535,000
- Price per sq. ft.:$288.41
- Tax amount:$2,205
Features and amenities
- Laundry features:Dryer, Electric Dryer Hookups, Washer
Parking
- Total parking spaces:4
- Parking description:1 Car Garage, Detached, Extra Length
- Garage spaces:1
New listings near 1010 W Eclipse Way
- New
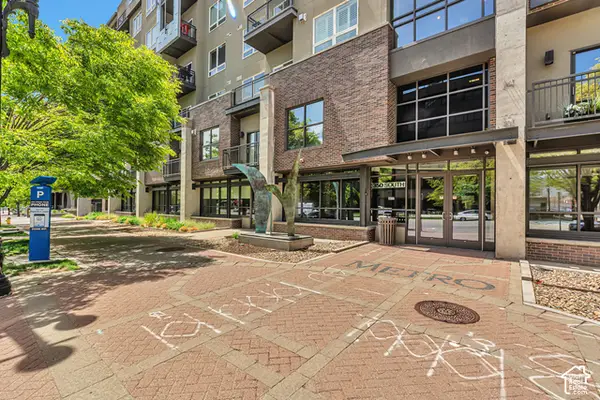 $568,000Active2 beds 2 baths1,263 sq. ft.
350 S 200 E #200, Salt Lake City, UT 84111
MLS# 2191715Listed by: SALT LAKE INVESTMENT REAL ESTATE CO. - New
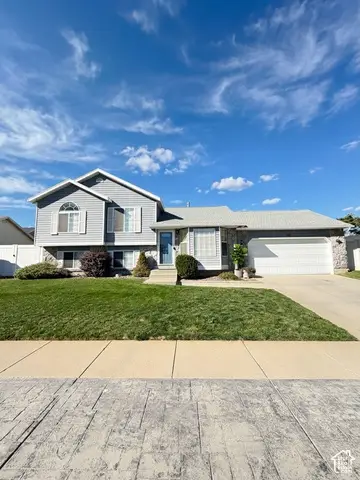 $485,000Active4 beds 3 baths2,056 sq. ft.
5668 S Esprit Dr W, Salt Lake City, UT 84118
MLS# 2191650Listed by: ELEVEN11 REAL ESTATE - New
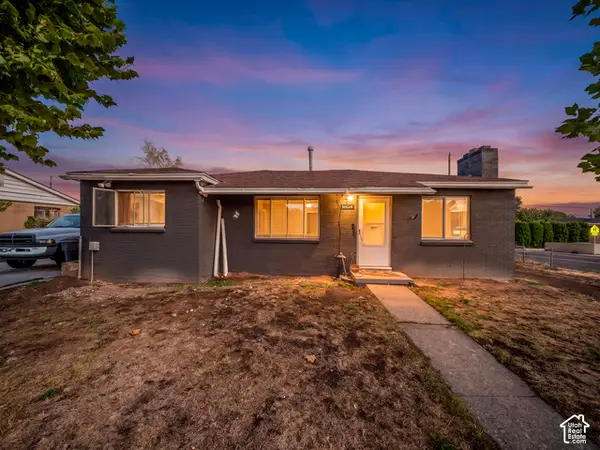
 $385,000Active2 beds 1 baths1,075 sq. ft.
4434 W 5295 S, Salt Lake City, UT 84118
MLS# 2191673Listed by: CENTURY 21 EVEREST - New
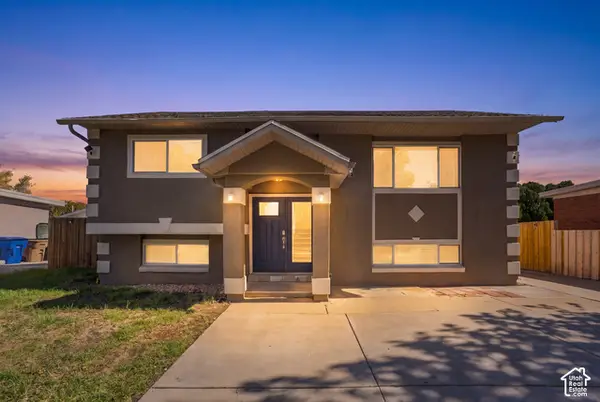 $455,000Active4 beds 2 baths1,741 sq. ft.
452 N Morton Dr, Salt Lake City, UT 84116
MLS# 2191675Listed by: THE AGENCY SALT LAKE CITY - New
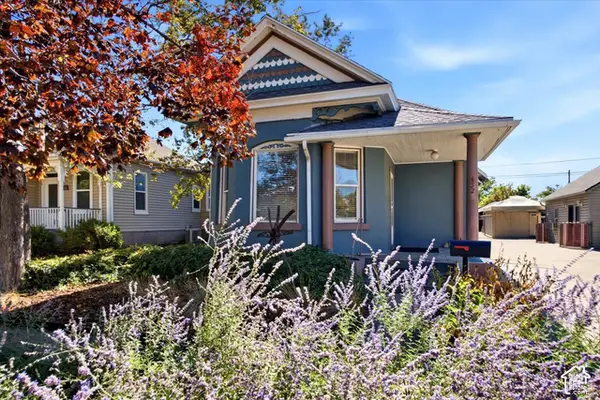 $469,900Active2 beds 1 baths1,040 sq. ft.
452 E Hollywood Ave, Salt Lake City, UT 84115
MLS# 2191636Listed by: URBAN UTAH HOMES & ESTATES, LLC - New
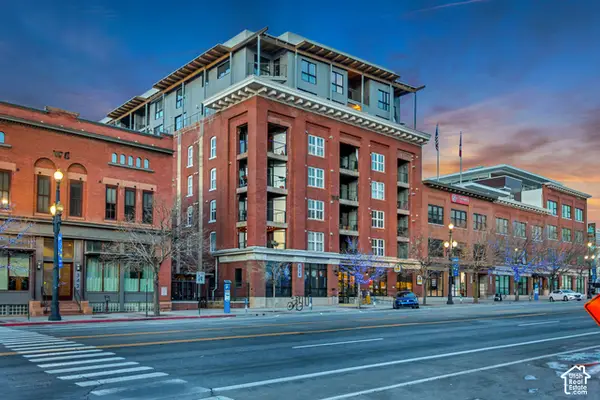 $1,100,000Active2 beds 2 baths1,872 sq. ft.
328 W 200 S #301, Salt Lake City, UT 84101
MLS# 2191595Listed by: MARVAL REALTY GROUP - Open Sat, 11am to 2pmNew
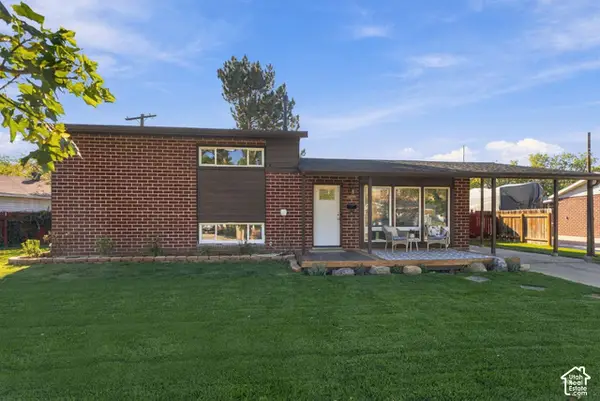 $525,000Active4 beds 3 baths1,700 sq. ft.
1115 N 1300 W, Salt Lake City, UT 84116
MLS# 2191597Listed by: COLDWELL BANKER REALTY (SALT LAKE-SUGAR HOUSE) - Open Sat, 11am to 2pmNew
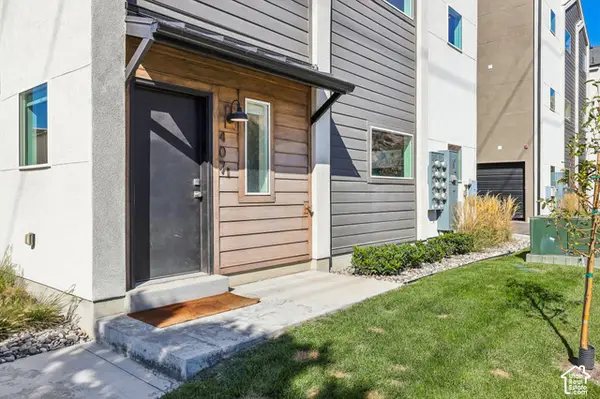 $589,000Active3 beds 3 baths1,500 sq. ft.
765 N 400 W #407, Salt Lake City, UT 84103
MLS# 2191602Listed by: REAL BROKER, LLC - Open Sat, 1:30 to 3:30pmNew
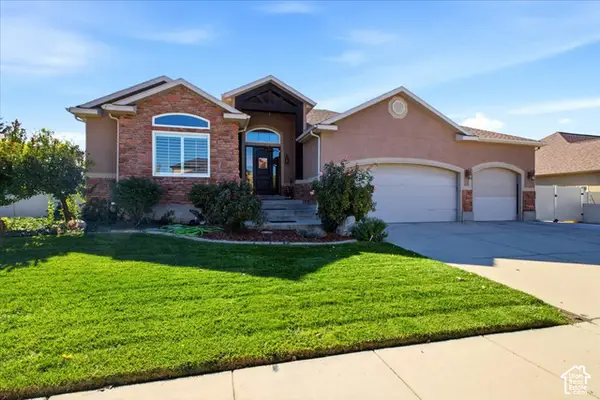 $975,000Active4 beds 3 baths3,920 sq. ft.
853 W Cherry Oak Cir, Salt Lake City, UT 84123
MLS# 2191604Listed by: MASTERS UTAH REAL ESTATE - Open Sat, 10am to 12pmNew
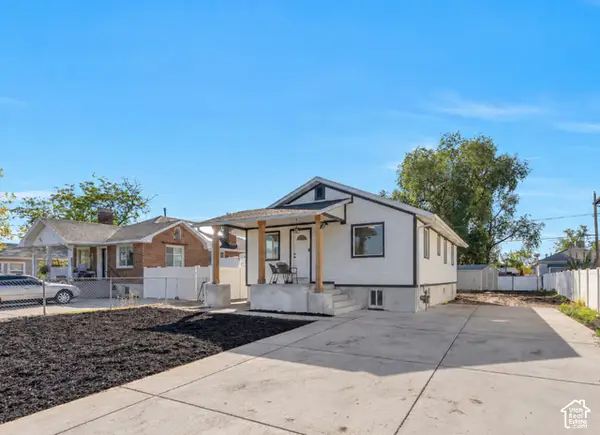 $535,000Active4 beds 2 baths2,080 sq. ft.
1155 W Hayes Ave, Salt Lake City, UT 84104
MLS# 2191610Listed by: EQUITY REAL ESTATE (SOUTH VALLEY)


Protect your home and budget from life's surprises with an Assurant Home Warranty, backed by a partner that supports you through every step of homeownership. Explore Plans.
©2026 Century 21 Real Estate LLC. All rights reserved. CENTURY 21®, the CENTURY 21 Logo and C21® are service marks owned by Century 21 Real Estate LLC. Century 21 Real Estate LLC fully supports the principles of the Fair Housing Act and the Equal Opportunity Act. Each office is independently owned and operated. Listing information is deemed reliable but not guaranteed accurate.