1033 E Riches Ave S, Salt Lake City, UT 84106
Local realty services provided by:CENTURY 21 Lifestyle Real Estate
1033 E Riches Ave S,Salt Lake City, UT 84106
$625,000
- 3 Beds
- 2 Baths
- 1,350 sq. ft.
- Single family
- Active
Upcoming open houses
- Sat, Oct 1711:00 am - 01:00 pm
Listed by: lauren meisner, joey sutorius
Office: the agency salt lake city
MLS#:2191026
Source:SL
Price summary
- Price:$625,000
- Price per sq. ft.:$462.96
About this home
Tucked within one of Millcreek's most loved pockets, this home offers that rare balance of ease, intention, and everyday livability-where the location alone starts to shape your lifestyle. Located on a quiet street with no through traffic, the setting feels calm, yet effortlessly connected. with shops, grocery stores, and restaurants nearby. Inside, the home opens naturally with a sense of flow offering all main level living. Thoughtful updates such as plantation shutters, large kitchen remodel, extra large primary suite all reflect a home that has been genuinely loved and cared for. The kitchen and living areas provide space for comfortable nights in or hosting. Out front, one will find a functionally designed landscape and a custom gate that brings curb appeal in a way that feels both modern and responsible. Functionally, the home continues to deliver an oversized two-car garage with built-in storage, additional parking designed to adapt as your needs evolve. This is the kind of home that doesn't just check boxes-it supports a lifestyle. Comfortable as it stands, with just enough opportunity to make it your own over time, all in a location that continues to grow in both energy and desirability. Square footage figures are provided as a courtesy estimate only and were obtained from owner. Buyer is advised to obtain an independent measurement....
Contact an agent
Home facts
- Year built:1946
- Subdivision & Development:VISALIA ADD
- Listing ID #:2191026
- Added:2 day(s) ago
- Updated:October 17, 2026 at 12:13 PM
Rooms and interior
- Bedrooms:3
- Total bathrooms:2
- Full bathrooms:2
- Rooms Total:9
- Flooring:Tile
- Kitchen Description:Kitchen: Updated, Range/Oven: Built-In, Range: Gas
- Living area:1,350 sq. ft.
Heating and cooling
- Cooling:Central Air
- Heating:Forced Air
Structure and exterior
- Roof:Asphalt
- Year built:1946
- Building area:1,350 sq. ft.
- Lot area:0.15 Acres
- Lot Features:Fenced: Full, Flat, Road: Paved
- Architectural Style:Bungalow/Cottage
- Construction Materials:Brick
- Exterior Features:Covered, Patio: Covered, Porch: Open
- Levels:1 Story
Schools
- High school:Granite Peaks
- Middle school:Evergreen
- Elementary school:Roosevelt
Utilities
- Water:Culinary, Water Connected
- Sewer:Sewer Connected, Sewer: Connected
Finances and disclosures
- Price:$625,000
- Price per sq. ft.:$462.96
- Tax amount:$3,411
Features and amenities
- Laundry features:Electric Dryer Hookups
- Amenities:Closet: Walk-In, Smart Thermostat(s)
Parking
- Total parking spaces:2
- Parking description:2 Car Garage, Detached, Extra Height, Extra Width
- Garage spaces:2
New listings near 1033 E Riches Ave S
- New
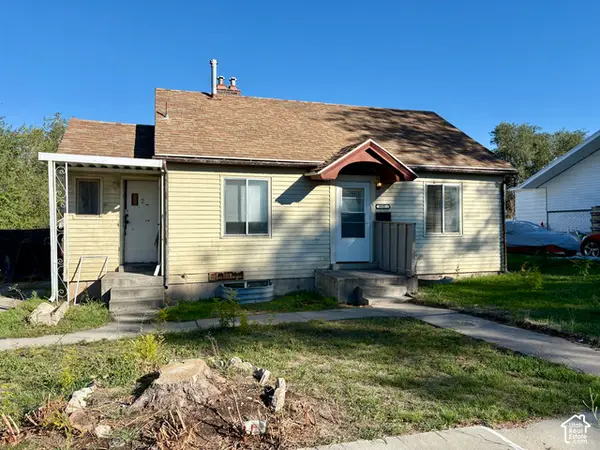 $259,900Active3 beds 2 baths1,608 sq. ft.
3035 S 8950 W, Salt Lake City, UT 84102
MLS# 2191685Listed by: PARAGON PROPERTIES - New
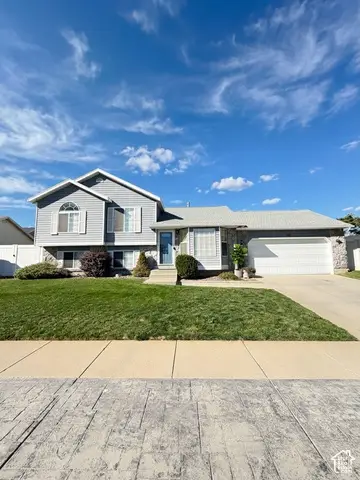 $485,000Active4 beds 3 baths2,056 sq. ft.
5668 S Esprit Dr W, Salt Lake City, UT 84118
MLS# 2191650Listed by: ELEVEN11 REAL ESTATE - New
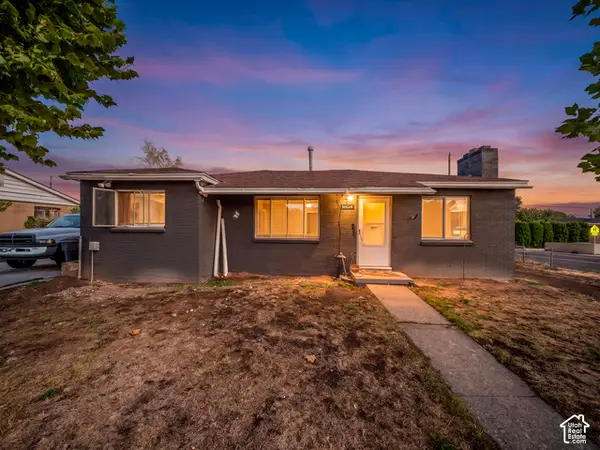
 $385,000Active2 beds 1 baths1,075 sq. ft.
4434 W 5295 S, Salt Lake City, UT 84118
MLS# 2191673Listed by: CENTURY 21 EVEREST - New
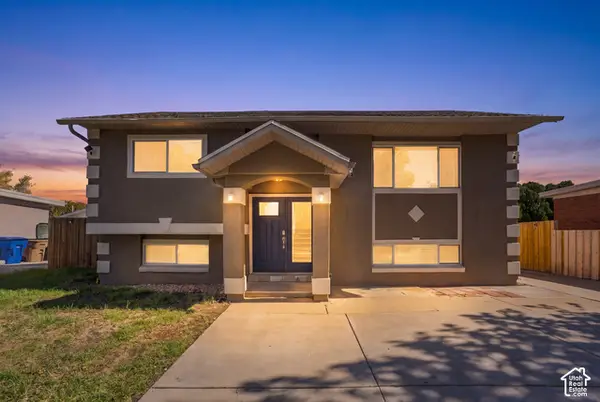 $455,000Active4 beds 2 baths1,741 sq. ft.
452 N Morton Dr, Salt Lake City, UT 84116
MLS# 2191675Listed by: THE AGENCY SALT LAKE CITY - New
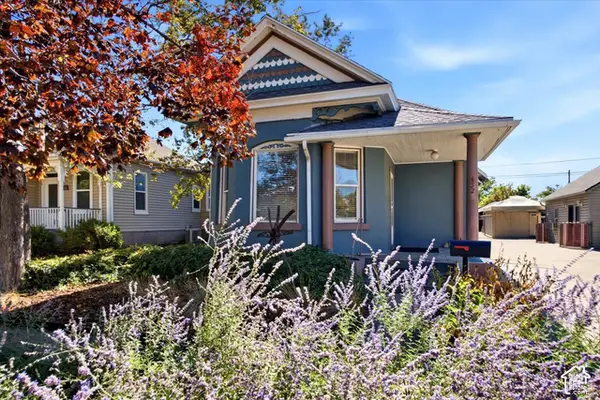 $469,900Active2 beds 1 baths1,040 sq. ft.
452 E Hollywood Ave, Salt Lake City, UT 84115
MLS# 2191636Listed by: URBAN UTAH HOMES & ESTATES, LLC - New
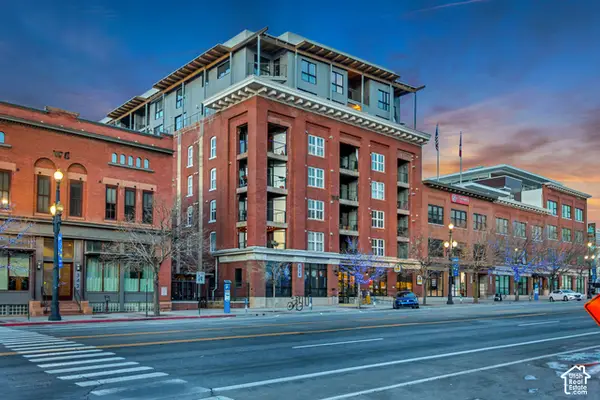 $1,100,000Active2 beds 2 baths1,872 sq. ft.
328 W 200 S #301, Salt Lake City, UT 84101
MLS# 2191595Listed by: MARVAL REALTY GROUP - Open Sat, 11am to 2pmNew
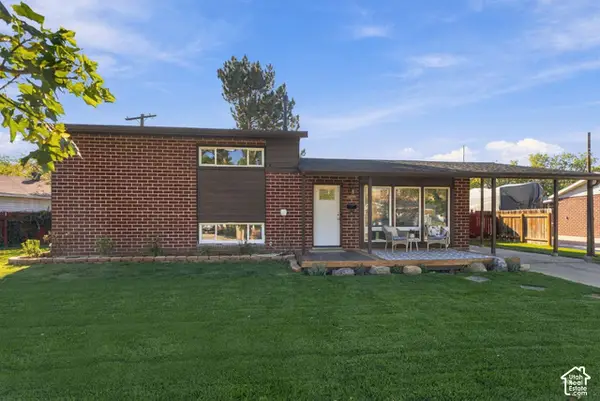 $525,000Active4 beds 3 baths1,700 sq. ft.
1115 N 1300 W, Salt Lake City, UT 84116
MLS# 2191597Listed by: COLDWELL BANKER REALTY (SALT LAKE-SUGAR HOUSE) - Open Sat, 11am to 2pmNew
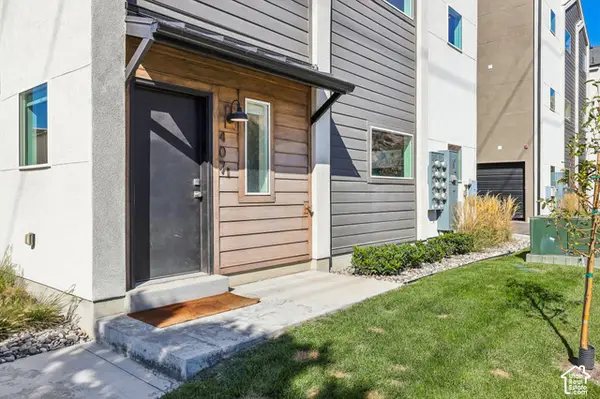 $589,000Active3 beds 3 baths1,500 sq. ft.
765 N 400 W #407, Salt Lake City, UT 84103
MLS# 2191602Listed by: REAL BROKER, LLC - Open Sat, 1:30 to 3:30pmNew
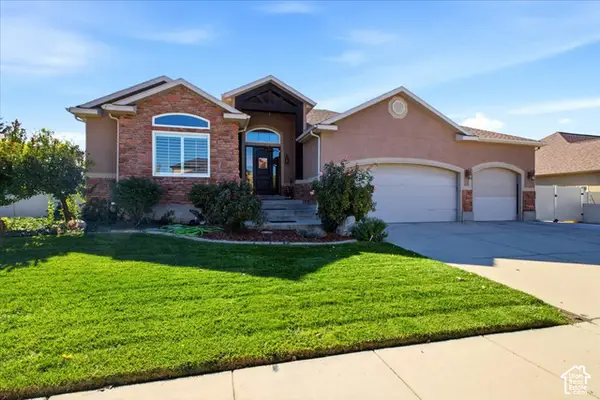 $975,000Active4 beds 3 baths3,920 sq. ft.
853 W Cherry Oak Cir, Salt Lake City, UT 84123
MLS# 2191604Listed by: MASTERS UTAH REAL ESTATE - Open Sat, 10am to 12pmNew
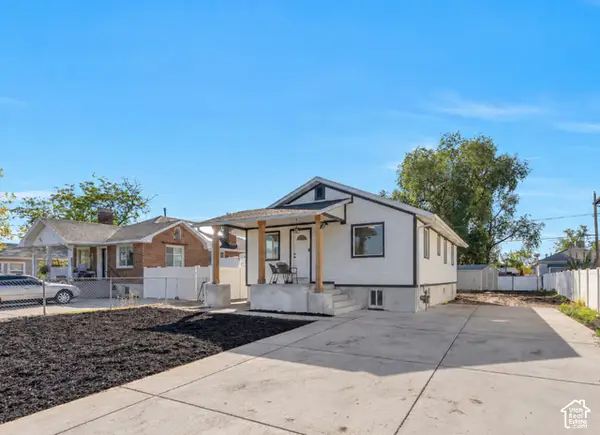 $535,000Active4 beds 2 baths2,080 sq. ft.
1155 W Hayes Ave, Salt Lake City, UT 84104
MLS# 2191610Listed by: EQUITY REAL ESTATE (SOUTH VALLEY)


Protect your home and budget from life's surprises with an Assurant Home Warranty, backed by a partner that supports you through every step of homeownership. Explore Plans.
©2026 Century 21 Real Estate LLC. All rights reserved. CENTURY 21®, the CENTURY 21 Logo and C21® are service marks owned by Century 21 Real Estate LLC. Century 21 Real Estate LLC fully supports the principles of the Fair Housing Act and the Equal Opportunity Act. Each office is independently owned and operated. Listing information is deemed reliable but not guaranteed accurate.