
1459 E Hollywood Ave, Salt Lake City, UT 84105
Local realty services provided by:CENTURY 21 Wasatch Life Realty
Listed by: david e. winters
Office: re/max associates
MLS#:2185746
Source:SL
Price summary
- Price:$860,000
- Price per sq. ft.:$273.54
About this home
NO SHOWINGS UNTIL OPEN HOUSE SAT 9/19 10am-1pm. Rare opportunity to own a side-by-side duplex on the Eastside of Sugar House, which has been owned by the same family for 65 years. Situated on a sunny, south-facing -acre lot, the property features separate electric and gas meters, two one-car garages, and separate driveways for each unit. Both homes are comfortable and livable as they are, while also offering an excellent opportunity for updating and adding your own personal touches. Original hardwood floors, great natural light, and functional floor plans add to the appeal. Each main level offers two bedrooms, a full bath, and an inviting living and dining area with a built-in hutch and display cases. One unit has a completely unfinished basement, a true blank canvas for future expansion, while the other offers a spacious basement family room and bath. Enjoy an unbeatable location within walking distance of Sugar House Park, restaurants, shopping, public transportation, and freeway access, with everything Sugar House has to offer just minutes away. Easy access to Downtown Salt Lake, multiple canyons that provide year-round hiking, biking, and world-class skiing. A rare chance to own a well-loved duplex with tremendous potential in one of Salt Lake City's most sought-after neighborhoods....
Contact an agent
Home facts
- Year built:1940
- Listing ID #:2185746
- Added:1 day(s) ago
- Updated:September 17, 2026 at 04:58 AM
Rooms and interior
- Bedrooms:4
- Total bathrooms:3
- Flooring:Carpet, Hardwood, Linoleum
- Living area:3,144 sq. ft.
Heating and cooling
- Heating:Forced Air, Gas: Central
Structure and exterior
- Roof:Asphalt
- Year built:1940
- Building area:3,144 sq. ft.
- Lot area:0.25 Acres
- Lot Features:Curb & Gutter, Fenced: Partial, Flat, Private, Sidewalks, Sprinkler: Auto-Full
- Architectural Style:Side By Side
- Construction Materials:Aluminum
- Exterior Features:Lighting, Patio: Open
Schools
- High school:Highland
- Middle school:Clayton
- Elementary school:Uintah
Utilities
- Water:Culinary, Water Connected
- Sewer:Sewer Connected, Sewer: Connected, Sewer: Public
Finances and disclosures
- Price:$860,000
- Price per sq. ft.:$273.54
- Tax amount:$2,311
Features and amenities
- Amenities:Storage Shed(s), Window Coverings
Parking
- Total parking spaces:5
- Parking description:2 Car Garage, Covered, Detached
- Garage spaces:2
- Carport spaces:1
New listings near 1459 E Hollywood Ave
- New
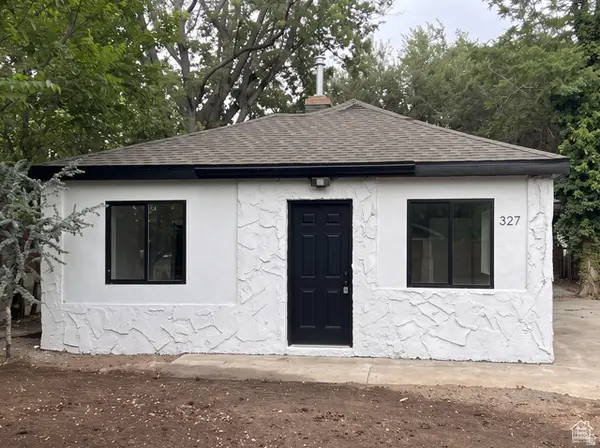 $389,900Active3 beds 1 baths1,029 sq. ft.
920 N Catherine St W, Salt Lake City, UT 84116
MLS# 2185720Listed by: REAL ESTATE ESSENTIALS - New
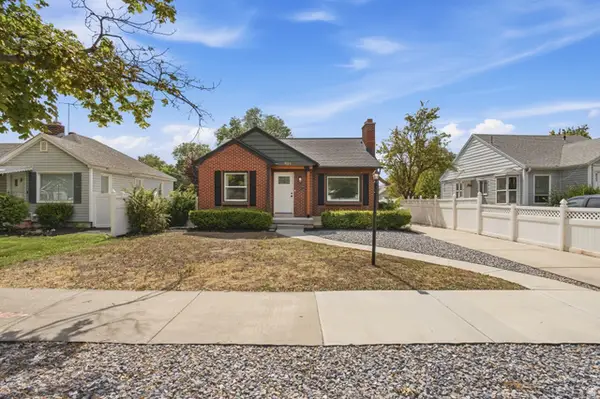 $499,900Active4 beds 2 baths1,688 sq. ft.
827 W 500 N, Salt Lake City, UT 84116
MLS# 2185704Listed by: CONRAD CRUZ REAL ESTATE SERVICES, LLC - Open Sat, 12 to 3pmNew
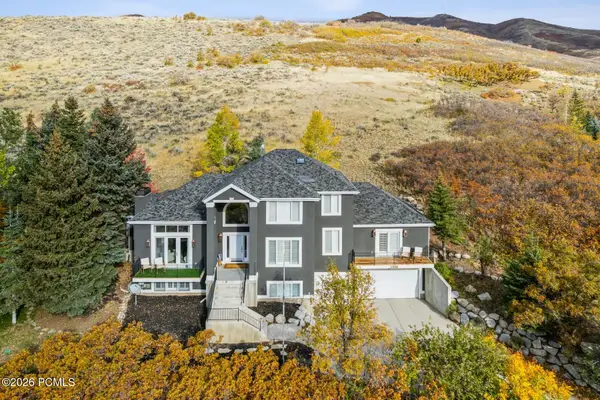 $1,799,000Active5 beds 5 baths5,130 sq. ft.
5475 E Pioneer Fork Road, Salt Lake City, UT 84108
MLS# 12604240Listed by: BHHS UTAH PROPERTIES- REDSTONE - New
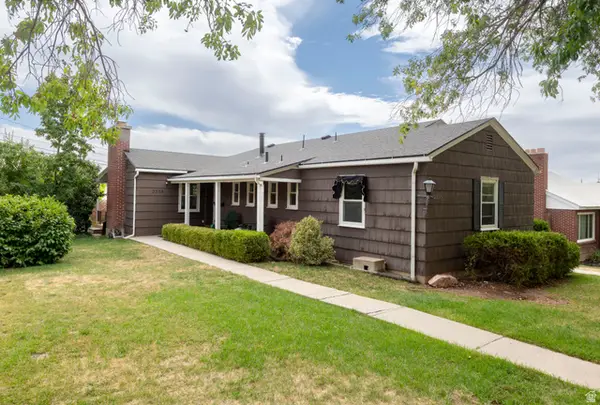 $750,000Active4 beds 2 baths2,463 sq. ft.
2338 E Bryan Ave, Salt Lake City, UT 84108
MLS# 2185687Listed by: PLUMB & COMPANY REALTORS LLP - New
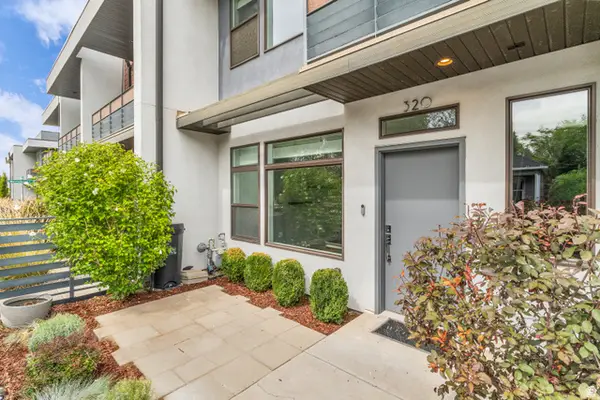 $599,999Active3 beds 3 baths1,508 sq. ft.
320 W Reed Ave, Salt Lake City, UT 84103
MLS# 2185693Listed by: COLDWELL BANKER REALTY (PROVO-OREM-SUNDANCE) - New
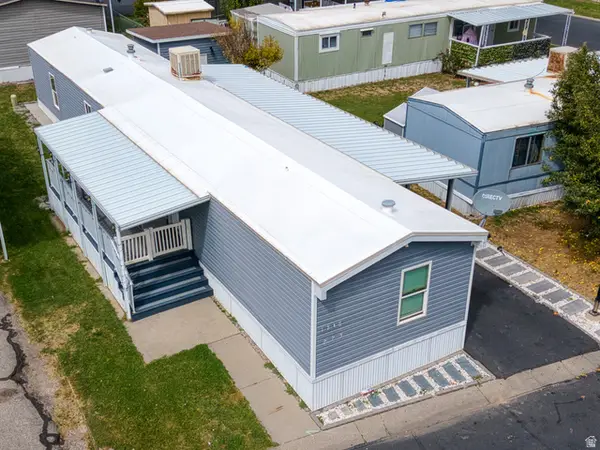 $85,000Active3 beds 2 baths980 sq. ft.
1246 W Thrush Rd #273, Salt Lake City, UT 84123
MLS# 2185645Listed by: UTAH'S WISE CHOICE REAL ESTATE - New
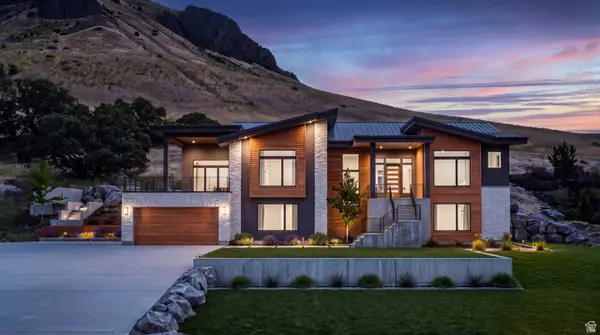 $600,000Active0.52 Acres
1144 N Twickenham Dr W #137, Salt Lake City, UT 84103
MLS# 2185605Listed by: SIGNATURE GROUP REAL ESTATE - New
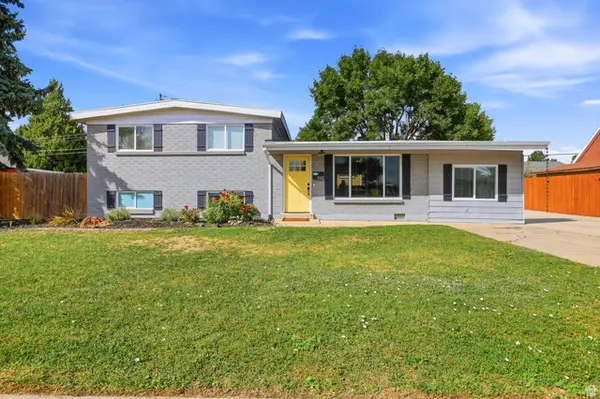 $524,900Active4 beds 3 baths2,285 sq. ft.
1612 W 4300 S, Salt Lake City, UT 84123
MLS# 2185623Listed by: ULRICH REALTORS, INC. - New
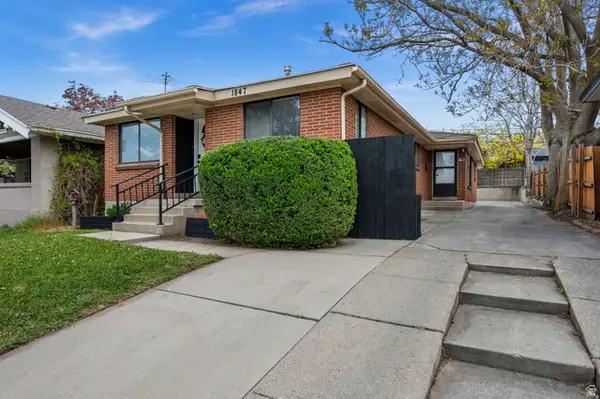 $797,900Active4 beds 2 baths1,983 sq. ft.
1847 S 1100 E, Salt Lake City, UT 84105
MLS# 2185573Listed by: JJ REALTY GROUP LLC - New
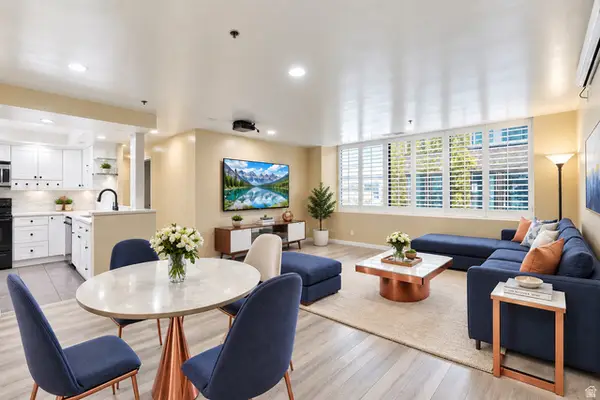 $400,000Active3 beds 2 baths1,506 sq. ft.
44 W Broadway St #401S, Salt Lake City, UT 84101
MLS# 2185575Listed by: REALTYPATH LLC (PLATINUM)


Protect your home and budget from life's surprises with an Assurant Home Warranty, backed by a partner that supports you through every step of homeownership. Explore Plans.
©2026 Century 21 Real Estate LLC. All rights reserved. CENTURY 21®, the CENTURY 21 Logo and C21® are service marks owned by Century 21 Real Estate LLC. Century 21 Real Estate LLC fully supports the principles of the Fair Housing Act and the Equal Opportunity Act. Each office is independently owned and operated. Listing information is deemed reliable but not guaranteed accurate.