
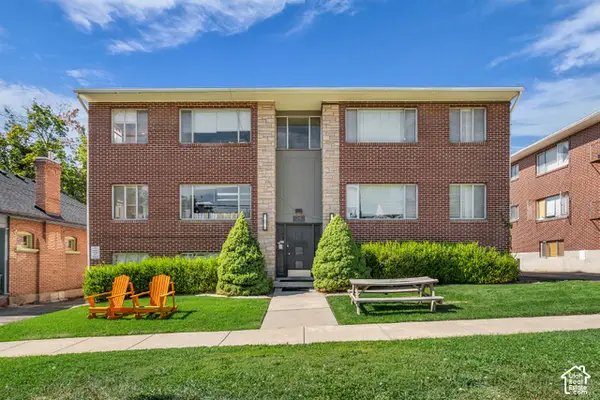
1487 E Arlington Dr #3, Salt Lake City, UT 84103
Local realty services provided by:CENTURY 21 Bushnell
1487 E Arlington Dr #3,Salt Lake City, UT 84103
$3,650,000
- 6 Beds
- 5 Baths
- 5,804 sq. ft.
- Single family
- Active
Listed by: philip craig, vince craig
Office: craig realty inc
MLS#:2188064
Source:SL
Price summary
- Price:$3,650,000
- Price per sq. ft.:$628.88
Contact an agent
Home facts
- Year built:1928
- Subdivision & Development:FEDERAL HEIGHTS
- Listing ID #:2188064
- Added:1 day(s) ago
- Updated:September 30, 2026 at 01:28 PM
Rooms and interior
- Bedrooms:6
- Total bathrooms:5
- Full bathrooms:3
- Half bathrooms:1
- Rooms Total:19
- Flooring:Hardwood, Tile
- Kitchen Description:Disposal, Kitchen: Second, Microwave, Oven: Gas, Oven: Wall, Range/Oven: Built-In, Range: Gas, Refrigerator
- Basement Description:Daylight, Entrance
- Living area:5,804 sq. ft.
Heating and cooling
- Cooling:Central Air, Heat Pump
- Heating:Gas: Central, Gas: Radiant, Gas: Stove, Hot Water
Structure and exterior
- Roof:Asphalt
- Year built:1928
- Building area:5,804 sq. ft.
- Lot area:0.2 Acres
- Lot Features:Curb & Gutter, Drip Irrigation, Fenced: Full, Private, Secluded, Sidewalks, Sprinkler: Auto-Full
- Construction Materials:Asphalt, Brick
- Exterior Features:Balcony, Basement Entrance, Covered, Deck: Covered, Entry (Foyer), Patio: Covered, Patio: Open, Walkout
- Levels:4 Story
Schools
- High school:West
- Middle school:Bryant
- Elementary school:Wasatch
Utilities
- Water:Culinary, Water Connected
- Sewer:Sewer Connected, Sewer: Connected, Sewer: Public
Finances and disclosures
- Price:$3,650,000
- Price per sq. ft.:$628.88
- Tax amount:$6,795
Features and amenities
- Laundry features:Gas Dryer Hookups
- Amenities:Ceiling Fan, French Doors, Gas Logs
Parking
- Total parking spaces:8
- Parking description:2 Car Garage, Attached, Attached Garage, Covered, Garage Door Opener
- Garage spaces:2
New listings near 1487 E Arlington Dr #3
- New
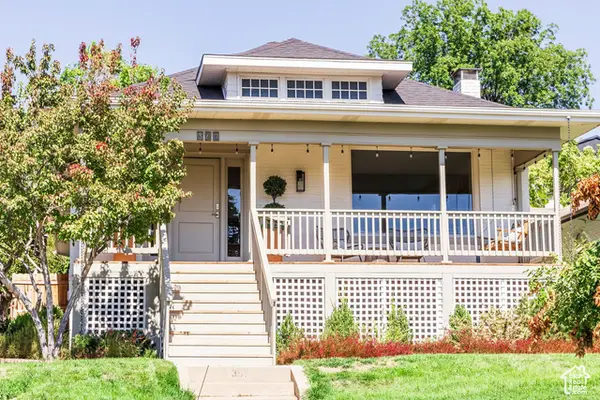 $800,000Active3 beds 2 baths2,058 sq. ft.
367 E 10th Ave, Salt Lake City, UT 84103
MLS# 2188274Listed by: SUMMIT SOTHEBY'S INTERNATIONAL REALTY - Open Sat, 11am to 1pmNew
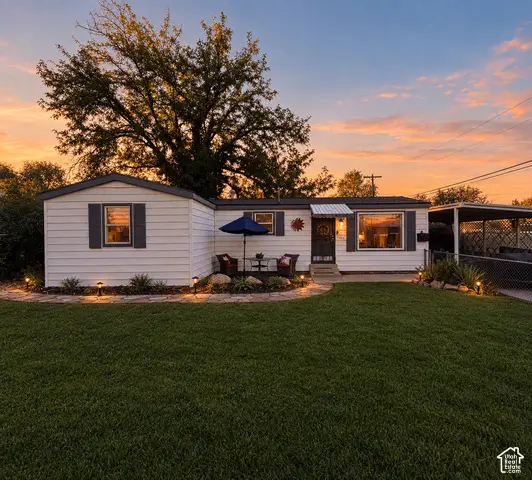 $365,000Active2 beds 1 baths728 sq. ft.
824 W Dalton Ave, Salt Lake City, UT 84104
MLS# 2186549Listed by: THE AGENCY SALT LAKE CITY (NEPHI) - New
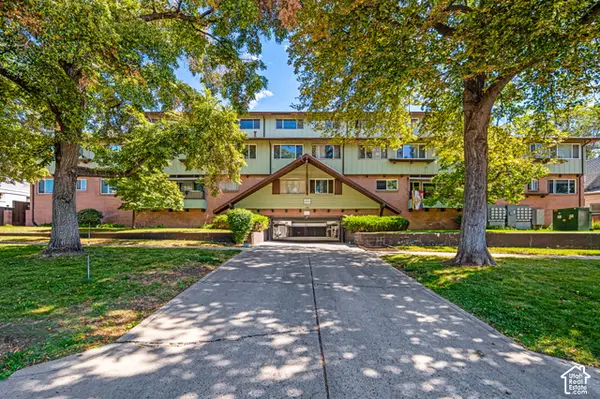 $239,000Active2 beds 1 baths750 sq. ft.
131 S 1000 E, Salt Lake City, UT 84102
MLS# 2188247Listed by: EXP REALTY, LLC - Open Sat, 10am to 12pmNew
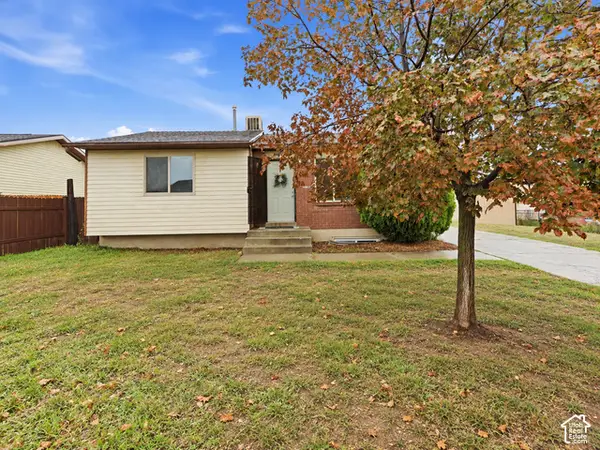 $400,000Active4 beds 4 baths1,832 sq. ft.
5959 S Red Zinc Dr W, Salt Lake City, UT 84118
MLS# 2188249Listed by: REAL BROKER, LLC - New
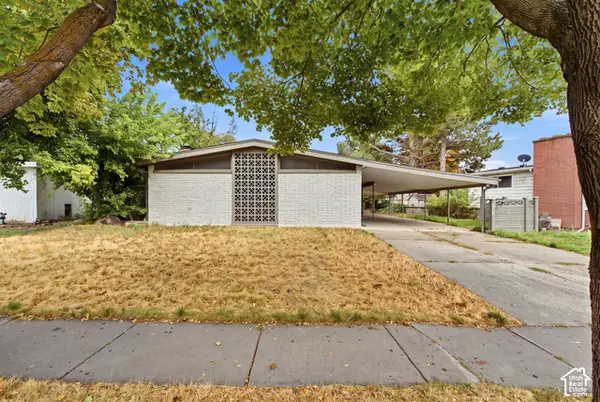 $625,000Active4 beds 2 baths2,232 sq. ft.
3771 S Alta Loma Dr, Salt Lake City, UT 84106
MLS# 2188234Listed by: DIJJIT, LC - New
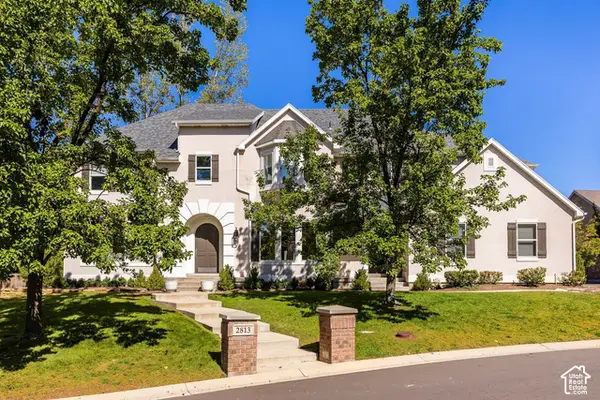 $1,850,000Active7 beds 6 baths5,029 sq. ft.
2813 E Wayman View Ct, Salt Lake City, UT 84117
MLS# 2188188Listed by: SUMMIT SOTHEBY'S INTERNATIONAL REALTY - Open Sat, 11am to 2pmNew
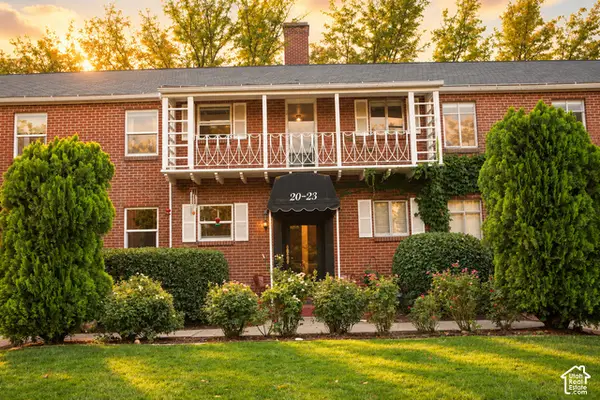 $333,333Active2 beds 1 baths657 sq. ft.
450 E 100 S #20, Salt Lake City, UT 84111
MLS# 2188147Listed by: REAL BROKER, LLC - New
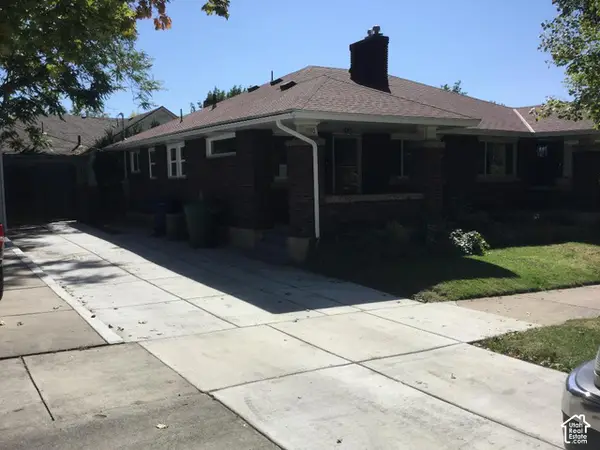 $775,000Active4 beds 2 baths3,110 sq. ft.
1148 E 700 S, Salt Lake City, UT 84102
MLS# 2188155Listed by: EQUITY REAL ESTATE (ADVANTAGE) - New
 $3,000,000Active23 beds 17 baths12,495 sq. ft.
35 O St, Salt Lake City, UT 84103
MLS# 2188158Listed by: INVESTMENT REALTY ADVISORS LLC


Protect your home and budget from life's surprises with an Assurant Home Warranty, backed by a partner that supports you through every step of homeownership. Explore Plans.
©2026 Century 21 Real Estate LLC. All rights reserved. CENTURY 21®, the CENTURY 21 Logo and C21® are service marks owned by Century 21 Real Estate LLC. Century 21 Real Estate LLC fully supports the principles of the Fair Housing Act and the Equal Opportunity Act. Each office is independently owned and operated. Listing information is deemed reliable but not guaranteed accurate.