
1590 S 900 W #105, Salt Lake City, UT 84104
Local realty services provided by:CENTURY 21 Naomi
1590 S 900 W #105,Salt Lake City, UT 84104
$475,000
- 4 Beds
- 3 Baths
- 1,640 sq. ft.
- Townhouse
- Active
Listed by: brenda tellez-espinoza
Office: presidio real estate (south valley)
MLS#:2194067
Source:SL
Price summary
- Price:$475,000
- Price per sq. ft.:$289.63
- Monthly HOA dues:$260
About this home
You're looking at the envy of many, this semi-custom row-end townhouse has no expense spared upgrades and an even better location surrounded by Downtown Salt Lake's best attractions. This intentionally designed and modern home is positioned to sell with you in mind, and although all of your senses will make you think it's new construction, this row-end residence in perfect condition is two years old in a fully sold-out and developed community called The Regency on 9th, within a specific zoning ordinance making it one of the few flexibly legal investment properties to own in Salt Lake City. If you're looking to invest in a short-term rental for year-end tax savings, please contact the listing agent for more information as a license is underway specifically for those interested parties. Offering flexible timelines, flexible uses, too many inclusions to list, brand-new everything, and finally, an impressive $17,500 incentive for those acquiring financing; this one is tough to ignore and hopefully, the next to accept an offer. Walking distance to get snacks, visit the peace gardens, or the new $38M regional park. This is the low-maintenance and ultra modern lifestyle that makes everyday feel luxurious. Ready to get inside and find out how to reserve this one-of-a-kind build that will make you the host with the most? Schedule a showing today before someone beats you to it and claim this instant equity as yours. Interested in accessing our cloud file for all things Regency on 9th? Contact the listing agent, Brenda Espinoza, for the link. Seller is relocating across the United States, property is immaculate with completed Seller Disclosures in available cloud file. Square footage figures are provided as a courtesy estimate only and were obtained from construction plans....
Contact an agent
Home facts
- Year built:2025
- Subdivision & Development:THE REGENCY ON 9TH
- Listing ID #:2194067
- Added:1 day(s) ago
- Updated:November 02, 2026 at 02:43 AM
Rooms and interior
- Bedrooms:4
- Total bathrooms:3
- Full bathrooms:2
- Half bathrooms:1
- Rooms Total:12
- Flooring:Carpet, Tile
- Kitchen Description:Disposal, Microwave, Oven: Gas, Portable Dishwasher, Range/Oven: Free Stdng., Range: Gas, Refrigerator
- Basement Description:Slab
- Living area:1,640 sq. ft.
Heating and cooling
- Cooling:Heat Pump
- Heating:Forced Air, Gas: Central
Structure and exterior
- Roof:Flat, Membrane
- Year built:2025
- Building area:1,640 sq. ft.
- Lot area:0.02 Acres
- Lot Features:Curb & Gutter, Drip Irrigation, Fenced: Partial, Flat, Road: Paved, Sidewalks
- Architectural Style:Townhouse
- Construction Materials:Cement Siding, Stucco
- Exterior Features:Balcony, Entry (Foyer), Lighting, Patio: Open
- Levels:3 Story
Schools
- High school:Highland
- Middle school:Hillside
- Elementary school:Whittier
Utilities
- Water:Culinary, Water Connected
- Sewer:Sewer Connected, Sewer: Connected, Sewer: Public
Finances and disclosures
- Price:$475,000
- Price per sq. ft.:$289.63
- Tax amount:$2,150
Features and amenities
- Laundry features:Dryer, Gas Dryer Hookups, Washer
- Amenities:Bar: Wet, Closet: Walk-In, Den/Office, Floor Drains, Instantaneous Hot Water, Insurance, Maintenance, Pet Rules, Sewer Paid, Smart Thermostat(s), Snow Removal, Trash, Water, Window Coverings
Parking
- Total parking spaces:4
- Parking description:2 Car Garage, Attached, Attached Garage, Built-In, Garage Door Opener
- Garage spaces:2
New listings near 1590 S 900 W #105
- New
 $715,000Active3 beds 1 baths1,890 sq. ft.
2172 Hannibal St, Salt Lake City, UT 84106
MLS# 2194066Listed by: EQUITY REAL ESTATE (SOLID)  $888,000Active4 beds 3 baths2,736 sq. ft.
2080 E Sands Dr S, Salt Lake City, UT 84124
MLS# 2177217Listed by: ONLINE REALTY- New
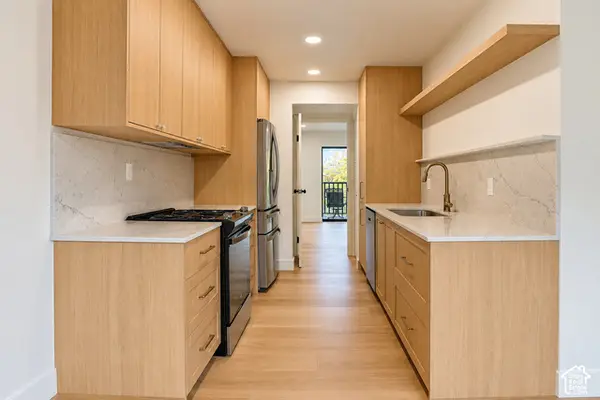 $335,000Active2 beds 3 baths1,210 sq. ft.
4718 S Woodduck Ln E, Salt Lake City, UT 84117
MLS# 2194043Listed by: THE SUMMIT GROUP - New
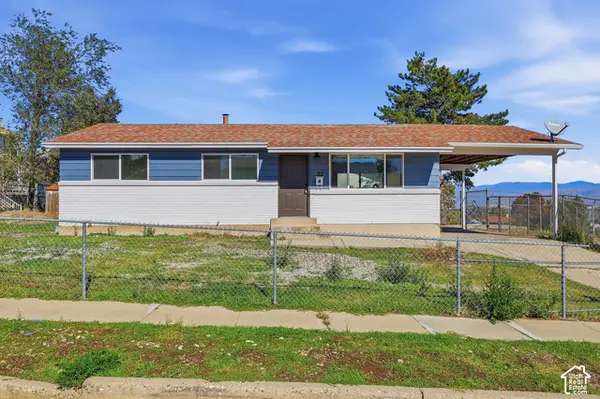 $464,900Active5 beds 3 baths2,000 sq. ft.
5174 W Hoopes St, Salt Lake City, UT 84118
MLS# 2194020Listed by: CFI REALTY LLC - New
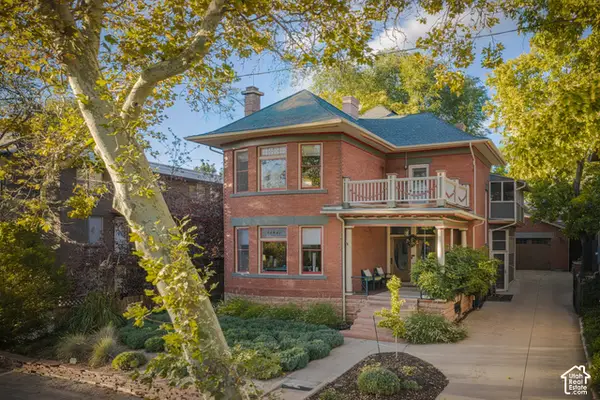 $1,675,000Active5 beds 4 baths3,987 sq. ft.
729 E 3rd Ave N, Salt Lake City, UT 84103
MLS# 2194021Listed by: WINDERMERE REAL ESTATE - New
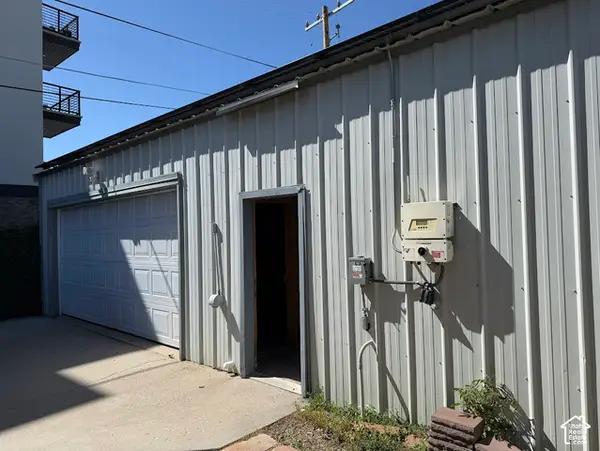 $545,000Active3 beds 2 baths2,400 sq. ft.
113 E Wilson Ave S, Salt Lake City, UT 84115
MLS# 2194002Listed by: ULRICH REALTORS, INC. - New
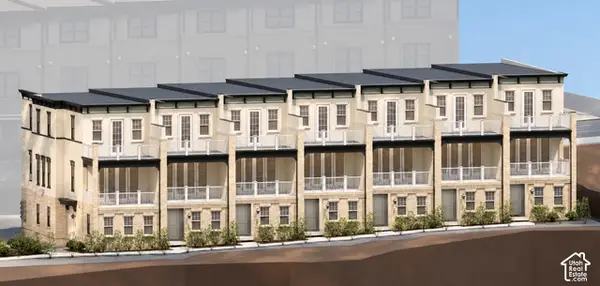 $949,990Active3 beds 4 baths1,841 sq. ft.
419 S 900 E #302, Salt Lake City, UT 84102
MLS# 2194003Listed by: EQUITY REAL ESTATE (SOLID) - New
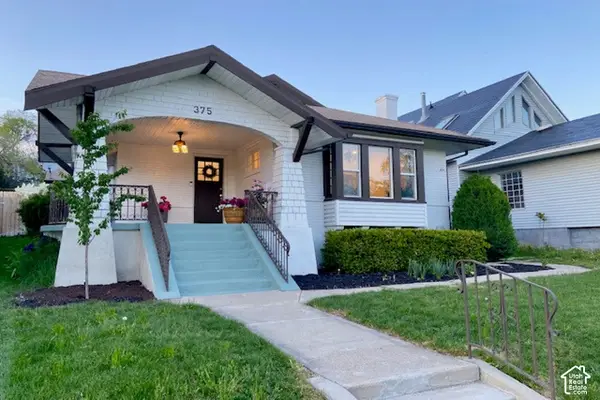 $825,000Active3 beds 2 baths2,168 sq. ft.
375 E 10th Ave, Salt Lake City, UT 84103
MLS# 2193979Listed by: BERKSHIRE HATHAWAY HOMESERVICES UTAH PROPERTIES (SALT LAKE) - New
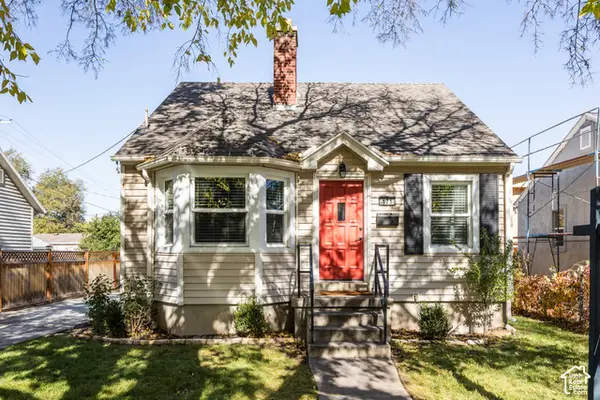 $575,000Active4 beds 2 baths1,876 sq. ft.
171 E Cleveland Ave, Salt Lake City, UT 84115
MLS# 2193935Listed by: HOMEWORKS PROPERTY LAB, LLC


Protect your home and budget from life's surprises with an Assurant Home Warranty, backed by a partner that supports you through every step of homeownership. Explore Plans.
©2026 Century 21 Real Estate LLC. All rights reserved. CENTURY 21®, the CENTURY 21 Logo and C21® are service marks owned by Century 21 Real Estate LLC. Century 21 Real Estate LLC fully supports the principles of the Fair Housing Act and the Equal Opportunity Act. Each office is independently owned and operated. Listing information is deemed reliable but not guaranteed accurate.