
2172 Hannibal St, Salt Lake City, UT 84106
Local realty services provided by:CENTURY 21 High Desert
2172 Hannibal St,Salt Lake City, UT 84106
$715,000
- 3 Beds
- 1 Baths
- 1,890 sq. ft.
- Single family
- Active
Listed by: emilie call, jodie coon
Office: equity real estate (solid)
MLS#:2194066
Source:SL
Price summary
- Price:$715,000
- Price per sq. ft.:$378.31
About this home
Sugar house! And in our opinion, the most special street in Sugar House! It's walking distance to Sugar House Park and adorable shops and restaurants, but tucked back into a beautiful neighborhood lined with gorgeous trees that grow amazing blossoms lining the streets. The street makes you feel protected and at home as soon as you turn the corner. The homes here are so well loved and so well taken care of. Living on this street is an opportunity to step back in time a little bit when things were slower and simpler. This all-brick red rambler is just waiting for a family to walk through the door and know that they have arrived where they belong. The living room has a beautiful fireplace and a huge picture window facing east! The views from this room of the east mountains as well as from the dining room reset your mood instantly. The kitchen has been updated with new flooring, and a new vintage-look fridge. And there are more windows in here, another in the dining room and one in the kitchen. These windows let light pour in as you spend family time in this darling space with the people you love most. The bathroom is vintage and uniquely different and lovely. There are two bedrooms upstairs and another downstairs with a big family room and a big bonus room that could become anything you can dream. Outside, the garages are plentiful. You can put at least four cars in these garages, you just don't get that in Sugar House! The yard leaves plenty of room for kids to run around or for your gardening projects. There's also a covered patio back here for some super sweet entertaining! Bring your clients and let's get them in this house!...
Contact an agent
Home facts
- Year built:1950
- Subdivision & Development:SUGARHOUSE
- Listing ID #:2194066
- Added:1 day(s) ago
- Updated:November 02, 2026 at 02:43 AM
Rooms and interior
- Bedrooms:3
- Total bathrooms:1
- Full bathrooms:1
- Rooms Total:10
- Flooring:Carpet, Hardwood
- Kitchen Description:Disposal, Microwave, Portable Dishwasher, Range Hood, Refrigerator
- Basement Description:Full
- Living area:1,890 sq. ft.
Heating and cooling
- Cooling:Central Air
- Heating:Gas: Central
Structure and exterior
- Roof:Asphalt
- Year built:1950
- Building area:1,890 sq. ft.
- Lot area:0.17 Acres
- Lot Features:Curb & Gutter, Fenced: Full, Flat, Road: Paved, Sidewalks, Sprinkler: Auto-Full
- Architectural Style:Bungalow/Cottage
- Construction Materials:Asphalt, Brick
- Exterior Features:Covered, Patio: Covered
- Levels:2 Story
Schools
- High school:Highland
- Middle school:Hillside
- Elementary school:Dilworth
Utilities
- Water:Culinary, Water Connected
- Sewer:Sewer Connected, Sewer: Connected
Finances and disclosures
- Price:$715,000
- Price per sq. ft.:$378.31
- Tax amount:$3,126
Features and amenities
- Laundry features:Dryer, Washer
Parking
- Total parking spaces:11
- Parking description:3 Car Garage, Covered, Detached, Extra Height, Extra Length, Extra Width, Parking: Uncovered
- Garage spaces:3
- Carport spaces:1
New listings near 2172 Hannibal St
- New
 $475,000Active4 beds 3 baths1,640 sq. ft.
1590 S 900 W #105, Salt Lake City, UT 84104
MLS# 2194067Listed by: PRESIDIO REAL ESTATE (SOUTH VALLEY)  $888,000Active4 beds 3 baths2,736 sq. ft.
2080 E Sands Dr S, Salt Lake City, UT 84124
MLS# 2177217Listed by: ONLINE REALTY- New
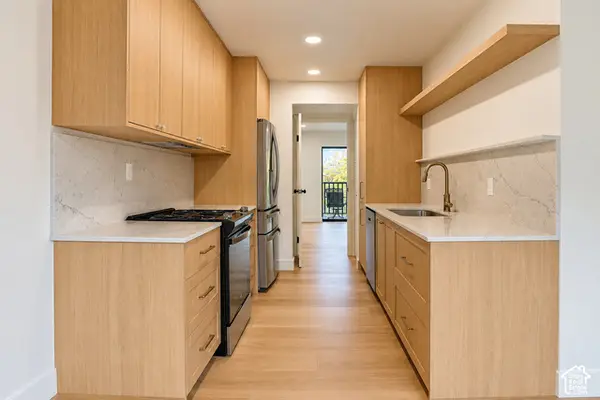 $335,000Active2 beds 3 baths1,210 sq. ft.
4718 S Woodduck Ln E, Salt Lake City, UT 84117
MLS# 2194043Listed by: THE SUMMIT GROUP - New
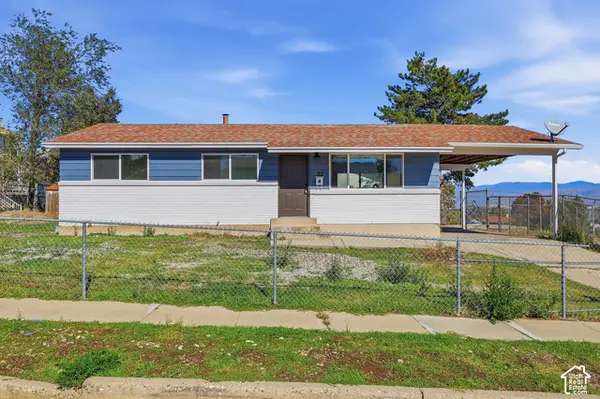 $464,900Active5 beds 3 baths2,000 sq. ft.
5174 W Hoopes St, Salt Lake City, UT 84118
MLS# 2194020Listed by: CFI REALTY LLC - New
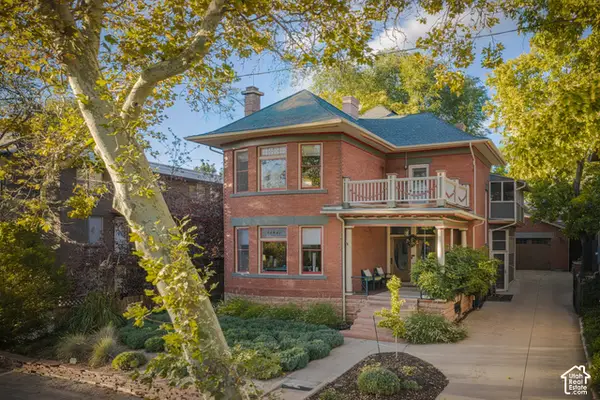 $1,675,000Active5 beds 4 baths3,987 sq. ft.
729 E 3rd Ave N, Salt Lake City, UT 84103
MLS# 2194021Listed by: WINDERMERE REAL ESTATE - New
 $545,000Active3 beds 2 baths2,400 sq. ft.
113 E Wilson Ave S, Salt Lake City, UT 84115
MLS# 2194002Listed by: ULRICH REALTORS, INC. - New
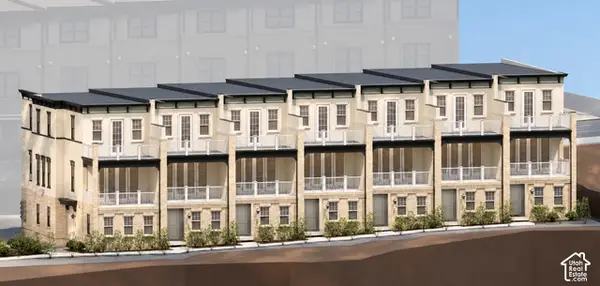 $949,990Active3 beds 4 baths1,841 sq. ft.
419 S 900 E #302, Salt Lake City, UT 84102
MLS# 2194003Listed by: EQUITY REAL ESTATE (SOLID) - New
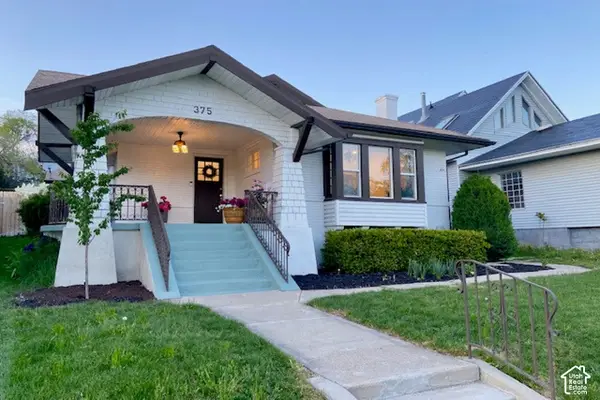 $825,000Active3 beds 2 baths2,168 sq. ft.
375 E 10th Ave, Salt Lake City, UT 84103
MLS# 2193979Listed by: BERKSHIRE HATHAWAY HOMESERVICES UTAH PROPERTIES (SALT LAKE) - New
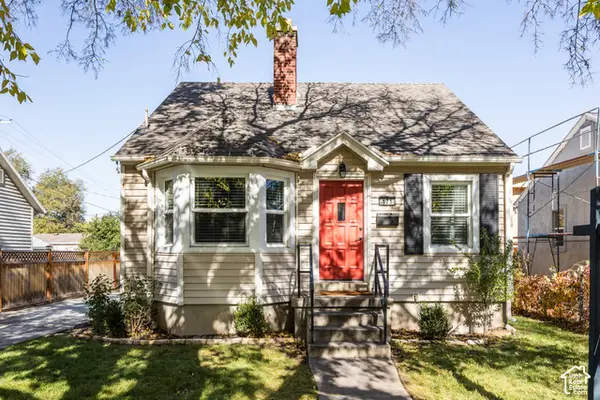 $575,000Active4 beds 2 baths1,876 sq. ft.
171 E Cleveland Ave, Salt Lake City, UT 84115
MLS# 2193935Listed by: HOMEWORKS PROPERTY LAB, LLC


Protect your home and budget from life's surprises with an Assurant Home Warranty, backed by a partner that supports you through every step of homeownership. Explore Plans.
©2026 Century 21 Real Estate LLC. All rights reserved. CENTURY 21®, the CENTURY 21 Logo and C21® are service marks owned by Century 21 Real Estate LLC. Century 21 Real Estate LLC fully supports the principles of the Fair Housing Act and the Equal Opportunity Act. Each office is independently owned and operated. Listing information is deemed reliable but not guaranteed accurate.