
1723 S Wright Ct, Salt Lake City, UT 84105
Local realty services provided by:CENTURY 21 Bushnell
1723 S Wright Ct,Salt Lake City, UT 84105
$490,000
- 2 Beds
- 1 Baths
- 1,450 sq. ft.
- Single family
- Active
Upcoming open houses
- Sat, Oct 0310:00 am - 12:00 pm
Listed by: melissa lipani
Office: homeworks property lab, llc.
MLS#:2188623
Source:SL
Price summary
- Price:$490,000
- Price per sq. ft.:$337.93
About this home
If you've been searching for the quintessential Sugarhouse bungalow at an affordable price, Wright Court might just be your spot. This is the kind of street made for storybooks and the kind of place where neighbors share their garden bounty or trade stories on the porch (sold yet?). It's quiet, yes, but also in the middle of it all-a high walkability score (or bikeability, if that's your preference). Make your way to Alchemy Coffee for a delicious cup, to Red Moose for legendary scones, or to the grocery store to fill up your bike basket with goods, no car needed. Outside, there's a LOT of curb appeal, and inside you'll find all the right stuff. An open flow feels modern, yet timeless, and the cozy dining room and living room are flooded with natural light (plus, the bar perch is just right for a couple of stools). The updated bathroom is thoughtfully designed, and both bedrooms feel comfortable and light, thanks in part to updated windows and beautiful hardwood floors. A bonus space-say, for an office nook or bistro table-flows right out to the magical deck via sliding glass doors. The basement offers clean, usable storage, and is comfortable enough for a little extra living space, if need be. Perhaps most unique for this area is the generously sized, newer garage, providing plenty of storage or workshop space (a hot commodity in Sugarhouse), and the driveway can comfortably park a couple of cars. All told, this cutie is the total package, and the perfect launch pad for all the SLC lifestyle has to offer. **Lender paid 1/0 buydown offered with preferred lender. Terms & conditions apply. Sold with parcel 16-18-428-013...
Contact an agent
Home facts
- Year built:1924
- Listing ID #:2188623
- Added:1 day(s) ago
- Updated:October 02, 2026 at 05:06 AM
Rooms and interior
- Bedrooms:2
- Total bathrooms:1
- Full bathrooms:1
- Rooms Total:8
- Flooring:Carpet, Hardwood, Tile
- Kitchen Description:Disposal, Kitchen: Updated, Microwave, Oven: Gas, Range/Oven: Free Stdng., Range: Gas, Refrigerator
- Basement Description:Partial
- Living area:1,450 sq. ft.
Heating and cooling
- Cooling:Central Air
- Heating:Forced Air, Gas: Central
Structure and exterior
- Roof:Asphalt
- Year built:1924
- Building area:1,450 sq. ft.
- Lot area:0.06 Acres
- Lot Features:Fenced: Full, Private, Secluded
- Architectural Style:Bungalow/Cottage
- Construction Materials:Stucco
- Exterior Features:Lighting, Porch: Open
- Levels:2 Story
Schools
- High school:Highland
- Middle school:Hillside
- Elementary school:Hawthorne
Utilities
- Water:Culinary, Water Connected
- Sewer:Sewer Connected, Sewer: Connected, Sewer: Public
Finances and disclosures
- Price:$490,000
- Price per sq. ft.:$337.93
- Tax amount:$2,375
Features and amenities
- Laundry features:Dryer, Electric Dryer Hookups, Washer
- Amenities:Ceiling Fan, Smart Thermostat(s), Video Door Bell(s), Window Coverings
Parking
- Total parking spaces:4
- Parking description:1 Car Garage, Detached, Extra Length, Extra Width, Garage Door Opener
- Garage spaces:1
New listings near 1723 S Wright Ct
- New
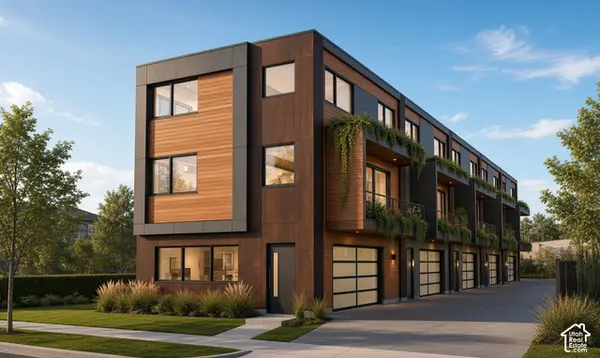 $1,200,000Active0.24 Acres
1063 Euclid Ave #20&21, Salt Lake City, UT 84104
MLS# 2188773Listed by: EXP REALTY, LLC - New
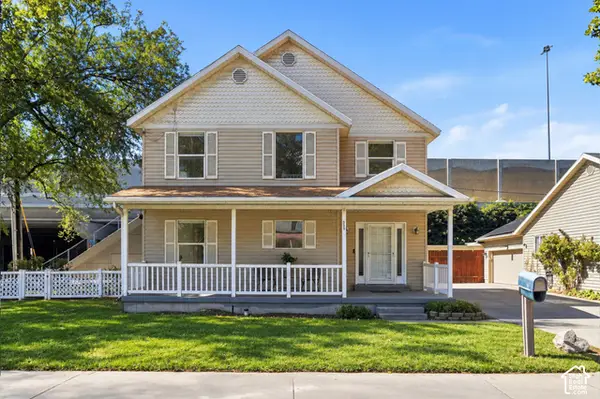 $475,000Active4 beds 3 baths1,580 sq. ft.
305 N Argyle Ct W, Salt Lake City, UT 84116
MLS# 2188783Listed by: KW UTAH REALTORS KELLER WILLIAMS (BRICKYARD) - New
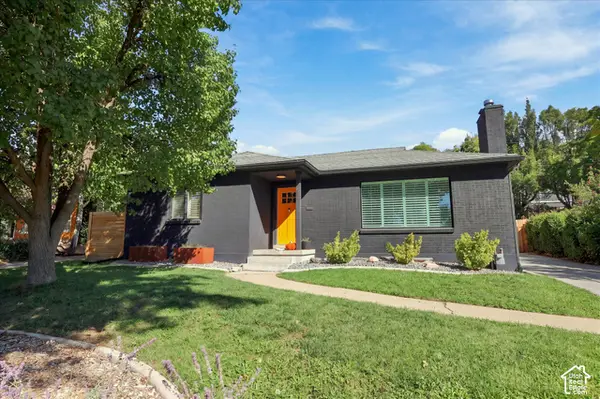 $899,000Active4 beds 2 baths2,200 sq. ft.
1817 S 2300 E, Salt Lake City, UT 84108
MLS# 2188728Listed by: MARKET SOURCE REAL ESTATE LLC - New
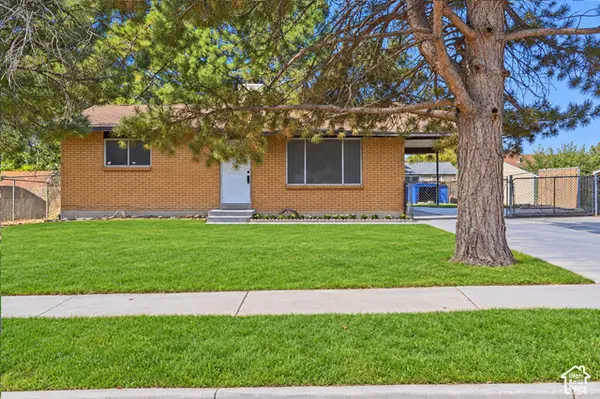 $397,000Active4 beds 1 baths1,800 sq. ft.
6130 S Nimbus Way, Salt Lake City, UT 84118
MLS# 2188743Listed by: KW UTAH REALTORS KELLER WILLIAMS (BRICKYARD) - New
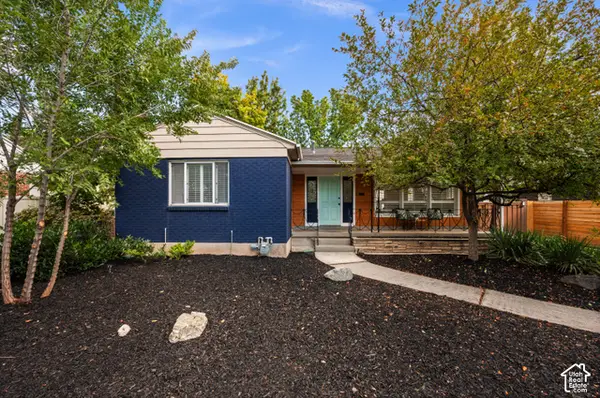 $699,000Active4 beds 2 baths2,192 sq. ft.
1809 S 2300 E, Salt Lake City, UT 84108
MLS# 2188761Listed by: ALIGN COMPLETE REAL ESTATE SERVICES (900 SOUTH) - New
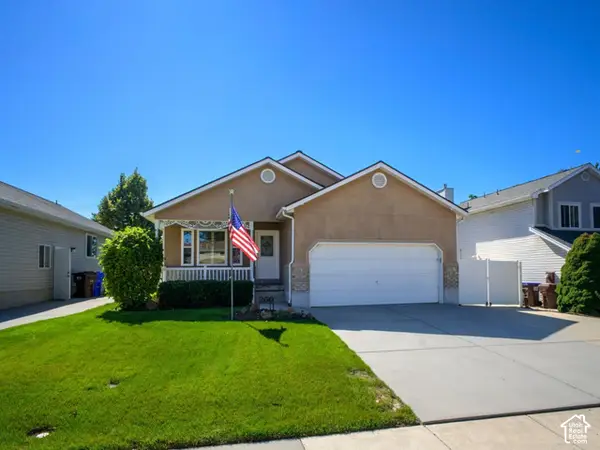 $599,900Active3 beds 2 baths3,122 sq. ft.
260 E Ashbrook Cir, Salt Lake City, UT 84106
MLS# 2188764Listed by: LRG COLLECTIVE - Open Sat, 12 to 2pmNew
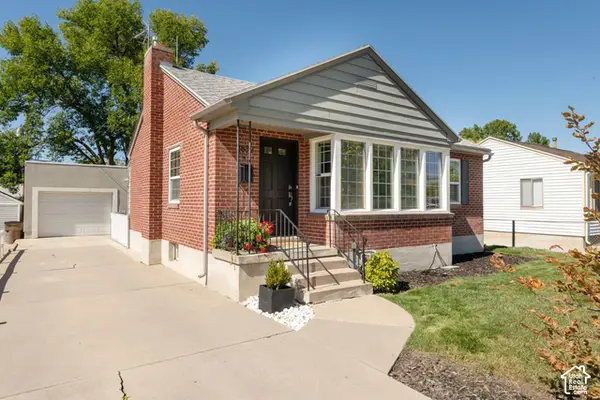 $699,000Active4 beds 2 baths1,762 sq. ft.
2882 S Imperial St E, Salt Lake City, UT 84106
MLS# 2188709Listed by: PLUMB & COMPANY REALTORS LLP - Open Sat, 12 to 3pmNew
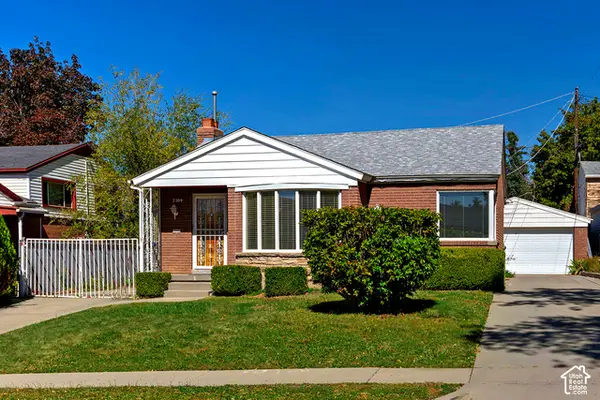 $699,000Active3 beds 2 baths1,725 sq. ft.
2309 E Garfield Ave S, Salt Lake City, UT 84108
MLS# 2188715Listed by: COLDWELL BANKER REALTY (PARK CITY-NEWPARK) - New
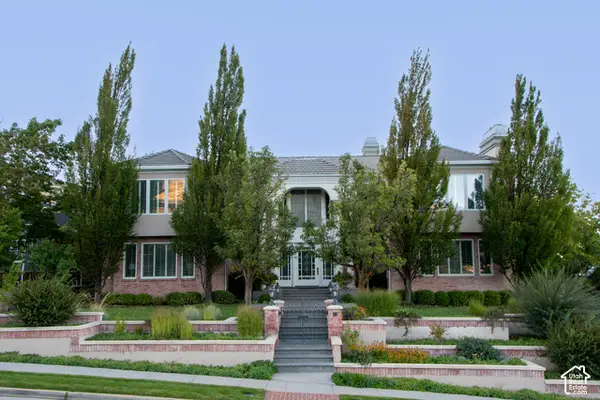 $6,610,000Active5 beds 8 baths14,653 sq. ft.
2864 E Kennedy Dr S, Salt Lake City, UT 84108
MLS# 2188563Listed by: THE GROUP REAL ESTATE, LLC - Open Fri, 4 to 6pmNew
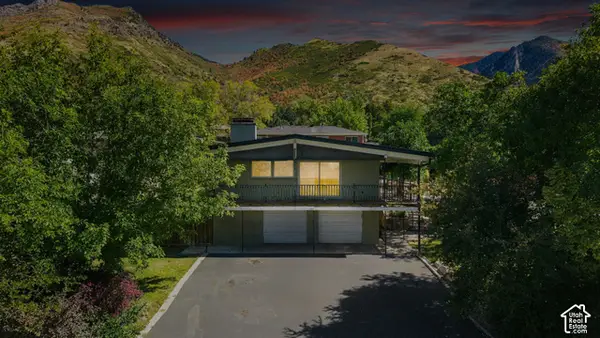 $1,099,000Active5 beds 3 baths2,950 sq. ft.
3581 S Millstream Ln E, Salt Lake City, UT 84109
MLS# 2188666Listed by: COLDWELL BANKER REALTY (UNION HEIGHTS)


Protect your home and budget from life's surprises with an Assurant Home Warranty, backed by a partner that supports you through every step of homeownership. Explore Plans.
©2026 Century 21 Real Estate LLC. All rights reserved. CENTURY 21®, the CENTURY 21 Logo and C21® are service marks owned by Century 21 Real Estate LLC. Century 21 Real Estate LLC fully supports the principles of the Fair Housing Act and the Equal Opportunity Act. Each office is independently owned and operated. Listing information is deemed reliable but not guaranteed accurate.