
2337 S Country Cir, Salt Lake City, UT 84109
Local realty services provided by:CENTURY 21 Wasatch Life Realty
2337 S Country Cir,Salt Lake City, UT 84109
$999,900
- 4 Beds
- 2 Baths
- 2,166 sq. ft.
- Single family
- Active
Listed by: curtis a mayberry
Office: mountainland realty, inc
MLS#:2186136
Source:SL
Price summary
- Price:$999,900
- Price per sq. ft.:$461.63
About this home
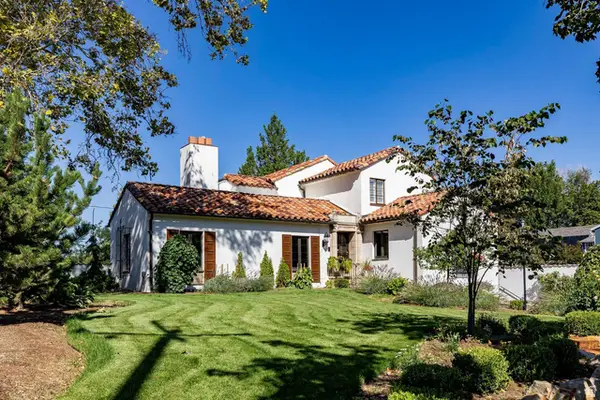
Discover timeless charm and modern comfort at 2337 Country Club Circle. This well-maintained 2,166-square-foot home features inviting curb appeal with a covered front porch, classic brick accents, mature landscaping, colorful flower beds, and a curved walkway. Inside, the updated kitchen offers gray cabinetry, ample counter space, stainless-steel appliances, and a stylish tile backsplash. A mother-in-law apartment with its own kitchen provides flexible space for extended family, guests, or additional living needs. Ideally situated between Sugar House Park and the Salt Lake Country Club, this welcoming home combines classic 1950s character with thoughtful updates, versatile living space, and easy access to recreation and nearby amenities. Buyers to verify all information and accuracy of acreage and square footage. This is provided as a courtesy only.
Contact an agent
Home facts
- Year built:1956
- Subdivision & Development:PARK
- Listing ID #:2186136
- Added:1 day(s) ago
- Updated:September 18, 2026 at 04:55 PM
Rooms and interior
- Bedrooms:4
- Total bathrooms:2
- Full bathrooms:1
- Rooms Total:13
- Flooring:Carpet, Tile
- Bathrooms Description:Jetted Tub
- Kitchen Description:Disposal, Kitchen: Second, Kitchen: Updated, Oven: Gas, Range/Oven: Free Stdng., Range: Gas
- Basement Description:Full
- Living area:2,166 sq. ft.
Heating and cooling
- Cooling:Central Air
- Heating:Gas: Central
Structure and exterior
- Roof:Asphalt
- Year built:1956
- Building area:2,166 sq. ft.
- Lot area:0.2 Acres
- Lot Features:Cul-De-Sac, Cul-de-sac, Curb & Gutter, Fenced: Partial, Flat, Road: Paved, Secluded, Sprinkler: Auto-Full
- Architectural Style:Rambler/Ranch
- Construction Materials:Asphalt, Brick
- Exterior Features:Deck: Covered, Porch: Open
- Levels:2 Story
Schools
- High school:Highland
- Middle school:Hillside
- Elementary school:Dilworth
Utilities
- Water:Culinary, Water Connected
- Sewer:Sewer Connected, Sewer: Connected
Finances and disclosures
- Price:$999,900
- Price per sq. ft.:$461.63
- Tax amount:$3,797
Features and amenities
- Laundry features:Electric Dryer Hookups
- Amenities:Jetted Tub, Mother-In-Law Apartment
Parking
- Total parking spaces:3
- Parking description:2 Car Garage, Detached, Parking: Uncovered
- Garage spaces:2
New listings near 2337 S Country Cir
- New
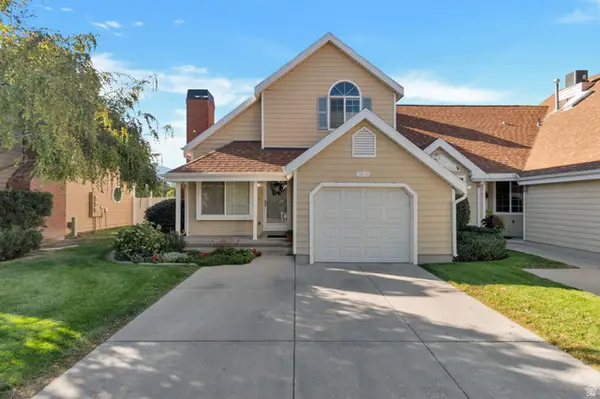 $479,900Active2 beds 2 baths1,189 sq. ft.
1516 E Spring Gate Dr S, Salt Lake City, UT 84117
MLS# 2186145Listed by: PRESIDIO REAL ESTATE (MOUNTAIN VIEW) - New
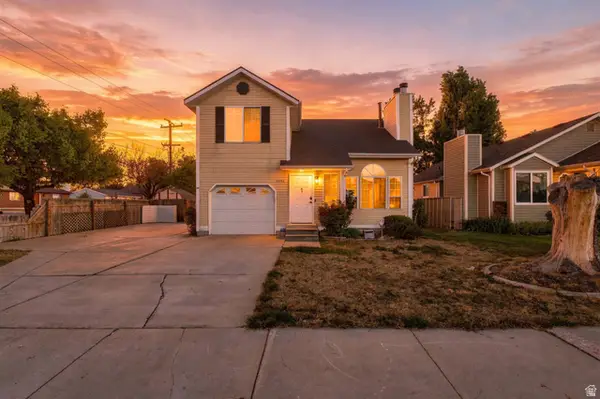 $469,900Active3 beds 3 baths1,800 sq. ft.
6184 S 3920 W, Salt Lake City, UT 84129
MLS# 2186114Listed by: UNITY GROUP REAL ESTATE LLC - New
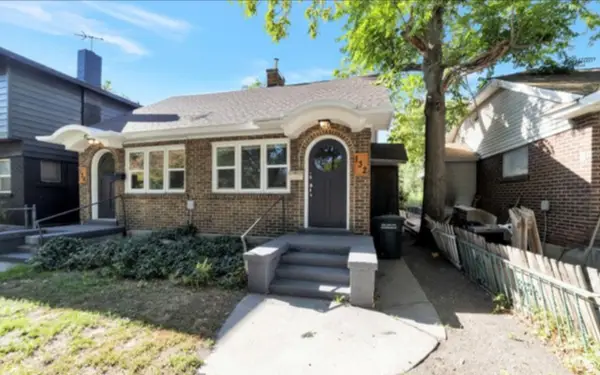 $595,000Active2 beds 2 baths1,422 sq. ft.
132 E Williams Ave S, Salt Lake City, UT 84111
MLS# 2186124Listed by: R AND R REALTY LLC - New
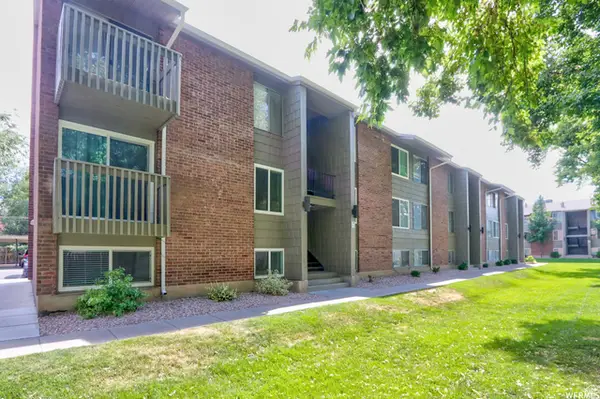 $275,000Active2 beds 1 baths851 sq. ft.
430 E 3335 S #32, Salt Lake City, UT 84115
MLS# 2186105Listed by: RUM REAL ESTATE - New
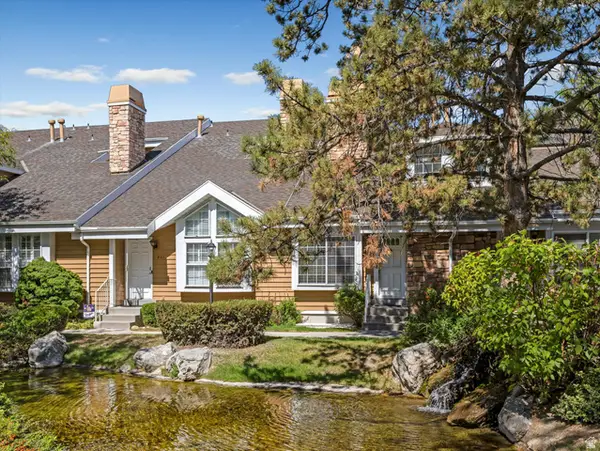 $475,000Active3 beds 3 baths1,644 sq. ft.
823 E Shady Lake Dr S, Salt Lake City, UT 84106
MLS# 2186074Listed by: EXP REALTY, LLC - Open Sat, 12 to 2pmNew
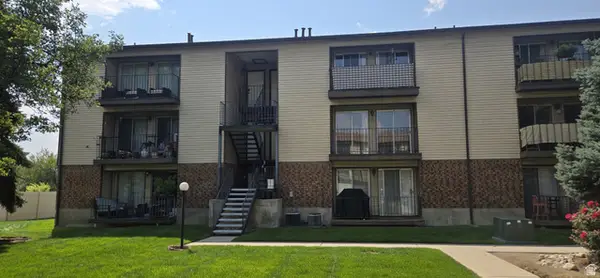 $264,900Active2 beds 1 baths950 sq. ft.
1118 E 6600 S #C6, Salt Lake City, UT 84121
MLS# 2186082Listed by: MJENSEN REAL ESTATE - Open Sat, 11am to 1pmNew
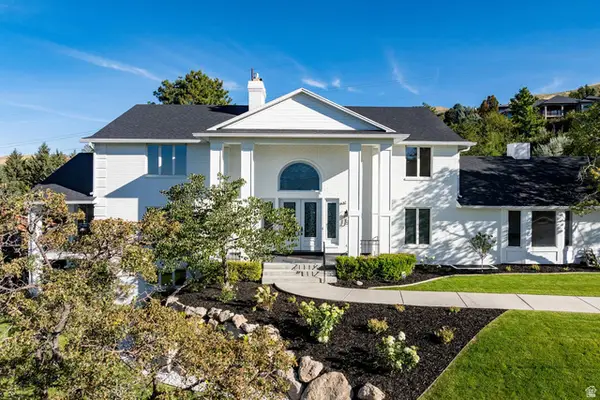 $3,444,000Active7 beds 5 baths7,072 sq. ft.
325 N Federal Heights Cir, Salt Lake City, UT 84103
MLS# 2183428Listed by: SUMMIT SOTHEBY'S INTERNATIONAL REALTY - New
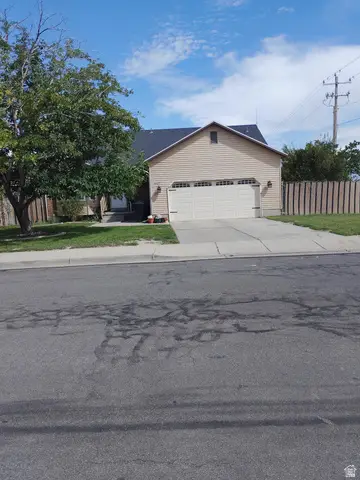 $530,000Active5 beds 3 baths2,514 sq. ft.
6187 S 4390 W, Salt Lake City, UT 84118
MLS# 2185984Listed by: EXCEL LLEWELYN REALTY - New
 $3,300,000Active4 beds 5 baths5,328 sq. ft.
1100 S 1500 E, Salt Lake City, UT 84105
MLS# 2186001Listed by: SUMMIT SOTHEBY'S INTERNATIONAL REALTY


Protect your home and budget from life's surprises with an Assurant Home Warranty, backed by a partner that supports you through every step of homeownership. Explore Plans.
©2026 Century 21 Real Estate LLC. All rights reserved. CENTURY 21®, the CENTURY 21 Logo and C21® are service marks owned by Century 21 Real Estate LLC. Century 21 Real Estate LLC fully supports the principles of the Fair Housing Act and the Equal Opportunity Act. Each office is independently owned and operated. Listing information is deemed reliable but not guaranteed accurate.