
2520 E Evergreen Ave, Salt Lake City, UT 84109
Local realty services provided by:CENTURY 21 Everest
2520 E Evergreen Ave,Salt Lake City, UT 84109
$1,720,000
- 6 Beds
- 4 Baths
- 4,837 sq. ft.
- Single family
- Active
Listed by: bryce anderson
Office: intermountain properties
MLS#:2186842
Source:SL
Price summary
- Price:$1,720,000
- Price per sq. ft.:$355.59
About this home
Welcome to this exceptional 6-bedroom, 3.5-bath home in highly sought-after East Millcreek, offering 4,837 square feet of beautifully finished living space on a quarter-acre lot. Built in 2010, remodeled 2019, this thoughtfully designed residence combines timeless finishes, elevated craftsmanship, and exceptional functionality. The main level showcases rich oak hardwood floors, plantation shutters throughout, and high-end Visual Comfort lighting. The gourmet kitchen is beautifully appointed with a brand-new, fully paneled Sub-Zero refrigerator, fully paneled Asko dishwasher, Dacor gas range, and double ovens. The spacious primary suite is a true retreat, featuring vaulted ceilings, a fireplace, and a luxurious marble shower. The completely finished basement offers incredible additional living space, including two large bedrooms, a generous entertainment/family room, cold storage, and an additional large storage room. Movie nights and entertaining are taken to another level with a 145-inch home theater screen and Epson projector. A standout feature of this property is the beautiful 590-square-foot ADU above the two-car garage. With its own private entrance and porch, the ADU includes one bedroom and one bathroom and provides exceptional flexibility for guests, extended family, or rental income. Its location also offers convenient access to the mountains, making it an appealing option for short-term rental use during ski season. Outside, enjoy beautifully landscaped grounds and a charming apricot tree in the front yard. Located in the renowned Granite School District and approximately 1520 minutes from the ski slopes, this home offers an exceptional combination of luxury, flexibility, location, and lifestyle. Square footage as per county tax data. Buyer to verify....
Contact an agent
Home facts
- Year built:2010
- Subdivision & Development:MILLSIDE ACRE
- Listing ID #:2186842
- Added:1 day(s) ago
- Updated:September 23, 2026 at 02:48 AM
Rooms and interior
- Bedrooms:6
- Total bathrooms:4
- Full bathrooms:3
- Half bathrooms:1
- Rooms Total:20
- Flooring:Carpet, Hardwood, Tile
- Kitchen Description:Disposal, Microwave, Oven: Double, Range/Oven: Free Stdng., Range: Countertop, Refrigerator
- Basement Description:Full
- Living area:4,837 sq. ft.
Heating and cooling
- Cooling:Central Air
- Heating:Forced Air, Gas: Central
Structure and exterior
- Roof:Asphalt, Metal
- Year built:2010
- Building area:4,837 sq. ft.
- Lot area:0.21 Acres
- Lot Features:Flat, Sprinkler: Auto-Full
- Construction Materials:Brick, Cement Siding
- Exterior Features:Patio: Open, Porch: Open
- Levels:3 Story
Schools
- High school:Skyline
- Middle school:Wasatch
- Elementary school:Upland Terrace
Utilities
- Water:Culinary, Water Connected
- Sewer:Sewer Connected, Sewer: Connected, Sewer: Public
Finances and disclosures
- Price:$1,720,000
- Price per sq. ft.:$355.59
- Tax amount:$6,618
Features and amenities
- Laundry features:Electric Dryer Hookups
- Amenities:Closet: Walk-In, French Doors, Gas Logs, Mother-In-Law Apartment, Vaulted Ceilings, Window Coverings
Parking
- Total parking spaces:4
- Parking description:2 Car Garage, Attached, Attached Garage, Garage Door Opener
- Garage spaces:2
New listings near 2520 E Evergreen Ave
- New
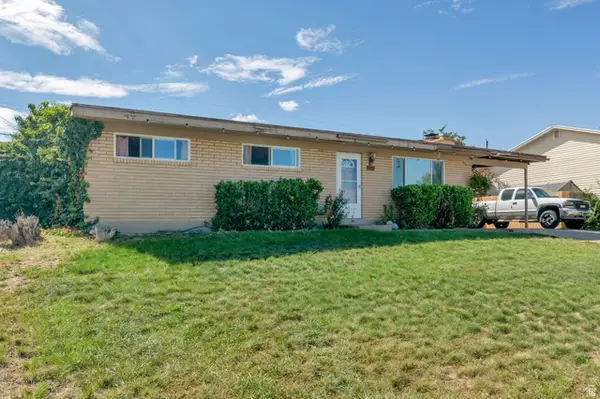 $450,000Active5 beds 2 baths2,400 sq. ft.
6549 W 3635 S, Salt Lake City, UT 84128
MLS# 2186775Listed by: REALTYPATH LLC - Open Sat, 12 to 2pmNew
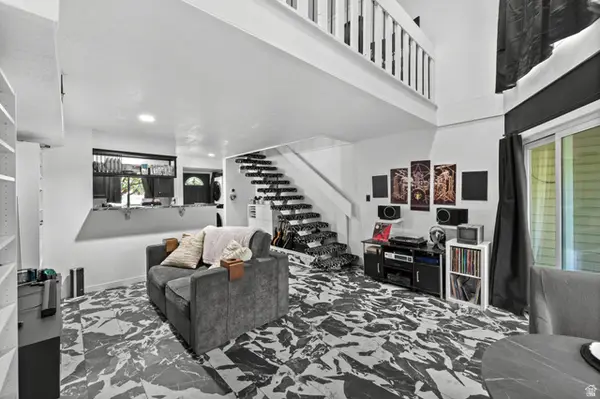 $300,000Active1 beds 1 baths898 sq. ft.
5308 S Ben Davis Park, Salt Lake City, UT 84123
MLS# 2186765Listed by: PRESIDIO REAL ESTATE (SOUTH VALLEY) - New
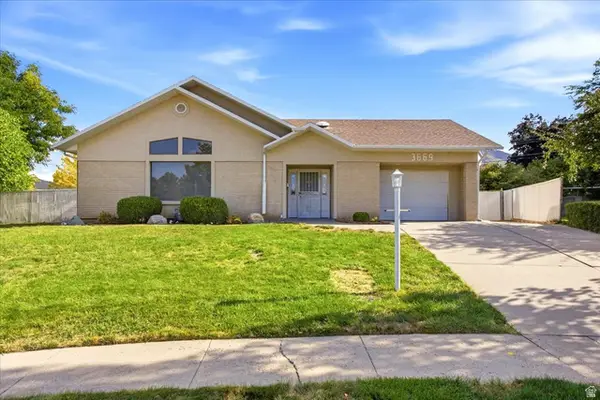 $875,000Active5 beds 2 baths3,035 sq. ft.
3669 S Kimbary Cir, Salt Lake City, UT 84109
MLS# 2186722Listed by: MASTERS UTAH REAL ESTATE - New
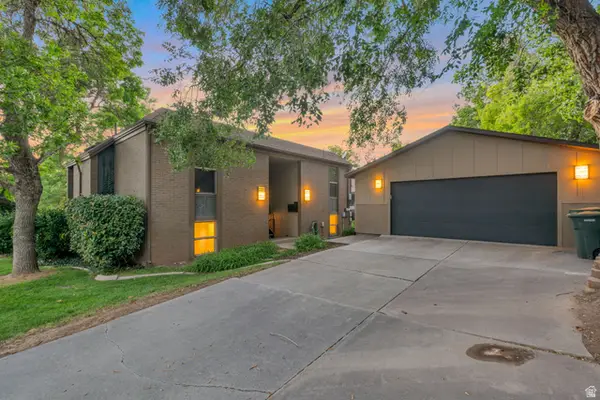 $479,999Active2 beds 1 baths1,125 sq. ft.
1833 S Paschal Cir E, Salt Lake City, UT 84108
MLS# 2186705Listed by: REAL ESTATE ESSENTIALS - New
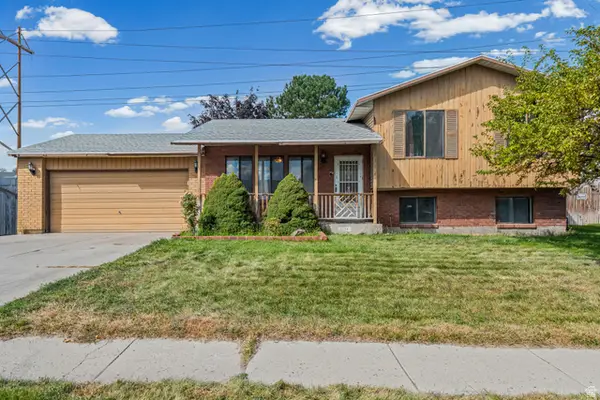 $435,000Active4 beds 2 baths1,760 sq. ft.
6134 S Trowbridge Way W, Salt Lake City, UT 84118
MLS# 2186713Listed by: COLDWELL BANKER REALTY (UNION HEIGHTS) - Open Sat, 9 to 11amNew
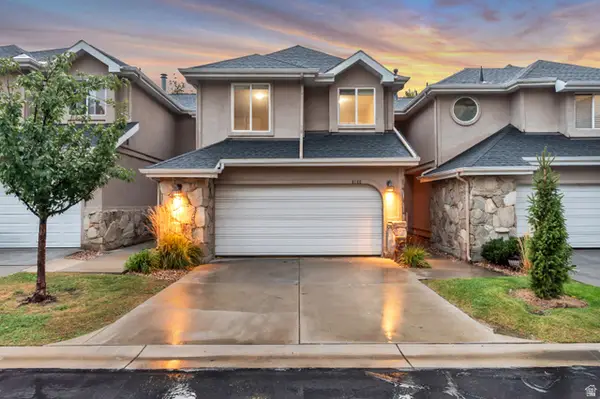 $700,000Active4 beds 4 baths2,301 sq. ft.
8188 S Clover Spring Ln E, Salt Lake City, UT 84121
MLS# 2186452Listed by: EQUITY REAL ESTATE (ADVANTAGE) - New
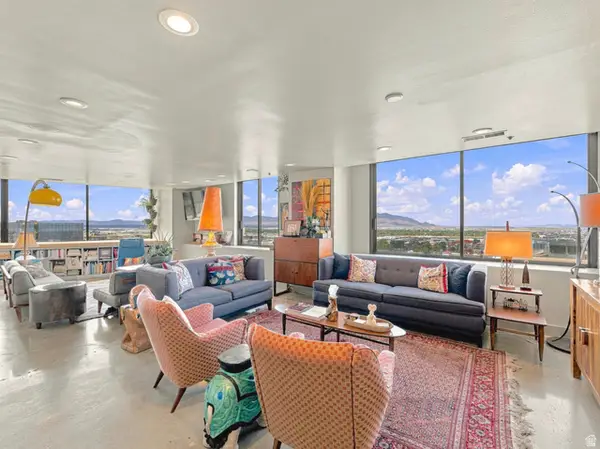 $950,000Active2 beds 2 baths2,239 sq. ft.
48 W Broadway #2005N, Salt Lake City, UT 84101
MLS# 2186514Listed by: FANTIS GROUP REAL ESTATE INC - New
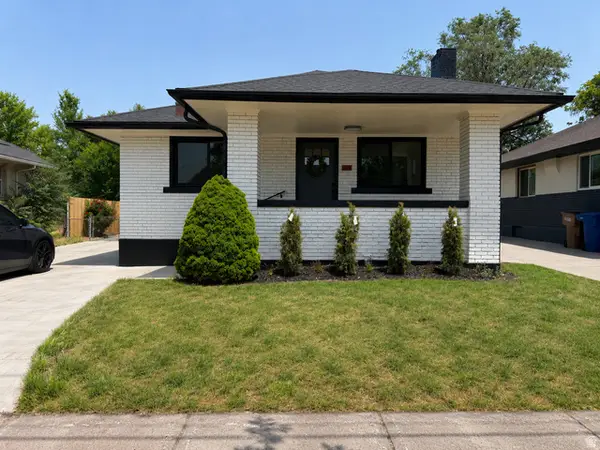 $589,990Active2 beds 1 baths1,679 sq. ft.
1779 S 700 E, Salt Lake City, UT 84105
MLS# 2186698Listed by: REALTYPATH LLC (PRESTIGE) - New
 $78,750Active2 beds 2 baths881 sq. ft.
1486 E Foxboro Dr S #1, Salt Lake City, UT 84106
MLS# 2186682Listed by: WASATCH GROUP REAL ESTATE


Protect your home and budget from life's surprises with an Assurant Home Warranty, backed by a partner that supports you through every step of homeownership. Explore Plans.
©2026 Century 21 Real Estate LLC. All rights reserved. CENTURY 21®, the CENTURY 21 Logo and C21® are service marks owned by Century 21 Real Estate LLC. Century 21 Real Estate LLC fully supports the principles of the Fair Housing Act and the Equal Opportunity Act. Each office is independently owned and operated. Listing information is deemed reliable but not guaranteed accurate.