
336 W 300 S #204, Salt Lake City, UT 84101
Local realty services provided by:CENTURY 21 Bushnell
336 W 300 S #204,Salt Lake City, UT 84101
$315,000
- 2 Beds
- 1 Baths
- 537 sq. ft.
- Condominium
- Active
Listed by: james quinn
Office: coldwell banker realty (salt lake-sugar house)
MLS#:2188652
Source:SL
Price summary
- Price:$315,000
- Price per sq. ft.:$586.59
- Monthly HOA dues:$261
About this home
Beautiful downtown condo with modern urban aesthetic, updated throughout, turn key corner unit overlooking Pierpont courtyard. Fresh paint, stainless appliances, in unit w/d, Hue smart lighting, Google Nest accessories, and new state of the art AC/heat split unit. Vibrant Prime downtown location in the heart of SLC shopping, dining and event area. Walking distance to the Delta Center, City Creek, Gateway, and transit. Upscale Italian deli and market, bike shop, and restaurants in lobby. Easy freeway access. Secure garage parking. Must see!
Contact an agent
Home facts
- Year built:1923
- Subdivision & Development:UFFENS MARKETPLACE
- Listing ID #:2188652
- Added:1 day(s) ago
- Updated:October 02, 2026 at 05:06 AM
Rooms and interior
- Bedrooms:2
- Total bathrooms:1
- Rooms Total:6
- Flooring:Concrete, Tile
- Kitchen Description:Disposal, Kitchen: Updated, Range: Gas, Refrigerator
- Living area:537 sq. ft.
Heating and cooling
- Cooling:Central Air
- Heating:Forced Air
Structure and exterior
- Roof:Rubber
- Year built:1923
- Building area:537 sq. ft.
- Lot area:0.01 Acres
- Lot Features:Curb & Gutter, Flat, Sidewalks
- Architectural Style:Condo
- Construction Materials:Brick
- Exterior Features:Balcony, Secured Building
- Levels:1 Story
Schools
- High school:East
- Middle school:Bryant
- Elementary school:Washington
Utilities
- Water:Culinary, Water Connected
- Sewer:Sewer Connected, Sewer: Connected
Finances and disclosures
- Price:$315,000
- Price per sq. ft.:$586.59
- Tax amount:$1,480
Features and amenities
- Laundry features:Electric Dryer Hookups
- Amenities:Controlled Access, Insurance, Maintenance, Pets Permitted, Sewer Paid, Snow Removal, Trash, Water, Window Coverings
Parking
- Total parking spaces:2
- Parking description:1 Car Garage, Covered, Secured, Secured Parking
- Garage spaces:1
New listings near 336 W 300 S #204
- New
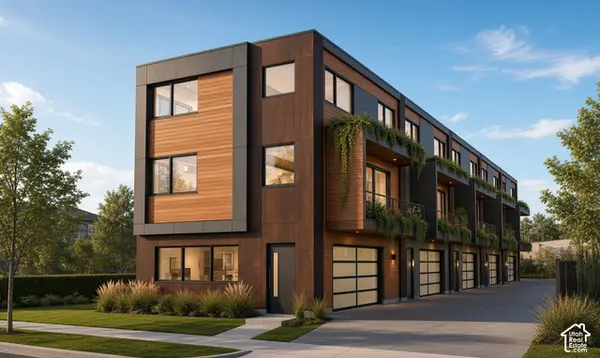 $1,200,000Active0.24 Acres
1063 Euclid Ave #20&21, Salt Lake City, UT 84104
MLS# 2188773Listed by: EXP REALTY, LLC - New
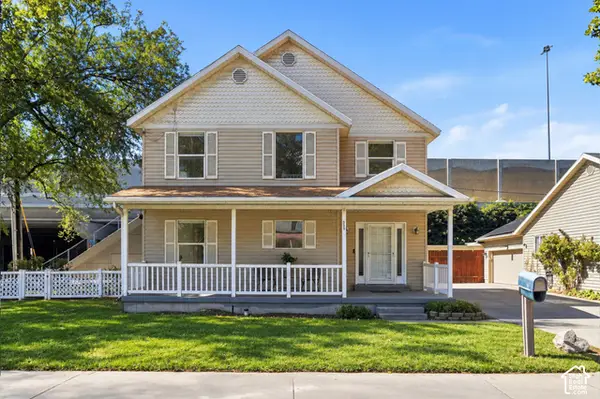 $475,000Active4 beds 3 baths1,580 sq. ft.
305 N Argyle Ct W, Salt Lake City, UT 84116
MLS# 2188783Listed by: KW UTAH REALTORS KELLER WILLIAMS (BRICKYARD) - New
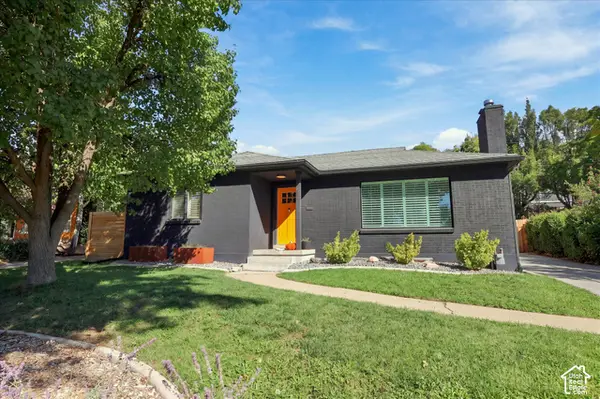 $899,000Active4 beds 2 baths2,200 sq. ft.
1817 S 2300 E, Salt Lake City, UT 84108
MLS# 2188728Listed by: MARKET SOURCE REAL ESTATE LLC - New
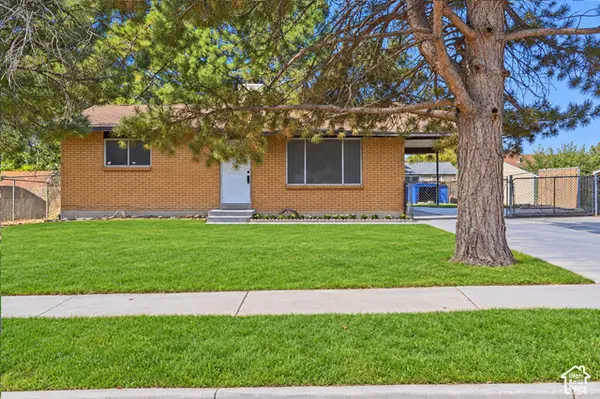 $397,000Active4 beds 1 baths1,800 sq. ft.
6130 S Nimbus Way, Salt Lake City, UT 84118
MLS# 2188743Listed by: KW UTAH REALTORS KELLER WILLIAMS (BRICKYARD) - New
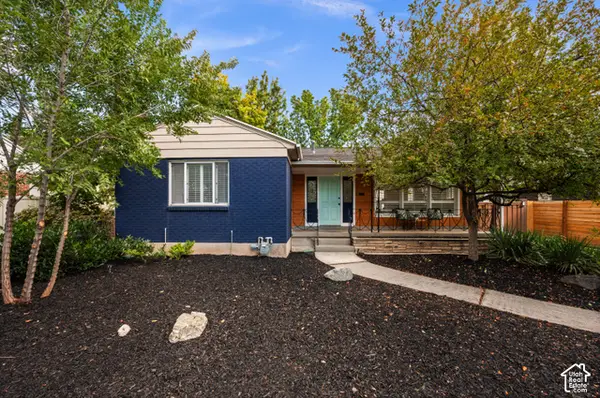 $699,000Active4 beds 2 baths2,192 sq. ft.
1809 S 2300 E, Salt Lake City, UT 84108
MLS# 2188761Listed by: ALIGN COMPLETE REAL ESTATE SERVICES (900 SOUTH) - New
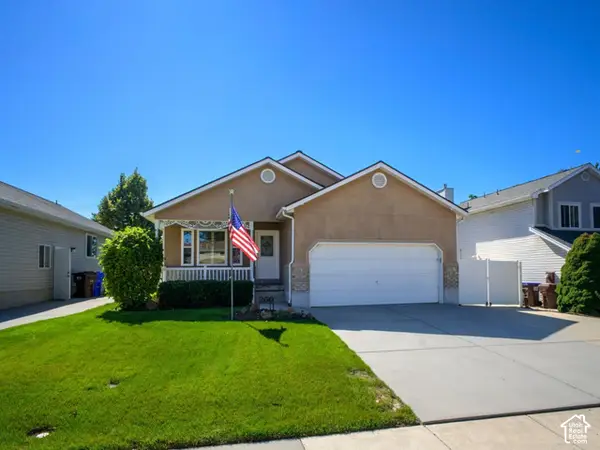 $599,900Active3 beds 2 baths3,122 sq. ft.
260 E Ashbrook Cir, Salt Lake City, UT 84106
MLS# 2188764Listed by: LRG COLLECTIVE - Open Sat, 12 to 2pmNew
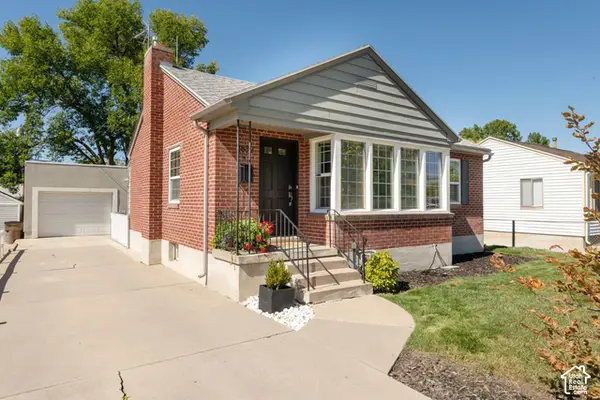 $699,000Active4 beds 2 baths1,762 sq. ft.
2882 S Imperial St E, Salt Lake City, UT 84106
MLS# 2188709Listed by: PLUMB & COMPANY REALTORS LLP - Open Sat, 12 to 3pmNew
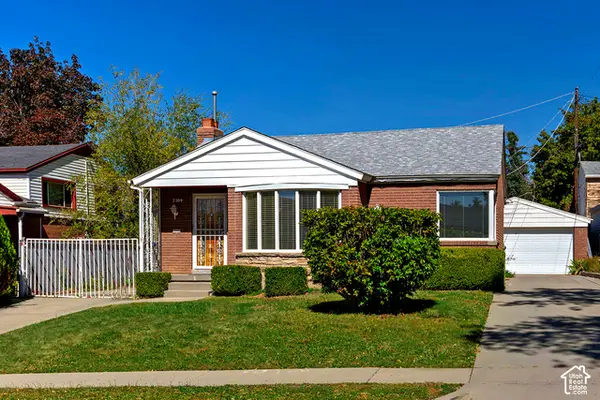 $699,000Active3 beds 2 baths1,725 sq. ft.
2309 E Garfield Ave S, Salt Lake City, UT 84108
MLS# 2188715Listed by: COLDWELL BANKER REALTY (PARK CITY-NEWPARK) - New
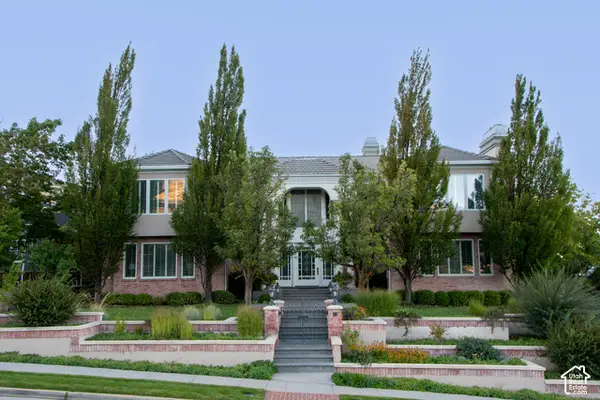 $6,610,000Active5 beds 8 baths14,653 sq. ft.
2864 E Kennedy Dr S, Salt Lake City, UT 84108
MLS# 2188563Listed by: THE GROUP REAL ESTATE, LLC - Open Fri, 4 to 6pmNew
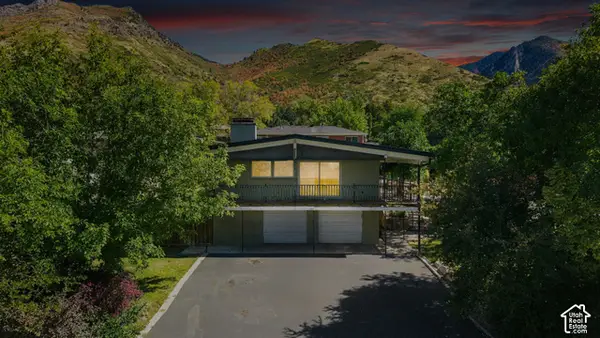 $1,099,000Active5 beds 3 baths2,950 sq. ft.
3581 S Millstream Ln E, Salt Lake City, UT 84109
MLS# 2188666Listed by: COLDWELL BANKER REALTY (UNION HEIGHTS)


Protect your home and budget from life's surprises with an Assurant Home Warranty, backed by a partner that supports you through every step of homeownership. Explore Plans.
©2026 Century 21 Real Estate LLC. All rights reserved. CENTURY 21®, the CENTURY 21 Logo and C21® are service marks owned by Century 21 Real Estate LLC. Century 21 Real Estate LLC fully supports the principles of the Fair Housing Act and the Equal Opportunity Act. Each office is independently owned and operated. Listing information is deemed reliable but not guaranteed accurate.