
3856 S Cheryl St W, Salt Lake City, UT 84119
Local realty services provided by:CENTURY 21 Bushnell
3856 S Cheryl St W,Salt Lake City, UT 84119
$489,000
- 4 Beds
- 3 Baths
- 2,300 sq. ft.
- Single family
- Active
Listed by: shauna quick
Office: exit realty success
MLS#:2194045
Source:SL
Price summary
- Price:$489,000
- Price per sq. ft.:$212.61
About this home
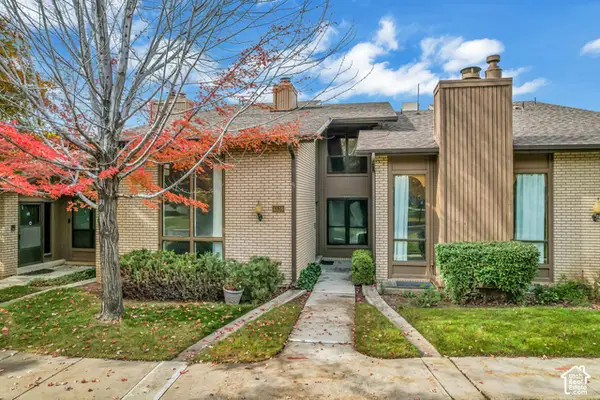
Welcome to your new home in the heart of West Valley! This home is close to Valley Fair Mall, School, restaurants, and has easy freeway access. You will love the spacious game room, the large living, dining area, and the patio off the kitchen. This home includes solar and a solar battery! Your electric bill will average between $6 and $40 a month! Call today to see this beautiful home in person. Square footage figures are provided as a courtesy estimate only. Buyer is advised to obtain an independent measurement.
Contact an agent
Home facts
- Year built:1959
- Listing ID #:2194045
- Added:1 day(s) ago
- Updated:November 04, 2026 at 11:11 PM
Rooms and interior
- Bedrooms:4
- Total bathrooms:3
- Full bathrooms:1
- Half bathrooms:1
- Rooms Total:13
- Flooring:Hardwood, Linoleum, Tile
- Bathrooms Description:Bath: Sep. Tub/Shower
- Kitchen Description:Disposal, Range/Oven: Free Stdng., Refrigerator
- Basement Description:Daylight, Entrance, Walk-Out Access
- Living area:2,300 sq. ft.
Heating and cooling
- Cooling:Central Air
- Heating:Forced Air, Gas: Central
Structure and exterior
- Roof:Asphalt
- Year built:1959
- Building area:2,300 sq. ft.
- Lot area:0.16 Acres
- Lot Features:Fenced: Full, Flat, Road: Paved, Sidewalks
- Architectural Style:Tri/Multi-Level
- Construction Materials:Aluminum, Brick
- Exterior Features:Basement Entrance, Covered, Lighting, Patio: Covered, Patio: Open, Walkout
- Levels:3 Story
Schools
- High school:Granger
- Middle school:Valley
- Elementary school:Granger
Utilities
- Water:Culinary, Water Connected
- Sewer:Sewer Connected, Sewer: Connected, Sewer: Public
Finances and disclosures
- Price:$489,000
- Price per sq. ft.:$212.61
- Tax amount:$2,469
Features and amenities
- Laundry features:Electric Dryer Hookups
- Amenities:Den/Office, Gas Logs, Water Softener Owned
Parking
- Total parking spaces:7
- Parking description:Covered, Extra Width, Parking: Uncovered, Secured, Secured Parking
- Carport spaces:3
New listings near 3856 S Cheryl St W
- New
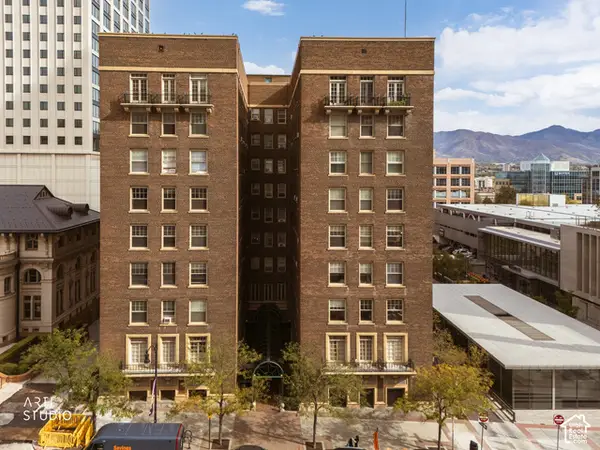 $268,000Active1 beds 1 baths440 sq. ft.
29 S State St S #118, Salt Lake City, UT 84111
MLS# 2194600Listed by: ERA BROKERS CONSOLIDATED (UTAH COUNTY) - New
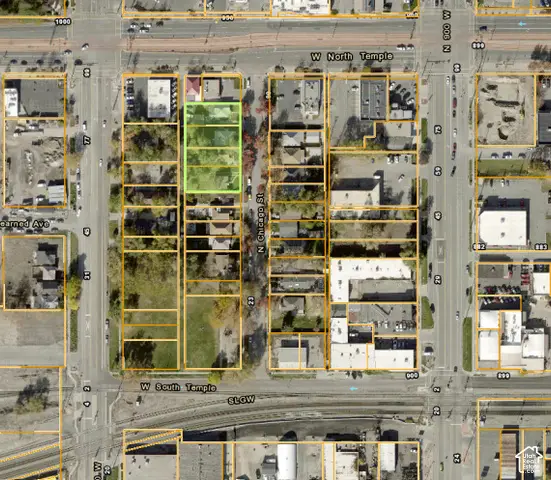 $3,000,000Active13 beds 8 baths6,107 sq. ft.
69 N Chicago, Salt Lake City, UT 84116
MLS# 2194606Listed by: EQUITY REAL ESTATE (PREMIER ELITE) - New
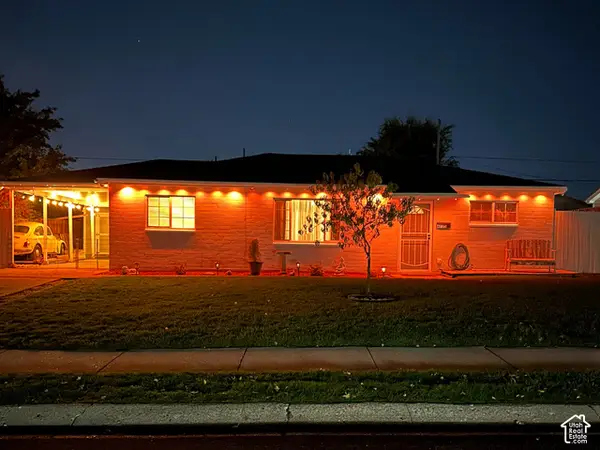 $399,900Active3 beds 2 baths1,176 sq. ft.
4735 W 5135 S, Salt Lake City, UT 84118
MLS# 2194612Listed by: ULRICH REALTORS, INC. - New
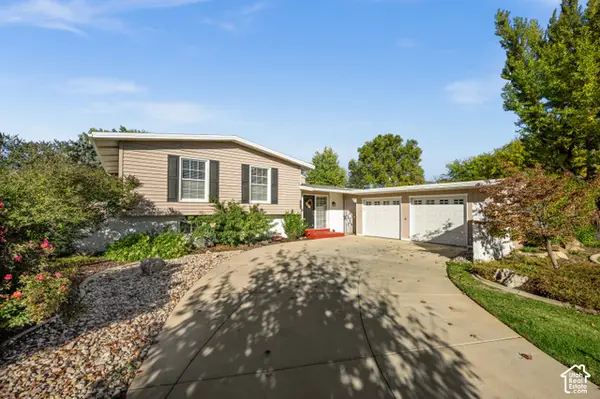 $569,000Active3 beds 2 baths1,805 sq. ft.
1207 E 5840 S, Salt Lake City, UT 84121
MLS# 2194617Listed by: THE GROUP REAL ESTATE, LLC - New
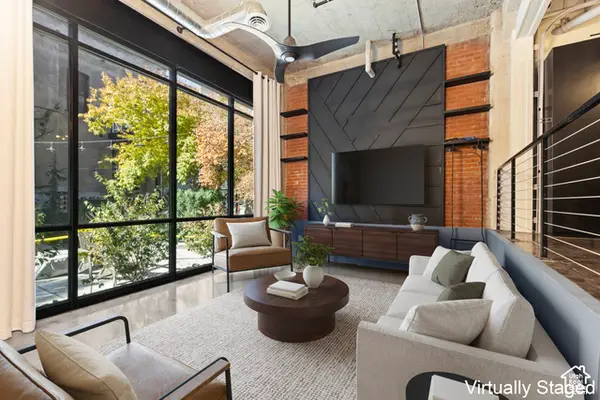 $499,000Active1 beds 1 baths972 sq. ft.
328 W 200 S #105, Salt Lake City, UT 84101
MLS# 2194536Listed by: JASON MITCHELL REAL ESTATE UTAH LLC - New
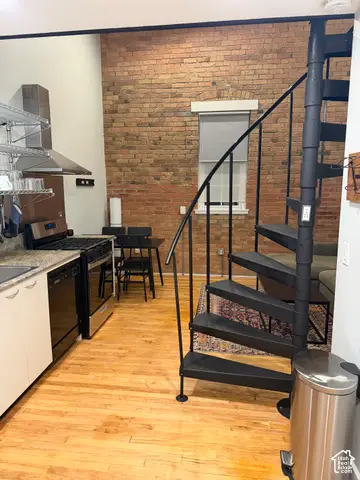 $318,900Active1 beds 1 baths484 sq. ft.
350 W Pierpont Ave #210, Salt Lake City, UT 84101
MLS# 2194316Listed by: EQUITY REAL ESTATE (SOLID) - New
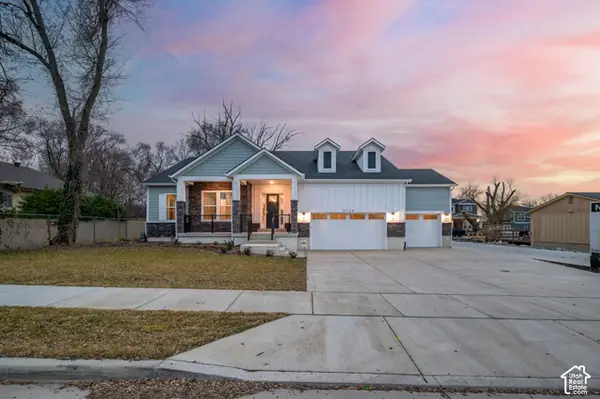 $899,990Active6 beds 4 baths4,550 sq. ft.
3724 S 5450 W, Salt Lake City, UT 84120
MLS# 2194517Listed by: PRESIDIO REAL ESTATE - New
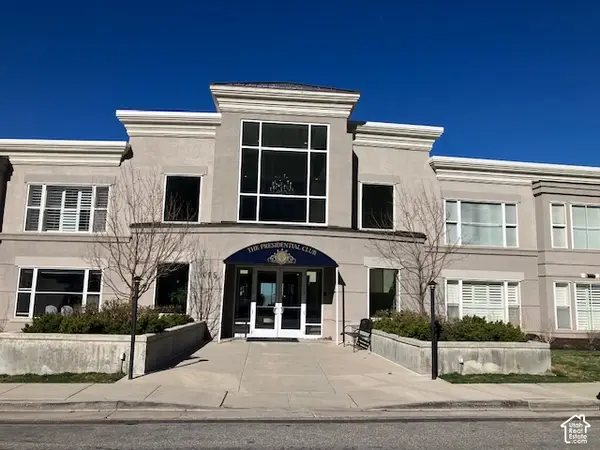 $524,000Active2 beds 2 baths1,593 sq. ft.
3075 E Kennedy Dr #405, Salt Lake City, UT 84108
MLS# 2194519Listed by: HOMEVIEW PROPERTIES INC - New
 $599,900Active4 beds 3 baths3,385 sq. ft.
6539 S 1660 E, Salt Lake City, UT 84121
MLS# 2194491Listed by: GORDON REAL ESTATE GROUP LLC.


Protect your home and budget from life's surprises with an Assurant Home Warranty, backed by a partner that supports you through every step of homeownership. Explore Plans.
©2026 Century 21 Real Estate LLC. All rights reserved. CENTURY 21®, the CENTURY 21 Logo and C21® are service marks owned by Century 21 Real Estate LLC. Century 21 Real Estate LLC fully supports the principles of the Fair Housing Act and the Equal Opportunity Act. Each office is independently owned and operated. Listing information is deemed reliable but not guaranteed accurate.