
4735 W 5135 S, Salt Lake City, UT 84118
Local realty services provided by:CENTURY 21 High Desert
4735 W 5135 S,Salt Lake City, UT 84118
$399,900
- 3 Beds
- 2 Baths
- 1,176 sq. ft.
- Single family
- Active
Listed by: jacinda allen
Office: ulrich realtors, inc.
MLS#:2194612
Source:SL
Price summary
- Price:$399,900
- Price per sq. ft.:$340.05
About this home
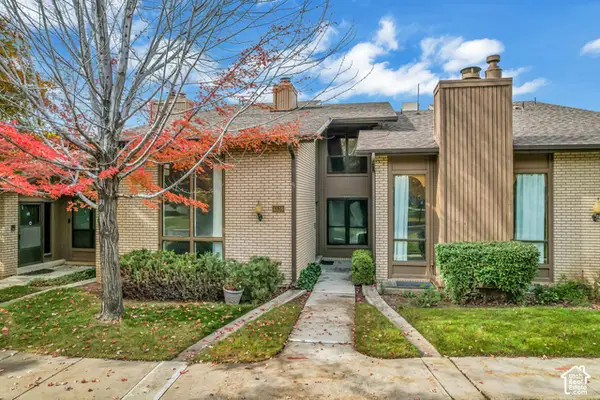
Welcome to your new home! This charming single-level house offers a relaxed and inviting lifestyle. With three cozy bedrooms and one and a quarter baths, it's perfect for anyone looking for comfort and convenience. This open, cute floor plan gives a warm and inviting living with huge windows for tons of light. You'll love the recent upgrades, including a brand-new water heater and air conditioner. This lovely home is ready for a new buyer and qualifies for no-money-down programs. It features tons of cabinet space, a spacious laundry room, and lots of storage throughout. The kitchen has a welcoming open concept and even has a coffee/tea bar for your morning rituals. Outside, you'll find a delightful chicken coop, a vegetable garden, and a compost pile for all your gardening needs. There's also a huge two-story shed for extra storage! Plus, there's plenty of parking for your RV and more. Come see all the wonderful possibilities that await you here!
Contact an agent
Home facts
- Year built:1954
- Subdivision & Development:HOFFMAN HEIGHTS
- Listing ID #:2194612
- Added:1 day(s) ago
- Updated:November 04, 2026 at 11:11 PM
Rooms and interior
- Bedrooms:3
- Total bathrooms:2
- Full bathrooms:1
- Half bathrooms:1
- Rooms Total:9
- Flooring:Tile
- Kitchen Description:Disposal, Microwave, Oven: Gas, Refrigerator
- Living area:1,176 sq. ft.
Heating and cooling
- Cooling:Central Air
- Heating:Gas: Central
Structure and exterior
- Roof:Asphalt
- Year built:1954
- Building area:1,176 sq. ft.
- Lot area:0.16 Acres
- Lot Features:Curb & Gutter, Fenced: Partial, Secluded, Sidewalks
- Architectural Style:Rambler/Ranch
- Construction Materials:Brick, Cinder Block
- Exterior Features:Lighting, Out Buildings
- Levels:1 Story
Schools
- High school:Kearns
- Middle school:Kearns
- Elementary school:West Kearns
Utilities
- Water:Culinary, Water Connected
- Sewer:Sewer Connected, Sewer: Connected, Sewer: Public
Finances and disclosures
- Price:$399,900
- Price per sq. ft.:$340.05
- Tax amount:$2,734
Features and amenities
- Laundry features:Gas Dryer Hookups
- Amenities:Ceiling Fan, Storage Shed(s)
Parking
- Total parking spaces:5
- Parking description:Covered
- Carport spaces:1
New listings near 4735 W 5135 S
- New
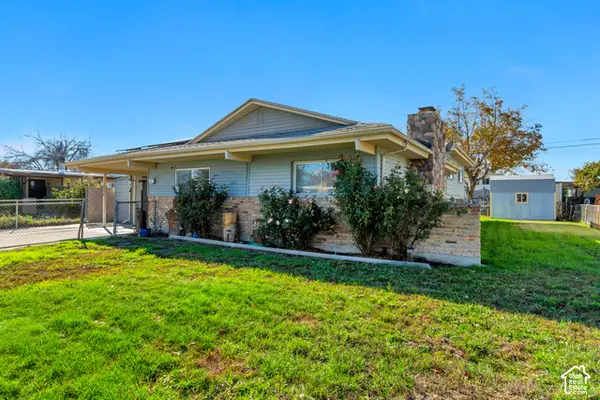 $489,000Active4 beds 3 baths2,300 sq. ft.
3856 S Cheryl St W, Salt Lake City, UT 84119
MLS# 2194045Listed by: EXIT REALTY SUCCESS - New
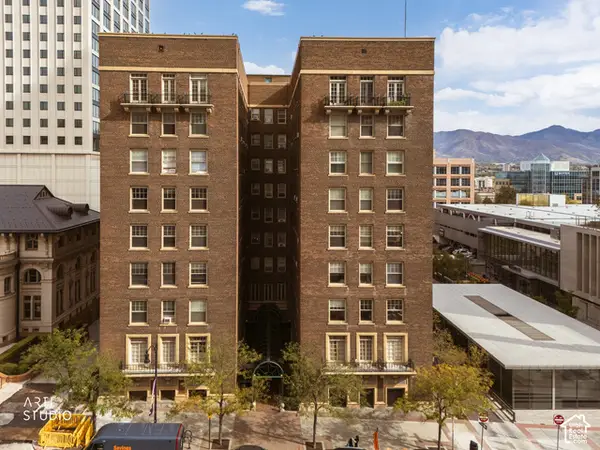 $268,000Active1 beds 1 baths440 sq. ft.
29 S State St S #118, Salt Lake City, UT 84111
MLS# 2194600Listed by: ERA BROKERS CONSOLIDATED (UTAH COUNTY) - New
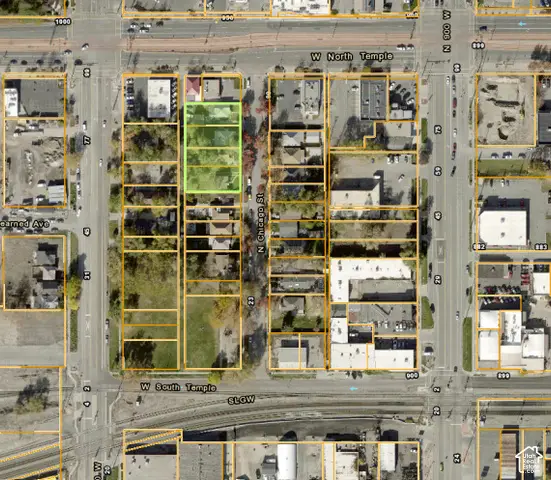 $3,000,000Active13 beds 8 baths6,107 sq. ft.
69 N Chicago, Salt Lake City, UT 84116
MLS# 2194606Listed by: EQUITY REAL ESTATE (PREMIER ELITE) - New
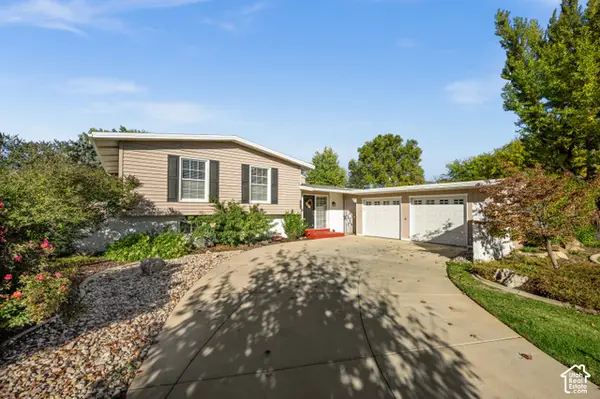 $569,000Active3 beds 2 baths1,805 sq. ft.
1207 E 5840 S, Salt Lake City, UT 84121
MLS# 2194617Listed by: THE GROUP REAL ESTATE, LLC - New
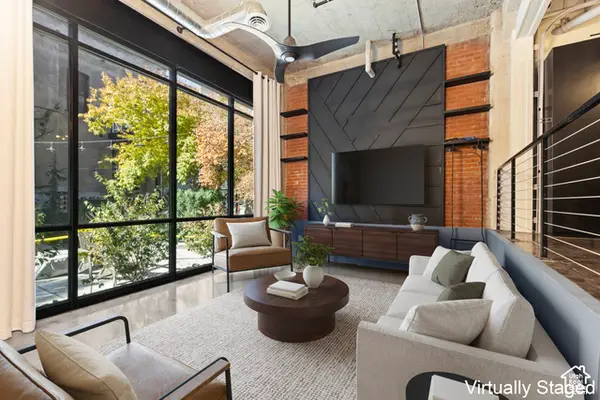 $499,000Active1 beds 1 baths972 sq. ft.
328 W 200 S #105, Salt Lake City, UT 84101
MLS# 2194536Listed by: JASON MITCHELL REAL ESTATE UTAH LLC - New
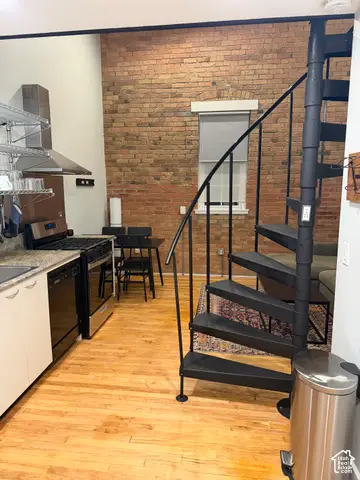 $318,900Active1 beds 1 baths484 sq. ft.
350 W Pierpont Ave #210, Salt Lake City, UT 84101
MLS# 2194316Listed by: EQUITY REAL ESTATE (SOLID) - New
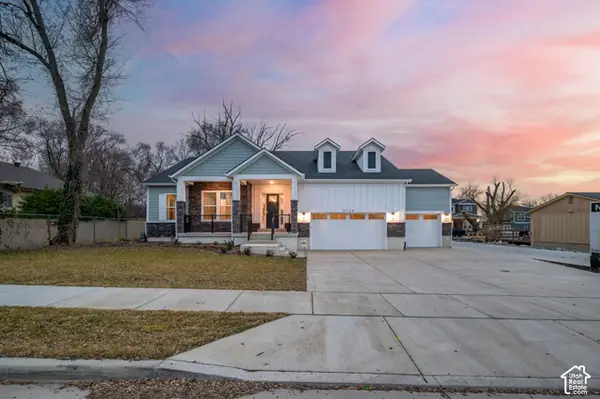 $899,990Active6 beds 4 baths4,550 sq. ft.
3724 S 5450 W, Salt Lake City, UT 84120
MLS# 2194517Listed by: PRESIDIO REAL ESTATE - New
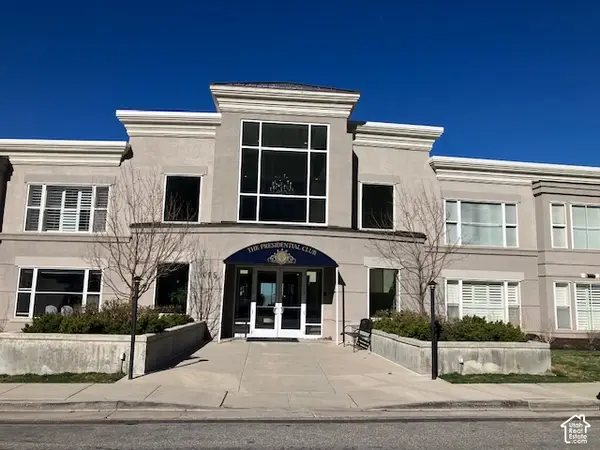 $524,000Active2 beds 2 baths1,593 sq. ft.
3075 E Kennedy Dr #405, Salt Lake City, UT 84108
MLS# 2194519Listed by: HOMEVIEW PROPERTIES INC - New
 $599,900Active4 beds 3 baths3,385 sq. ft.
6539 S 1660 E, Salt Lake City, UT 84121
MLS# 2194491Listed by: GORDON REAL ESTATE GROUP LLC.


Protect your home and budget from life's surprises with an Assurant Home Warranty, backed by a partner that supports you through every step of homeownership. Explore Plans.
©2026 Century 21 Real Estate LLC. All rights reserved. CENTURY 21®, the CENTURY 21 Logo and C21® are service marks owned by Century 21 Real Estate LLC. Century 21 Real Estate LLC fully supports the principles of the Fair Housing Act and the Equal Opportunity Act. Each office is independently owned and operated. Listing information is deemed reliable but not guaranteed accurate.