
563 S Denver St, Salt Lake City, UT 84111
Local realty services provided by:CENTURY 21 Bushnell
563 S Denver St,Salt Lake City, UT 84111
$940,999
- 8 Beds
- 4 Baths
- 2,422 sq. ft.
- Multi-family
- Active
Listed by: stephanie aragon, tristan bills
Office: signature group real estate
MLS#:2186996
Source:SL
Price summary
- Price:$940,999
- Price per sq. ft.:$388.52
About this home
Discover a rare 4-plex investment opportunity in the heart of Salt Lake City, ideally located near downtown shopping, dining, entertainment, employment centers, and major public transportation routes. Extensively rebuilt and remodeled in 2023, the property offers the appeal of an established multifamily asset with substantial interior updates, including replaced plumbing and electrical systems throughout the units. Each unit is separately metered, helping simplify utility management for an investor. Units 1 and 4 feature mini-split heating and cooling systems and no gas appliances, while Units 2 and 3 are equipped with traditional central HVAC systems with gas heat. The current tenancy also provides flexibility for a new owner. Unit 1 is vacant and available for immediate viewing, creating an opportunity for an owner-occupant or for a new tenant to be placed at the buyer's discretion. Units 2 and 3 are currently occupied, with tenants anticipated to remain, and Unit 4 is currently vacant . This combination offers both existing rental income and flexibility moving forward. Updated interiors, functional layouts, separate metering, and a highly accessible Salt Lake City location make this a compelling addition to an investment portfolio. The property is currently professionally managed, with additional management and lease information available upon request. Please do not disturb tenants. Showings of the vacant unit may be scheduled through Aligned with verified appointments; additional access instructions will be provided as appropriate. Buyer to verify all rental information, lease terms, utilities, zoning/use, and property information to buyer's satisfaction. Square footage figures are provided as a courtesy estimate only; buyer is advised to obtain an independent measurement....
Contact an agent
Home facts
- Year built:1928
- Subdivision & Development:PLAT B
- Listing ID #:2186996
- Added:1 day(s) ago
- Updated:September 24, 2026 at 02:02 AM
Rooms and interior
- Bedrooms:8
- Total bathrooms:4
- Flooring:Vinyl
- Living area:2,422 sq. ft.
Heating and cooling
- Heating:Forced Air
Structure and exterior
- Roof:Asphalt
- Year built:1928
- Building area:2,422 sq. ft.
- Lot area:0.07 Acres
- Architectural Style:Up And Down
- Construction Materials:Brick
Schools
- High school:Highland
- Middle school:Bryant
- Elementary school:Bennion (M Lynn)
Utilities
- Water:Culinary, Water Connected
- Sewer:Sewer Connected, Sewer: Connected, Sewer: Public
Finances and disclosures
- Price:$940,999
- Price per sq. ft.:$388.52
- Tax amount:$6,249
New listings near 563 S Denver St
- New
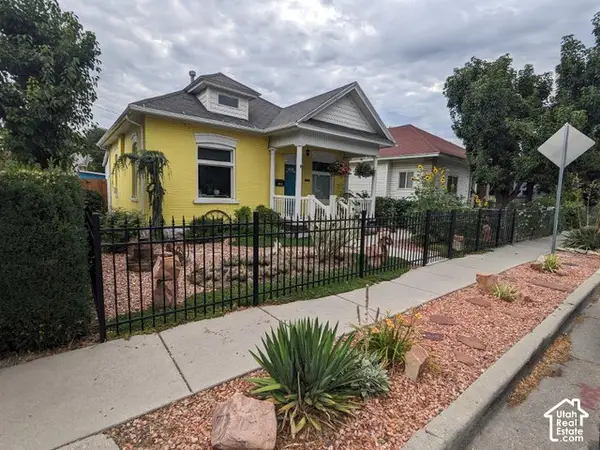 $390,000Active2 beds 1 baths856 sq. ft.
862 W Genesee Ave Ave S, Salt Lake City, UT 84104
MLS# 2186155Listed by: HORTON & MORGAN AND ASSOCIATES INC. - New
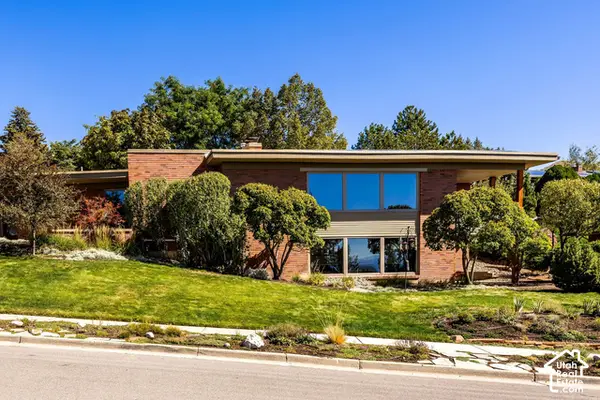 $2,300,000Active4 beds 4 baths4,185 sq. ft.
754 N Hilltop Rd, Salt Lake City, UT 84103
MLS# 2187089Listed by: SUMMIT SOTHEBY'S INTERNATIONAL REALTY - New
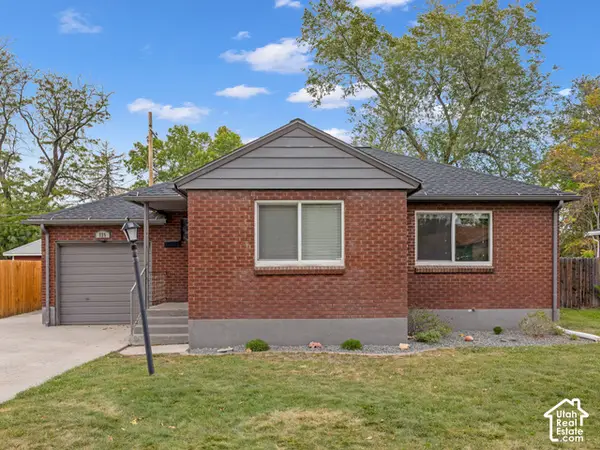 $479,000Active4 beds 2 baths1,550 sq. ft.
725 N Lafayette Dr W, Salt Lake City, UT 84116
MLS# 2187079Listed by: WINDERMERE REAL ESTATE (9TH & 9TH) - New
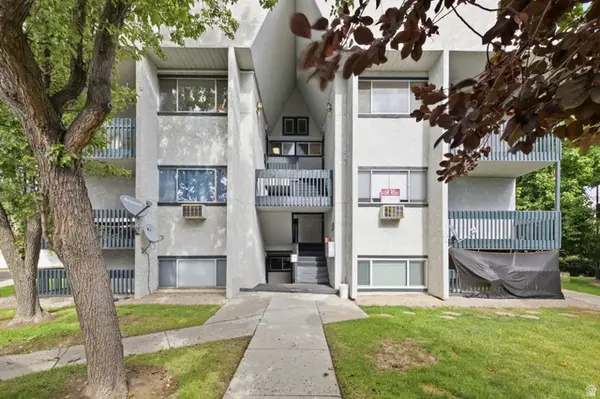 $265,000Active2 beds 2 baths1,100 sq. ft.
219 E Hill Ave #1, Salt Lake City, UT 84107
MLS# 2187041Listed by: OMADA REAL ESTATE - New
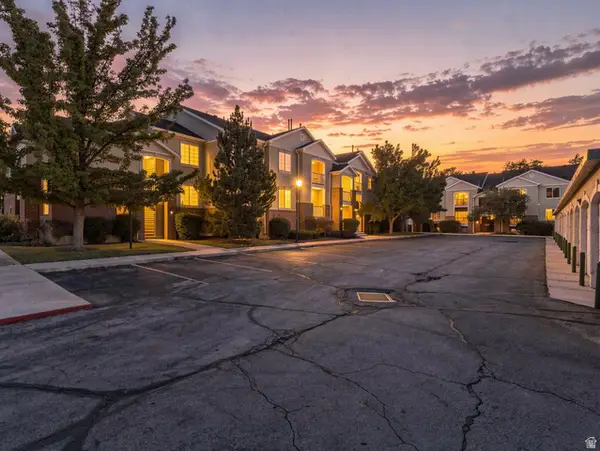 $400,000Active3 beds 2 baths1,126 sq. ft.
150 S 800 E #G1, Salt Lake City, UT 84102
MLS# 2187044Listed by: COLDWELL BANKER REALTY (UNION HEIGHTS) - Open Sat, 3 to 5pmNew
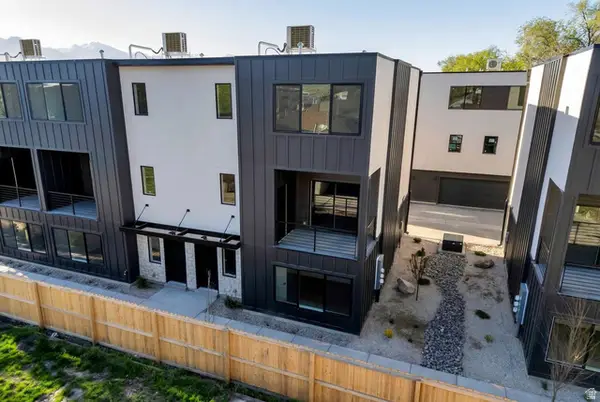 $515,000Active4 beds 3 baths1,756 sq. ft.
1380 S 900 W #103, Salt Lake City, UT 84104
MLS# 2187063Listed by: EQUITY REAL ESTATE (SOUTH VALLEY) - Open Sat, 11:30am to 2:30pmNew
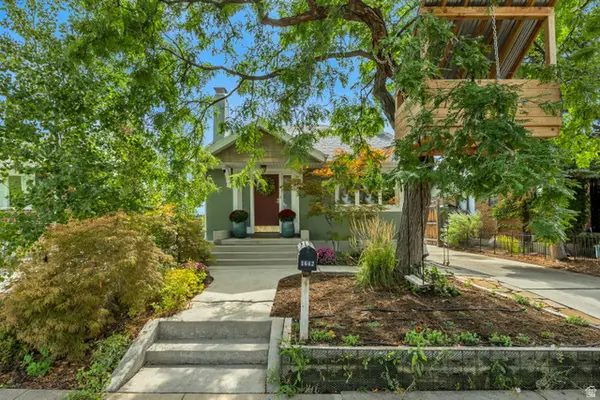 $1,100,000Active4 beds 3 baths2,760 sq. ft.
1642 E Roosevelt Ave, Salt Lake City, UT 84105
MLS# 2187065Listed by: LATITUDE 40 PROPERTIES, LLC - Open Sat, 12 to 3pmNew
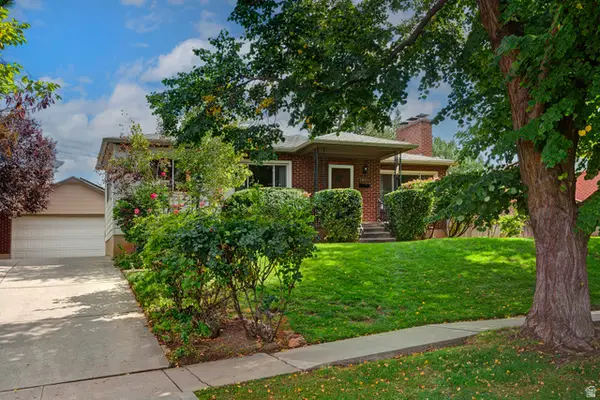 $899,000Active4 beds 2 baths2,255 sq. ft.
1345 S Yuma St, Salt Lake City, UT 84108
MLS# 2187006Listed by: COLDWELL BANKER REALTY (PARK CITY-NEWPARK) - New
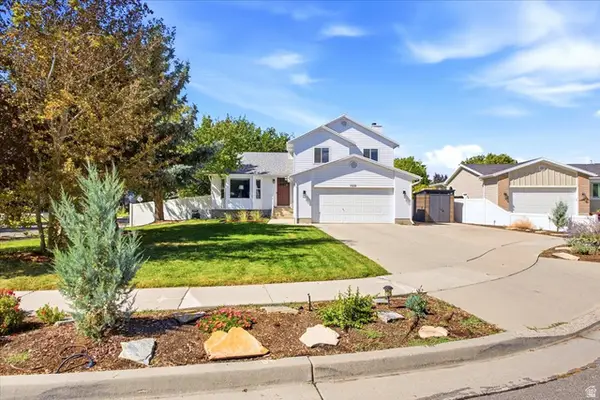 $599,000Active4 beds 3 baths1,989 sq. ft.
5928 S Chesapeake Cir W, Salt Lake City, UT 84123
MLS# 2187016Listed by: KW UTAH REALTORS KELLER WILLIAMS - New
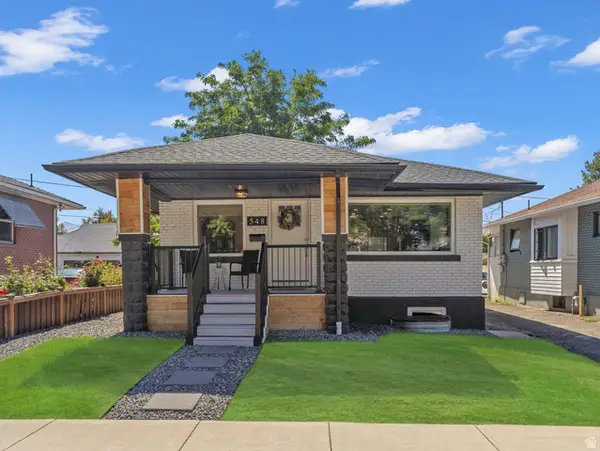 $690,000Active3 beds 3 baths1,891 sq. ft.
548 E Hollywood Ave, Salt Lake City, UT 84105
MLS# 2187034Listed by: COLDWELL BANKER REALTY (UNION HEIGHTS)


Protect your home and budget from life's surprises with an Assurant Home Warranty, backed by a partner that supports you through every step of homeownership. Explore Plans.
©2026 Century 21 Real Estate LLC. All rights reserved. CENTURY 21®, the CENTURY 21 Logo and C21® are service marks owned by Century 21 Real Estate LLC. Century 21 Real Estate LLC fully supports the principles of the Fair Housing Act and the Equal Opportunity Act. Each office is independently owned and operated. Listing information is deemed reliable but not guaranteed accurate.