
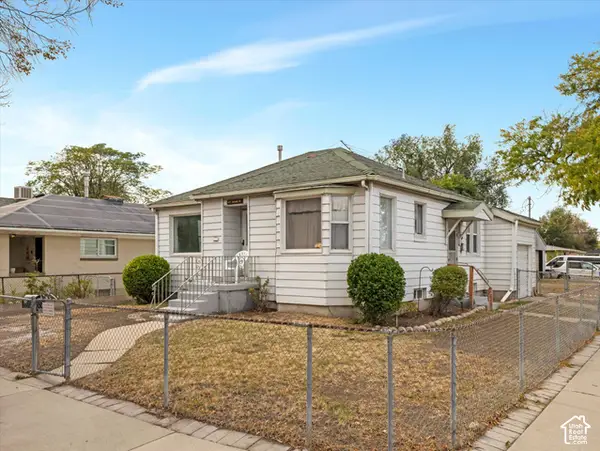
6060 W Castle Park Ln, Salt Lake City, UT 84118
Local realty services provided by:CENTURY 21 High Desert
6060 W Castle Park Ln,Salt Lake City, UT 84118
$545,000
- 5 Beds
- 4 Baths
- 2,554 sq. ft.
- Single family
- Pending
Listed by: dave gourley
Office: trace realty
MLS#:2181147
Source:SL
Price summary
- Price:$545,000
- Price per sq. ft.:$213.39
About this home
Spacious and freshly updated West Valley home with 2,554 sq. ft. and plenty of room to spread out. The home has just undergone an extensive refresh with new interior paint, new carpet, updated appliances, refreshed bathrooms and cabinetry, and numerous additional improvements throughout. The fully finished basement adds great additional living space with a fireplace and walkout access. Outside you'll find a fully fenced yard with mature landscaping, automatic sprinklers and mountain views. Two-car garage, central air and a functional multi-level floor plan round out the package. We can get you up to 2% toward buying down your interest rate, potentially saving you hundreds per month, or apply it toward eligible closing costs-reducing the amount of cash you may need to bring to closing when using our preferred lender. Just ask for details! Square footage figures are provided as a courtesy estimate only and were obtained from previous listing. Buyer is advised to obtain an independent measurement....
Contact an agent
Home facts
- Year built:2002
- Listing ID #:2181147
- Added:50 day(s) ago
- Updated:October 15, 2026 at 08:39 AM
Rooms and interior
- Bedrooms:5
- Total bathrooms:4
- Full bathrooms:3
- Half bathrooms:1
- Rooms Total:13
- Flooring:Carpet, Tile
- Kitchen Description:Disposal, Kitchen: Updated, Range/Oven: Free Stdng., Refrigerator
- Basement Description:Full
- Living area:2,554 sq. ft.
Heating and cooling
- Cooling:Central Air
- Heating:Gas: Central
Structure and exterior
- Roof:Asphalt
- Year built:2002
- Building area:2,554 sq. ft.
- Lot area:0.19 Acres
- Lot Features:Fenced: Full, Sprinkler: Auto-Full
- Architectural Style:Tri/Multi-Level
- Construction Materials:Aluminum, Brick
- Exterior Features:Basement Entrance, Walkout
- Levels:2 Story
Schools
- High school:Kearns
- Middle school:Thomas Jefferson
- Elementary school:Diamond Ridge
Utilities
- Water:Culinary, Water Connected
- Sewer:Sewer Connected, Sewer: Connected, Sewer: Public
Finances and disclosures
- Price:$545,000
- Price per sq. ft.:$213.39
- Tax amount:$3,413
Features and amenities
- Amenities:Floor Drains, Vaulted Ceilings
Parking
- Total parking spaces:3
- Parking description:2 Car Garage
- Garage spaces:2
- Carport spaces:1
New listings near 6060 W Castle Park Ln
- New
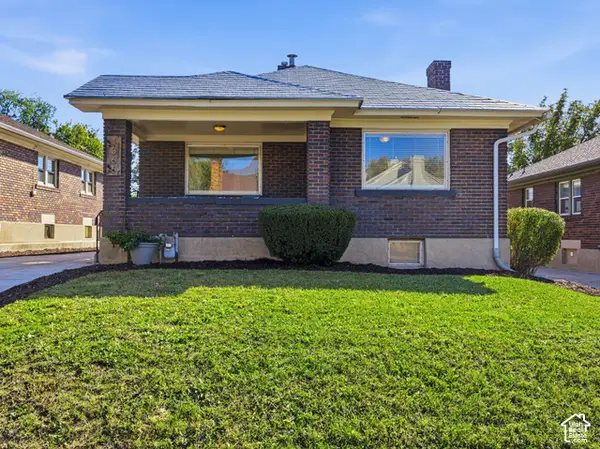 $650,000Active5 beds 2 baths2,370 sq. ft.
1366 E 1700 S, Salt Lake City, UT 84105
MLS# 2191238Listed by: KW UTAH REALTORS KELLER WILLIAMS (BRICKYARD) - New
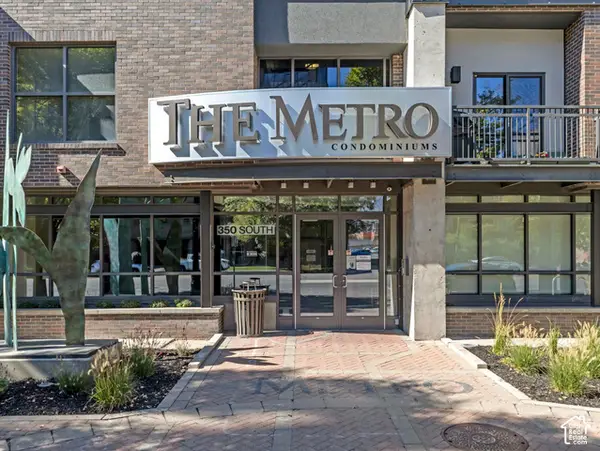 $800,000Active3 beds 2 baths1,403 sq. ft.
350 S 200 E #701, Salt Lake City, UT 84111
MLS# 2191220Listed by: WINDERMERE REAL ESTATE - New
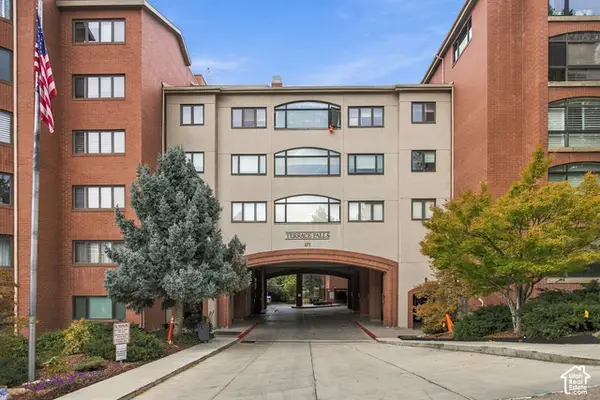 $750,000Active2 beds 3 baths2,475 sq. ft.
171 3rd Ave #609, Salt Lake City, UT 84103
MLS# 2191152Listed by: BERKSHIRE HATHAWAY HOMESERVICES UTAH PROPERTIES (SALT LAKE) - Open Sat, 11am to 1pmNew
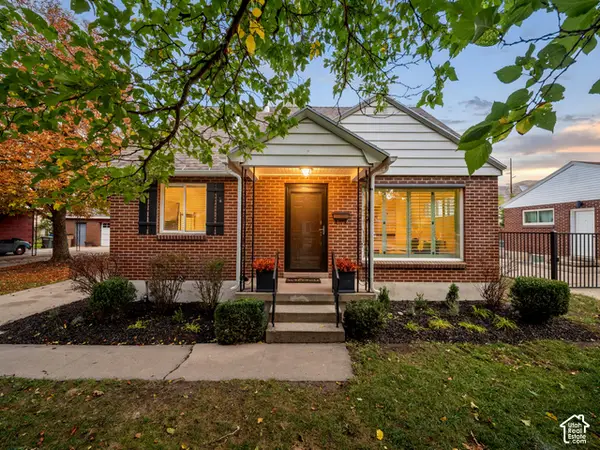 $535,000Active5 beds 2 baths1,855 sq. ft.
1010 W Eclipse Way, Salt Lake City, UT 84116
MLS# 2191122Listed by: COLDWELL BANKER REALTY (SALT LAKE-SUGAR HOUSE)  $415,000Active2 beds 3 baths1,200 sq. ft.
1225 S Glendale Dr, Salt Lake City, UT 84104
MLS# 2181151Listed by: REAL BROKER, LLC- Open Thu, 12 to 3pmNew
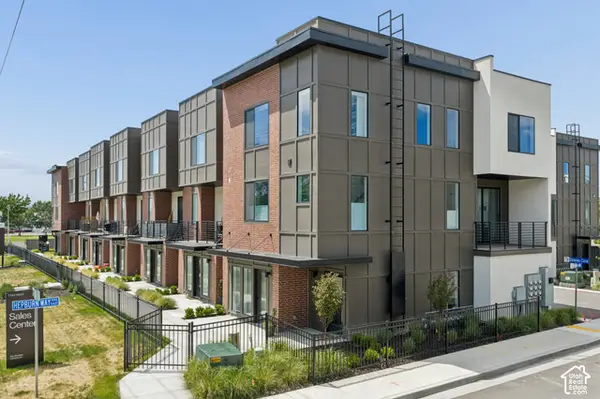 $574,900Active3 beds 4 baths1,861 sq. ft.
612 E Elanor Cv S #32, Salt Lake City, UT 84107
MLS# 2191048Listed by: COLE WEST REAL ESTATE, LLC - Open Thu, 4 to 7pmNew
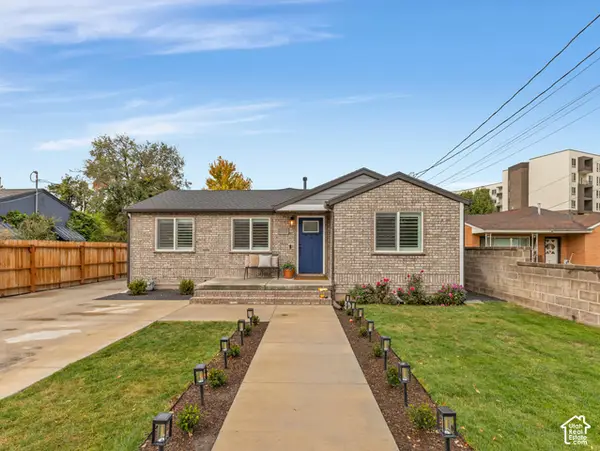 $625,000Active3 beds 2 baths1,350 sq. ft.
1033 E Riches Ave S, Salt Lake City, UT 84106
MLS# 2191026Listed by: THE AGENCY SALT LAKE CITY - Open Sat, 11am to 1pmNew
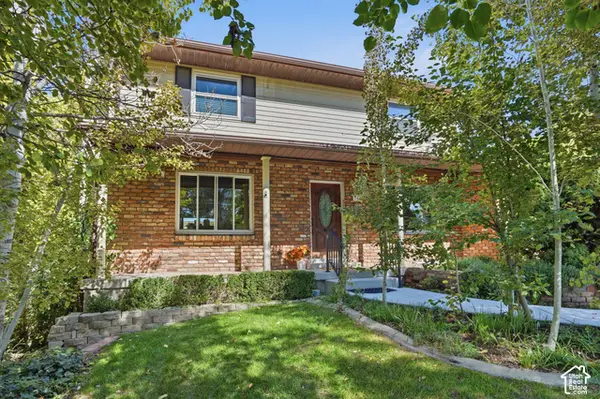 $615,000Active5 beds 3 baths2,511 sq. ft.
942 W Riverbend Dr, Salt Lake City, UT 84123
MLS# 2190965Listed by: REALTYPATH LLC (SOUTH VALLEY) - New
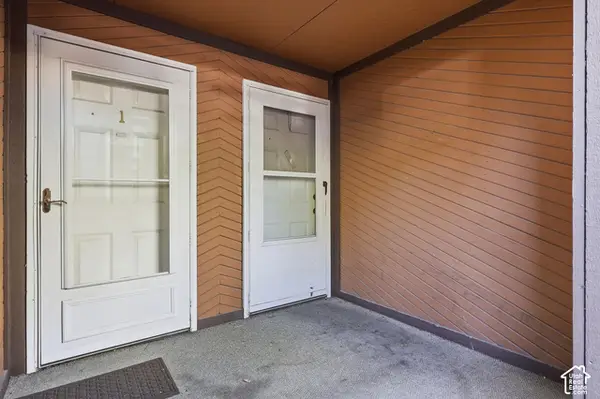 $339,000Active2 beds 2 baths910 sq. ft.
2402 S Elizabeth St #2, Salt Lake City, UT 84106
MLS# 2190969Listed by: CFI REALTY LLC - New
 $374,900Active4 beds 2 baths1,607 sq. ft.
477 N Chicago St, Salt Lake City, UT 84116
MLS# 2190976Listed by: WINDERMERE REAL ESTATE


Protect your home and budget from life's surprises with an Assurant Home Warranty, backed by a partner that supports you through every step of homeownership. Explore Plans.
©2026 Century 21 Real Estate LLC. All rights reserved. CENTURY 21®, the CENTURY 21 Logo and C21® are service marks owned by Century 21 Real Estate LLC. Century 21 Real Estate LLC fully supports the principles of the Fair Housing Act and the Equal Opportunity Act. Each office is independently owned and operated. Listing information is deemed reliable but not guaranteed accurate.