887 E Cedar Pine Ct S #10, Salt Lake City, UT 84106
Local realty services provided by:CENTURY 21 Essentials Realty
Listed by: sarah lelis
Office: berkshire hathaway homeservices utah properties (salt lake)
MLS#:2161677
Source:SL
Price summary
- Price:$285,000
- Price per sq. ft.:$324.97
- Monthly HOA dues:$275
About this home
Beautifully updated garden level condo in the Cedars at Millcreek! Conveniently located near all the necessities, Creekside Community Garden, and minutes away from Brickyard Plaza & Millcreek Commons! This charming condo has granite countertops, crown molding, walk in closet in primary bedroom, large 2nd bedroom, full bath, lots of natural light, laundry room with included washer/dryer, and covered carport! You won't want to miss this darling condo!
Contact an agent
Home facts
- Year built:1989
- Listing ID #:2161677
- Added:1 day(s) ago
- Updated:May 29, 2026 at 10:52 PM
Rooms and interior
- Bedrooms:2
- Total bathrooms:1
- Full bathrooms:1
- Rooms Total:8
- Flooring:Carpet, Laminate, Tile
- Kitchen Description:Disposal, Kitchen: Updated, Microwave, Range/Oven: Free Stdng., Refrigerator
- Living area:877 sq. ft.
Heating and cooling
- Cooling:Central Air
- Heating:Forced Air, Gas: Central
Structure and exterior
- Roof:Asphalt
- Year built:1989
- Building area:877 sq. ft.
- Lot area:0.01 Acres
- Lot Features:Curb & Gutter, Flat, Road: Paved, Sidewalks, Sprinkler: Auto-Full
- Architectural Style:Condo
- Construction Materials:Brick
- Levels:1 Story
Schools
- High school:Olympus
- Middle school:Evergreen
- Elementary school:Mill Creek
Utilities
- Water:Culinary, Water Connected
- Sewer:Sewer Connected, Sewer: Connected, Sewer: Public
Finances and disclosures
- Price:$285,000
- Price per sq. ft.:$324.97
- Tax amount:$1,833
Features and amenities
- Laundry features:Dryer, Electric Dryer Hookups, Washer
- Amenities:Closet: Walk-In, Insurance, Pet Rules, Pets Permitted, Picnic Area, Playground, Sewer Paid, Smart Thermostat(s), Snow Removal, Trash, Water
Parking
- Total parking spaces:1
- Parking description:Covered, Parking: Uncovered
- Carport spaces:1
New listings near 887 E Cedar Pine Ct S #10
- New
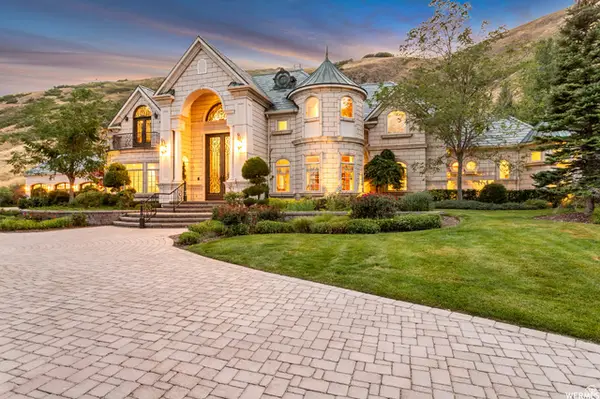
 $4,500,000Active4 beds 6 baths11,718 sq. ft.
1201 N Oak Forest Rd, Salt Lake City, UT 84103
MLS# 2161695Listed by: CENTURY 21 EVEREST - New
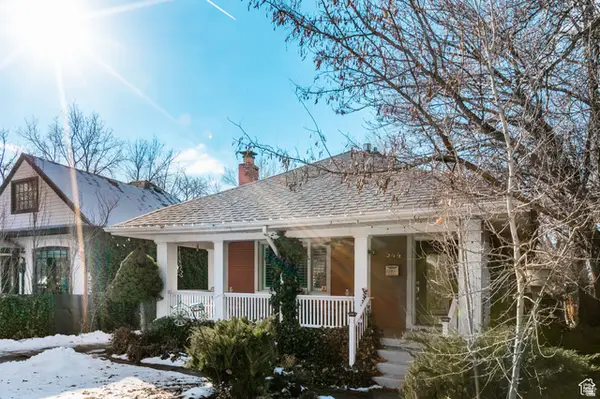 $899,900Active3 beds 2 baths2,840 sq. ft.
944 S Lincoln St, Salt Lake City, UT 84105
MLS# 2161660Listed by: SUMMIT REALTY, INC. - Open Sat, 11am to 1pmNew
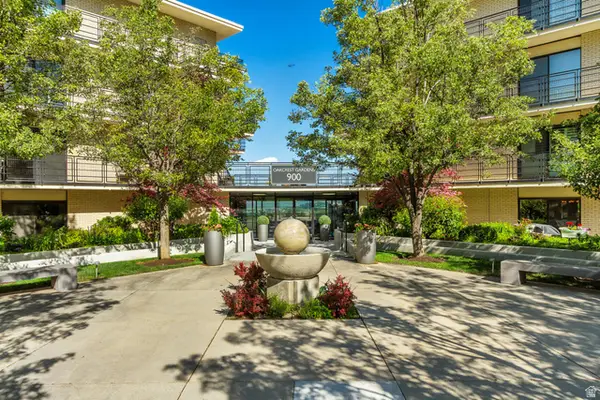 $650,000Active2 beds 2 baths1,600 sq. ft.
900 S Donner Way #408, Salt Lake City, UT 84108
MLS# 2160874Listed by: MANSELL REAL ESTATE INC - New
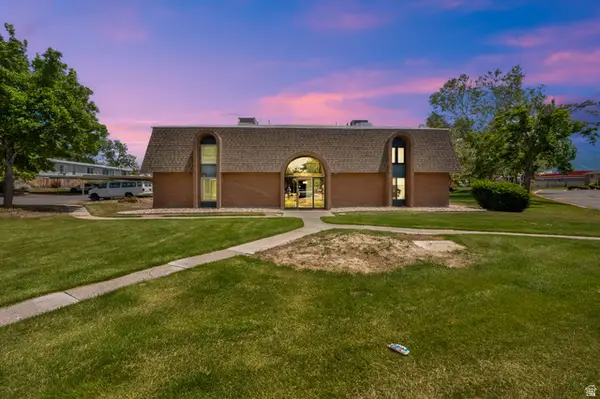 $209,000Active1 beds 1 baths705 sq. ft.
14 W Lester Ave #A21, Salt Lake City, UT 84107
MLS# 2161582Listed by: EQUITY REAL ESTATE (ADVANTAGE) - Open Sat, 1 to 3pmNew
 $850,000Active6 beds 4 baths3,659 sq. ft.
3310 E Creek Rd, Salt Lake City, UT 84121
MLS# 2161586Listed by: UTAH REAL ESTATE PC - New
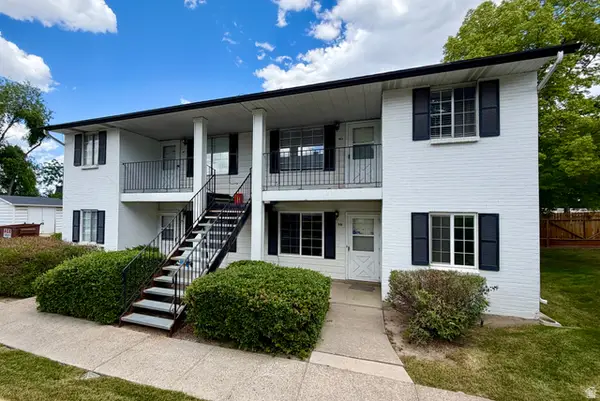 $239,900Active2 beds 1 baths859 sq. ft.
3575 S 3200 W #9D, Salt Lake City, UT 84119
MLS# 2161621Listed by: EXP REALTY, LLC - New
 $874,900Active5 beds 3 baths3,582 sq. ft.
926 E Tahnia Park Cir S, Salt Lake City, UT 84121
MLS# 2157993Listed by: TEAM JENSEN REAL ESTATE - Open Sat, 12 to 2pmNew
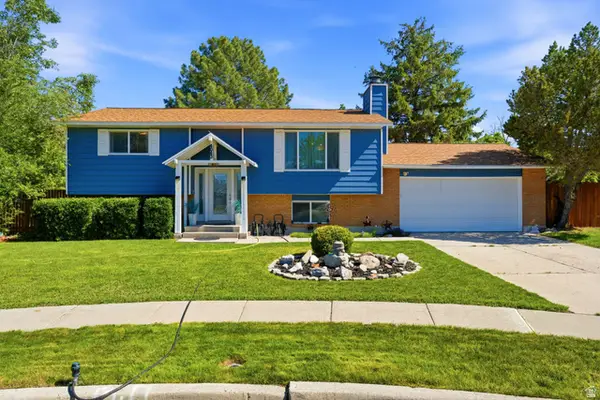 $525,000Active3 beds 2 baths1,888 sq. ft.
4043 W Bouck Cir, Salt Lake City, UT 84120
MLS# 2161508Listed by: THE GROUP REAL ESTATE, LLC - New
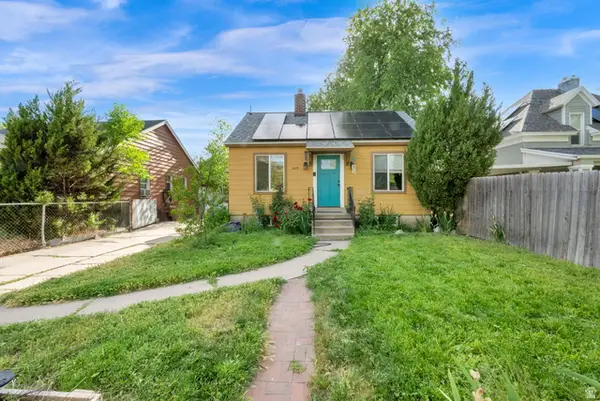 $430,000Active3 beds 1 baths1,144 sq. ft.
619 N 900 W, Salt Lake City, UT 84116
MLS# 2161510Listed by: EAST AVENUE REAL ESTATE, LLC


Protect your home and budget from life's surprises with an Assurant Home Warranty, backed by a partner that supports you through every step of homeownership. Explore Plans.
©2026 Century 21 Real Estate LLC. All rights reserved. CENTURY 21®, the CENTURY 21 Logo and C21® are service marks owned by Century 21 Real Estate LLC. Century 21 Real Estate LLC fully supports the principles of the Fair Housing Act and the Equal Opportunity Act. Each office is independently owned and operated. Listing information is deemed reliable but not guaranteed accurate.