10193 S Majestic Canyon Road, Sandy, UT 84092
Local realty services provided by:CENTURY 21 Everest
10193 S Majestic Canyon Road,Sandy, UT 84092
$1,099,999
- 5 Beds
- 4 Baths
- 3,660 sq. ft.
- Single family
- Active
Listed by: helen richardson
Office: richardson real estate llc.
MLS#:12603497
Source:UT_PCBR
Price summary
- Price:$1,099,999
- Price per sq. ft.:$300.55
About this home
Prime, Coveted Location!! Gorgeous, Majestic Home with Spectacular Unobstructed Mountain, Valley, & Sunset Views, Exquisite Upgrades, Impeccable Decor, Abundant Natural Wildlife & Private Peaceful Tranquility*Main Level Office/Den or Formal Living Room with Gorgeous Views, Newer Sliding Glass Door*Stylish Formal Dining Room*Spacious Kitchen with Beautiful Granite Countertops, Cherrywood Cabinets, Double Ovens, Butler's Pantry, SS Appliances Plus Refrigerator, Range, Microwave Included*Spacious Semi-Formal Dining*Great Room with Beautiful Newer Marble Fireplace Facade, Vaulted Ceilings, Recessed & Mood Lighting*Large, Private Primary En Suite with Vaulted Ceiling, Newer Sliding Glass Door with Remote Control Electronic Shade to Your Beautiful Newer Trex Deck with Breathtaking Views; Primary Bathroom with Relaxing Jetted Tub, Separate Shower, Convenient Dual Sinks; Large Primary Walk-In Closet with Organizers*Plus 4 Additional Spacious Bedrooms & 3 Additional Bathrooms*Convenient Main Level Laundry, Washer/Dryer Included*Beautiful Hardwood Floors*Attractive Newer Interior & Exterior Paint*Surround Sound, Security/Alarm System Wired*Exquisitely Remodeled Lower Level Bathroom*Lg. Comfortable Family Room with Newer Wet Bar & Mini-Fridge Included*Newer Exercise Room*Relaxing Sauna*Attractive Contemporary Newer Garage Doors & EV Charging Station*Only Minutes to Little & Big Cottonwood Canyons, Winter/Summer Recreation, World Class Ski Resorts, Parks, Hiking, Cycling, Schools, Shopping, Dining, Entertainment, Medical, I-215, I-15, I-80 & More*Short Term Rentals Permitted if within Threshold Capacity & Sandy City Rules-Check with Sandy City Zoning for Details (801) 568-6058*Includes Parcel #28-11-456-008 & Parcel #28-14-201-023...Taxes & .33 Acreage Listed are Approximate Totals for Both Parcels*Square footage figures are provided as a courtesy estimate. Buyer is advised to obtain an independent measurement*Information Deemed Reliable, Not Guaranteed - Buyer to Verify All I...
Contact an agent
Home facts
- Year built:1993
- Subdivision & Development:Wasatch Front Ar 58
- Listing ID #:12603497
- Added:48 day(s) ago
- Updated:September 17, 2026 at 03:52 PM
Rooms and interior
- Bedrooms:5
- Total bathrooms:4
- Full bathrooms:2
- Half bathrooms:1
- Flooring:Tile, Wood
- Dining Description:Breakfast Bar, Formal Dining, Semi-Formal Dining
- Kitchen Description:Dishwasher, Disposal, Double Oven, Electric Range, Freezer, Microwave, Oven, Refrigerator
- Living area:3,660 sq. ft.
Heating and cooling
- Cooling:Central Air
- Heating:Forced Air
- Central air:Yes
Structure and exterior
- Roof:Shingle
- Year built:1993
- Building area:3,660 sq. ft.
- Lot area:0.33 Acres
- Lot Features:Cul-De-Sac, Natural Vegetation, Secluded
- Construction Materials:Stucco
- Exterior Features:Drip Irrigation, Porch
- Foundation Description:Concrete Perimeter
Utilities
- Water:Public
- Sewer:Public Sewer
Finances and disclosures
- Price:$1,099,999
- Price per sq. ft.:$300.55
- Tax amount:$5,154 (2025)
Features and amenities
- Laundry features:Washer
- Amenities:Appliances, Ceiling Fan(S), Ceiling(S) - 9 Ft Plus, Garage Door Opener, Jetted Bath Tub(S), Sauna, Security System - Prewired, Ski Storage, Thermostat - Programmable, Vaulted Ceiling(S), Water Softener - Owned, Wet Bar
Parking
- Parking description:3 Covered Parking Spaces, Attached
- Garage spaces:3
New listings near 10193 S Majestic Canyon Road
- New
 $934,900Active4 beds 4 baths3,324 sq. ft.
10158 S High Ln, Sandy, UT 84092
MLS# 2185768Listed by: TRUNET REAL ESTATE LLC - New
 $3,295,000Active6 beds 7 baths6,384 sq. ft.
10850 S 1700 E, Sandy, UT 84092
MLS# 2185749Listed by: EQUITY REAL ESTATE (ADVANTAGE) - New
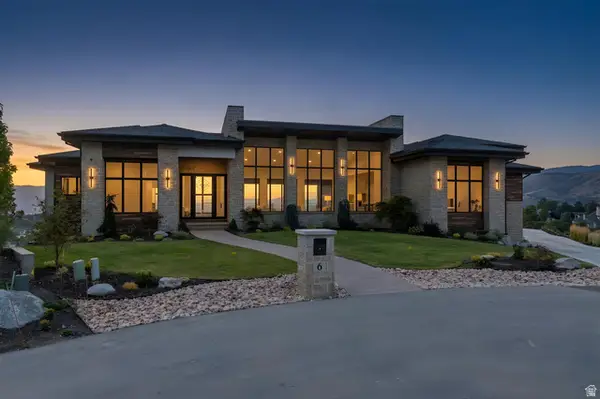 $7,750,000Active5 beds 8 baths9,714 sq. ft.
6 E Eastern Peak Cv, Sandy, UT 84092
MLS# 2179864Listed by: MANSELL REAL ESTATE INC - Open Sat, 10am to 12pmNew
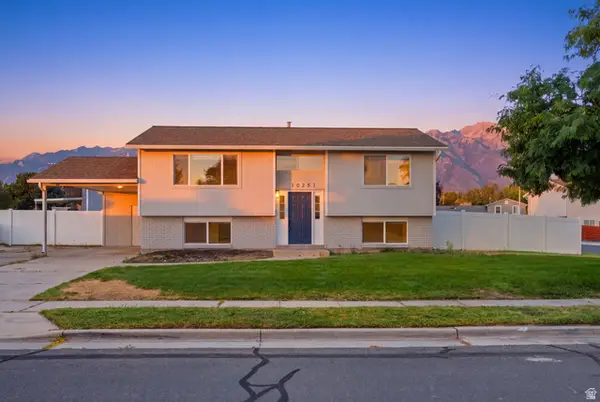 $575,000Active4 beds 2 baths1,905 sq. ft.
10251 S 535 E, Sandy, UT 84070
MLS# 2185648Listed by: REAL BROKER, LLC - New
 $725,000Active5 beds 3 baths2,498 sq. ft.
1622 E 9350 S, Sandy, UT 84093
MLS# 2185627Listed by: RANLIFE REAL ESTATE INC - Open Sat, 2 to 4pmNew
 $529,000Active3 beds 4 baths1,986 sq. ft.
33 E 8330 S, Sandy, UT 84070
MLS# 2184633Listed by: EXP REALTY, LLC - New
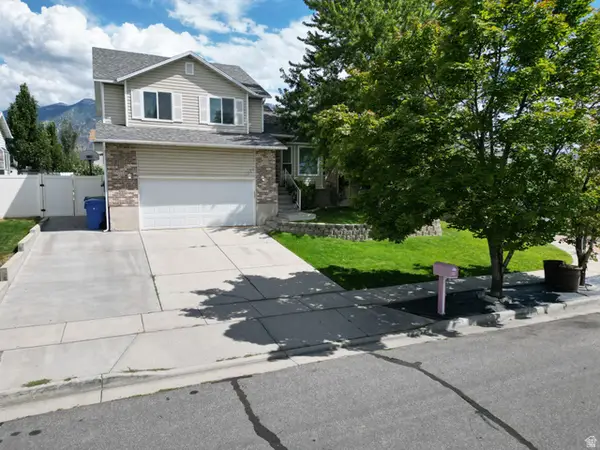 $638,500Active4 beds 3 baths2,013 sq. ft.
11385 S Abbotts Ln E, Sandy, UT 84070
MLS# 2184922Listed by: REAL BROKER, LLC - New
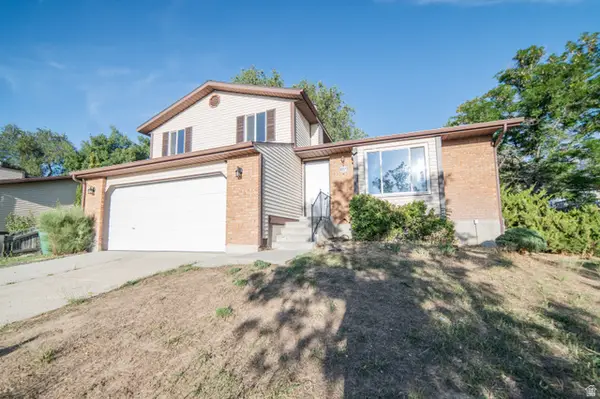
 $599,900Active3 beds 2 baths2,138 sq. ft.
10273 S Countrywood Dr, Sandy, UT 84092
MLS# 2185481Listed by: CENTURY 21 WASATCH LIFE REALTY - New
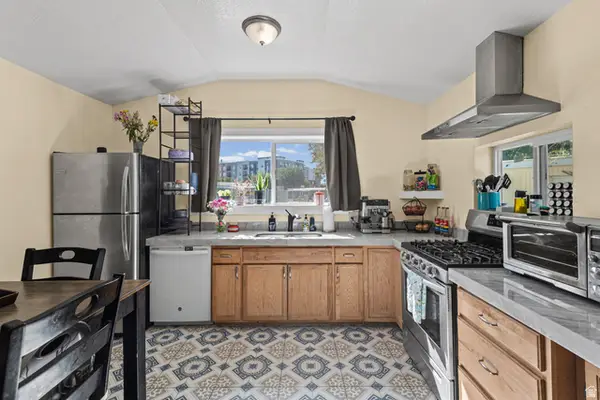 $90,000Active3 beds 2 baths1,175 sq. ft.
8808 S Oxford Cir, Sandy, UT 84070
MLS# 2185461Listed by: EQUITY REAL ESTATE (SELECT) - New
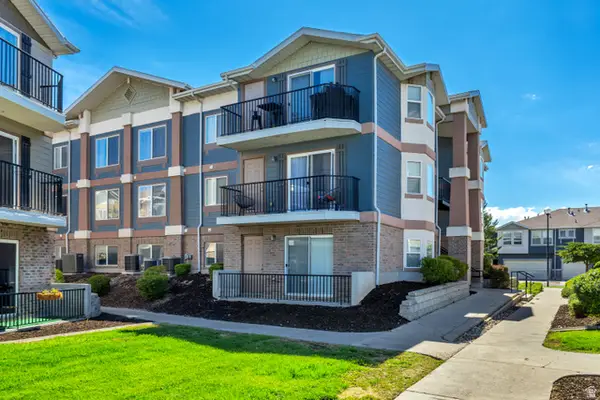 $339,900Active3 beds 2 baths1,185 sq. ft.
90 E Resaca Dr S #C-1, Sandy, UT 84070
MLS# 2185407Listed by: LARSON & COMPANY REAL ESTATE


Protect your home and budget from life's surprises with an Assurant Home Warranty, backed by a partner that supports you through every step of homeownership. Explore Plans.
©2026 Century 21 Real Estate LLC. All rights reserved. CENTURY 21®, the CENTURY 21 Logo and C21® are service marks owned by Century 21 Real Estate LLC. Century 21 Real Estate LLC fully supports the principles of the Fair Housing Act and the Equal Opportunity Act. Each office is independently owned and operated. Listing information is deemed reliable but not guaranteed accurate.