8264 S Williamsburg Park E, Sandy, UT 84070
Local realty services provided by:CENTURY 21 Lifestyle Real Estate
8264 S Williamsburg Park E,Sandy, UT 84070
$335,000
- 2 Beds
- 2 Baths
- 1,300 sq. ft.
- Condominium
- Active
Listed by: shellee wilson
Office: new place realty, inc
MLS#:2193387
Source:SL
Price summary
- Price:$335,000
- Price per sq. ft.:$257.69
- Monthly HOA dues:$250
About this home
Updated Townhouse style home with 2 car garage. Quartz counters, kitchen island, wood look tile, open main floor layout, with 2 large bedrooms and new cozy balcony for sunsets. Tucked into the back of the circle, yet close to Ski resorts and shopping. Nice interior storage within garage.
Contact an agent
Home facts
- Year built:1978
- Subdivision & Development:WILLIAMSBURG
- Listing ID #:2193387
- Added:1 day(s) ago
- Updated:October 28, 2026 at 12:02 PM
Rooms and interior
- Bedrooms:2
- Total bathrooms:2
- Full bathrooms:1
- Half bathrooms:1
- Rooms Total:8
- Flooring:Carpet, Linoleum, Tile
- Kitchen Description:Disposal, Range Hood, Refrigerator
- Living area:1,300 sq. ft.
Heating and cooling
- Cooling:Central Air
- Heating:Forced Air
Structure and exterior
- Roof:Asphalt
- Year built:1978
- Building area:1,300 sq. ft.
- Lot area:0.01 Acres
- Lot Features:Curb & Gutter, Flat, Road: Paved, Sidewalks, Sprinkler: Auto-Full
- Architectural Style:Townhouse
- Construction Materials:Asphalt, Brick
- Exterior Features:Balcony, Bay Box Windows, Lighting, Porch: Open
- Levels:2 Story
Schools
- High school:Hillcrest
- Middle school:Union
- Elementary school:Midvalley
Utilities
- Water:Culinary
- Sewer:Sewer Available, Sewer: Available
Finances and disclosures
- Price:$335,000
- Price per sq. ft.:$257.69
- Tax amount:$1,630
Features and amenities
- Laundry features:Dryer, Electric Dryer Hookups, Gas Dryer Hookups, Washer
- Amenities:Ceiling Fan, Maintenance, Pets Permitted, Pool
- Pool features:Fenced, In Ground
Parking
- Total parking spaces:2
- Parking description:2 Car Garage, Attached, Attached Garage, Garage Door Opener
- Garage spaces:2
New listings near 8264 S Williamsburg Park E
- Open Sat, 11am to 1pmNew
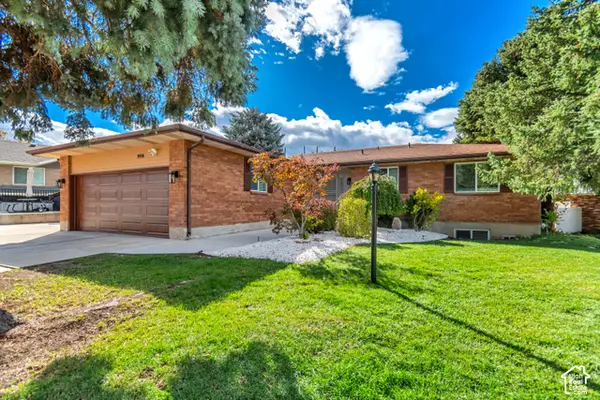 $849,900Active5 beds 3 baths3,136 sq. ft.
1974 E Terrace Dr, Sandy, UT 84093
MLS# 2193372Listed by: MANSELL REAL ESTATE INC - Open Fri, 4 to 7pmNew
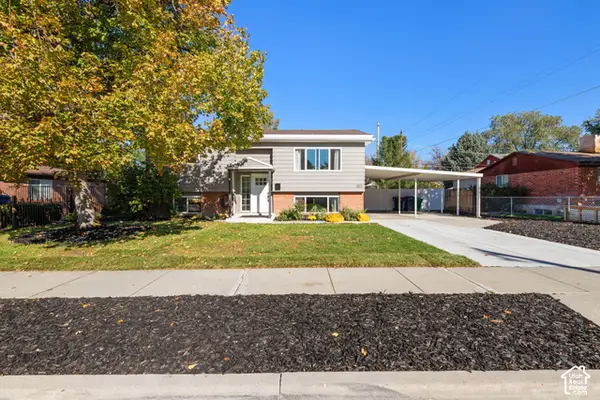 $599,900Active4 beds 2 baths1,807 sq. ft.
803 E Johnsonway Dr S, Sandy, UT 84094
MLS# 2193313Listed by: REAL ESTATE WITH ROGER A PROFESSIONAL LIMITED LIABILITY COMPANY - New
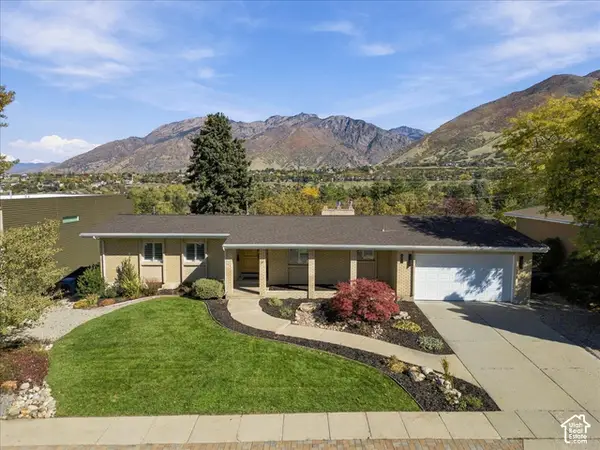 $1,150,000Active4 beds 3 baths3,014 sq. ft.
8651 S Mount Majestic Rd, Sandy, UT 84093
MLS# 2193341Listed by: MASTERS UTAH REAL ESTATE - New
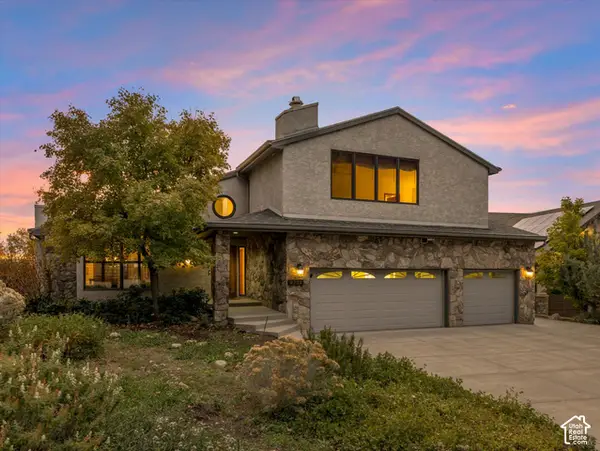 $1,550,000Active5 beds 4 baths4,335 sq. ft.
9712 S Quail Ridge Rd, Sandy, UT 84092
MLS# 2193343Listed by: WINDERMERE REAL ESTATE - New
 $1,150,000Active5 beds 3 baths4,280 sq. ft.
11528 S Summerfield Ln, Sandy, UT 84092
MLS# 2193203Listed by: SUMMIT SOTHEBY'S INTERNATIONAL REALTY - New
 $850,000Active3 beds 3 baths3,588 sq. ft.
9776 S Granite Hills Dr, Sandy, UT 84092
MLS# 2193107Listed by: RE/MAX ASSOCIATES - New
 $1,250,000Active5 beds 4 baths4,464 sq. ft.
2355 E Woodthrush, Sandy, UT 84093
MLS# 2193099Listed by: KEYRENTER REAL ESTATE - New
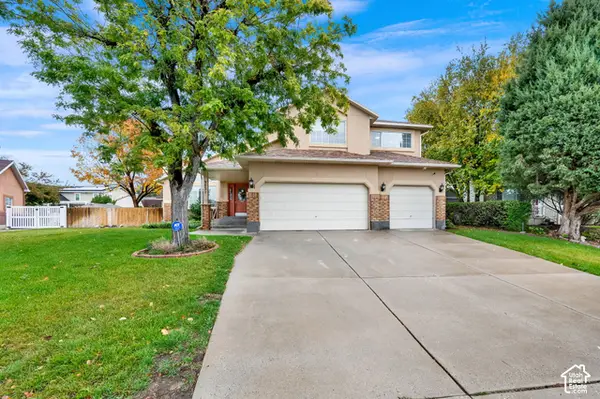
 $799,900Active4 beds 3 baths3,934 sq. ft.
9231 S Stone Ridge Cir, Sandy, UT 84093
MLS# 2193048Listed by: CENTURY 21 EVEREST - New
 $710,000Active4 beds 4 baths2,766 sq. ft.
11976 S Hidden Valley Rd E, Sandy, UT 84092
MLS# 2192821Listed by: NESTWELL REAL ESTATE


Protect your home and budget from life's surprises with an Assurant Home Warranty, backed by a partner that supports you through every step of homeownership. Explore Plans.
©2026 Century 21 Real Estate LLC. All rights reserved. CENTURY 21®, the CENTURY 21 Logo and C21® are service marks owned by Century 21 Real Estate LLC. Century 21 Real Estate LLC fully supports the principles of the Fair Housing Act and the Equal Opportunity Act. Each office is independently owned and operated. Listing information is deemed reliable but not guaranteed accurate.