1726 E Wasatch Blvd, Sandy, UT 84092
Local realty services provided by:CENTURY 21 Naomi
1726 E Wasatch Blvd,Sandy, UT 84092
$789,900
- 5 Beds
- 4 Baths
- 3,282 sq. ft.
- Single family
- Active
Listed by: lance goddard
Office: real estate essentials
MLS#:2161096
Source:SL
Price summary
- Price:$789,900
- Price per sq. ft.:$240.68
About this home
Here's your chance to own a beautiful home in the highly sought-after East Sandy area, surrounded by breathtaking mountain views and located right next to Hidden Valley Golf Course. Enjoy unbeatable access to Big and Little Cottonwood Canyons, six world-class ski resorts, Dimple Dell Park, top-rated schools, and an easy commute-just 25 minutes to both Silicon Slopes and Downtown Salt Lake City. This spacious home features 5 bedrooms and 3.5 bathrooms, along with brand-new carpet throughout, fresh interior paint, and a new furnace and A/C unit. Additional highlights include a deep 3-car garage, RV parking, central vacuum system, and a beautifully remodeled basement completed last year. Don't miss the opportunity to make this exceptional home yours! Square footage figures are provided as a courtesy estimate only and were obtained from county records. Buyer is advised to obtain an independent measurement.
Contact an agent
Home facts
- Year built:1990
- Listing ID #:2161096
- Added:1 day(s) ago
- Updated:May 28, 2026 at 05:58 PM
Rooms and interior
- Bedrooms:5
- Total bathrooms:4
- Full bathrooms:3
- Half bathrooms:1
- Rooms Total:17
- Flooring:Bamboo, Carpet, Tile
- Bathrooms Description:Jetted Tub
- Kitchen Description:Disposal, Microwave, Range/Oven: Free Stdng., Refrigerator
- Basement Description:Full
- Living area:3,282 sq. ft.
Heating and cooling
- Cooling:Central Air
- Heating:Forced Air, Gas: Central
Structure and exterior
- Roof:Asphalt
- Year built:1990
- Building area:3,282 sq. ft.
- Lot area:0.2 Acres
- Lot Features:Fenced: Full, Flat, Private, Road: Paved, Secluded, Sidewalks, Sprinkler: Auto-Full
- Construction Materials:Brick, Stucco
- Exterior Features:Patio: Open, Porch: Open
- Levels:3 Story
Schools
- High school:Alta
- Middle school:Indian Hills
- Elementary school:Lone Peak
Utilities
- Water:Culinary, Water Connected
- Sewer:Sewer Connected, Sewer: Connected, Sewer: Public
Finances and disclosures
- Price:$789,900
- Price per sq. ft.:$240.68
- Tax amount:$3,249
Features and amenities
- Laundry features:Electric Dryer Hookups
- Amenities:Ceiling Fan, Central Vacuum, Jetted Tub, Satellite Dish, Smart Thermostat(s), Storage Shed(s), Vaulted Ceilings, Video Camera(s), Video Door Bell(s), Water Softener Owned
Parking
- Total parking spaces:8
- Parking description:3 Car Garage, Attached Garage, Covered, Parking: Uncovered, Rv Parking
- Garage spaces:3
- Carport spaces:1
New listings near 1726 E Wasatch Blvd
- New
 $699,900Active6 beds 3 baths3,210 sq. ft.
11119 S Londonderry Dr E, Sandy, UT 84092
MLS# 2160440Listed by: IMAGINE REAL ESTATE, LLC - Open Sat, 11am to 1pmNew
 $1,110,000Active5 beds 4 baths4,332 sq. ft.
8862 S Cheshire Dr, Sandy, UT 84093
MLS# 2160553Listed by: AVENUES REALTY GROUP LLC - New
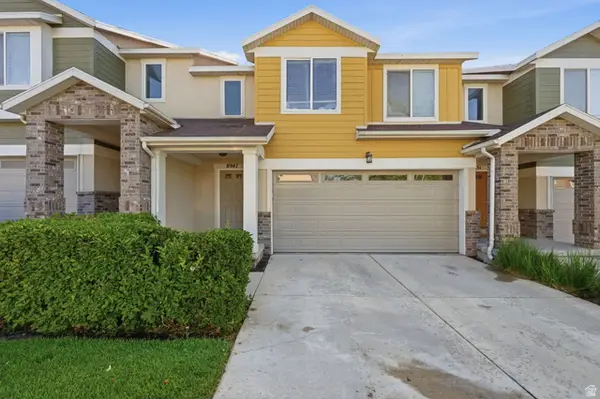
 $530,000Active3 beds 3 baths1,597 sq. ft.
8947 S Heights Dr E, Sandy, UT 84094
MLS# 2161038Listed by: CENTURY 21 EVEREST - New
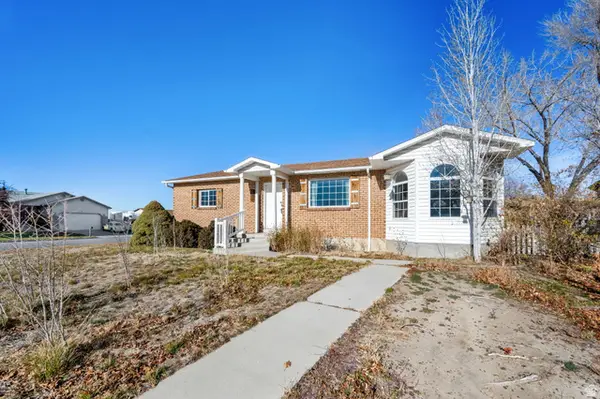 $589,000Active4 beds 2 baths2,312 sq. ft.
951 E South Cir, Sandy, UT 84094
MLS# 2161041Listed by: VINTAGE REALTY GROUP - New
 $90,000Active3 beds 2 baths1,350 sq. ft.
8808 S Cambridge Cir W, Sandy, UT 84070
MLS# 2161007Listed by: UNITY GROUP REAL ESTATE LLC - New
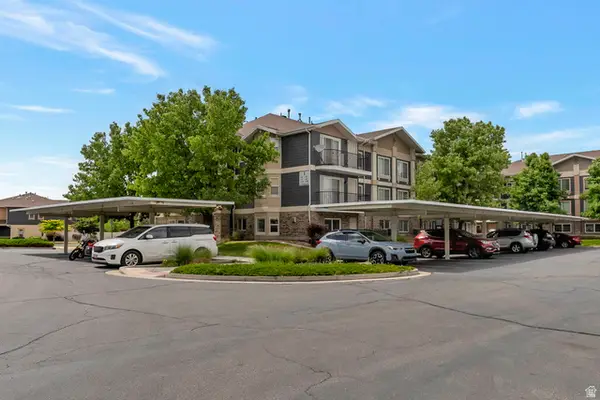 $350,000Active3 beds 2 baths1,185 sq. ft.
117 E Calbourne Ln S #I-2, Sandy, UT 84070
MLS# 2160878Listed by: NRE - New
 $740,000Active6 beds 3 baths2,568 sq. ft.
8527 S Colene Dr E, Sandy, UT 84094
MLS# 2160799Listed by: WINDERMERE REAL ESTATE - Open Thu, 4 to 7pmNew
 $749,990Active3 beds 3 baths1,850 sq. ft.
2104 E Buckingham Way, Sandy, UT 84093
MLS# 2160780Listed by: THE AGENCY SALT LAKE CITY - Open Sat, 11am to 1pmNew
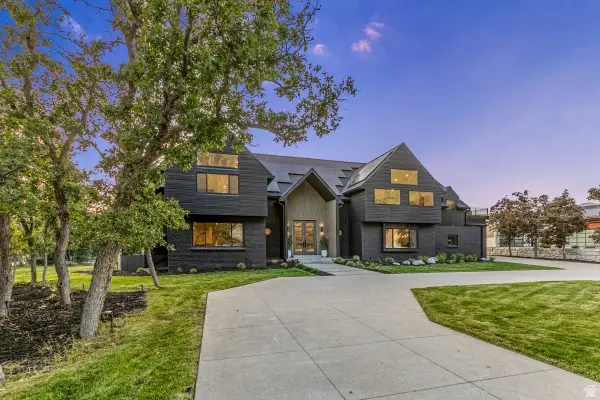 $3,250,000Active7 beds 8 baths10,740 sq. ft.
4 E Pepperwood Dr S, Sandy, UT 84092
MLS# 2160786Listed by: SIGNATURE GROUP REAL ESTATE


Protect your home and budget from life's surprises with an Assurant Home Warranty, backed by a partner that supports you through every step of homeownership. Explore Plans.
©2026 Century 21 Real Estate LLC. All rights reserved. CENTURY 21®, the CENTURY 21 Logo and C21® are service marks owned by Century 21 Real Estate LLC. Century 21 Real Estate LLC fully supports the principles of the Fair Housing Act and the Equal Opportunity Act. Each office is independently owned and operated. Listing information is deemed reliable but not guaranteed accurate.