1768 E Portal Way S, Sandy, UT 84093
Local realty services provided by:CENTURY 21 High Desert
1768 E Portal Way S,Sandy, UT 84093
$849,900
- 6 Beds
- 3 Baths
- 3,024 sq. ft.
- Single family
- Pending
Listed by: tuiono malakai, crystal hyde
Office: equity real estate (south valley)
MLS#:2173165
Source:SL
Price summary
- Price:$849,900
- Price per sq. ft.:$281.05
About this home
Priced to Sell! This Beautifully designed home is a Must See! Great location Minutes from both the mouth of Big & Little Cottonwood Canyon. Close to Hiking, Biking, & Skiing. Great neighborhood with lots of character and charm. Home has been updated over the years with updated floors, paint, roof, appliances, and concrete driveway. This home will not disappoint. Home includes 6 bedrooms and 3 baths with over 3,000 finished sq ft, Plantation Shutters, Granite Countertops, Gas Range, Double Ovens, 2 Fireplaces, and much more. Great for entertaining your guests both inside and out. Call this private paradise your own with a private lot with deck, concrete patio with Gazebo, and hot tub with exterior lighting throughout. Square footage figures are provided as a courtesy estimate only and were obtained from Tax Records. Buyer is advised to obtain an independent measurement. See Agent Remarks for Showings & Offers.
Contact an agent
Home facts
- Year built:1973
- Subdivision & Development:CREEK ROAD TERRACE
- Listing ID #:2173165
- Added:47 day(s) ago
- Updated:September 06, 2026 at 08:11 AM
Rooms and interior
- Bedrooms:6
- Total bathrooms:3
- Full bathrooms:2
- Rooms Total:18
- Flooring:Carpet, Hardwood, Tile
- Kitchen Description:Disposal, Oven: Double, Range: Gas
- Basement Description:Daylight, Entrance, Full, Walk-Out Access
- Living area:3,024 sq. ft.
Heating and cooling
- Cooling:Central Air
- Heating:Forced Air, Gas: Central
Structure and exterior
- Roof:Asphalt
- Year built:1973
- Building area:3,024 sq. ft.
- Lot area:0.25 Acres
- Lot Features:Curb & Gutter, Fenced: Full, Road: Paved, Secluded, Sprinkler: Auto-Full
- Architectural Style:Split Entry/Bi Level
- Construction Materials:Brick
- Exterior Features:Basement Entrance, Bay Box Windows, Deck: Covered, Entry (Foyer), Lighting, Walkout
- Levels:2 Story
Schools
- High school:Hillcrest
- Middle school:Albion
- Elementary school:Oakdale
Utilities
- Water:Culinary, Water Connected
- Sewer:Sewer Connected, Sewer: Connected, Sewer: Public
Finances and disclosures
- Price:$849,900
- Price per sq. ft.:$281.05
- Tax amount:$3,538
Features and amenities
- Amenities:Gas Logs
Parking
- Total parking spaces:11
- Parking description:3 Car Garage, Attached, Attached Garage, Parking: Uncovered, Rv Parking
- Garage spaces:3
New listings near 1768 E Portal Way S
- New
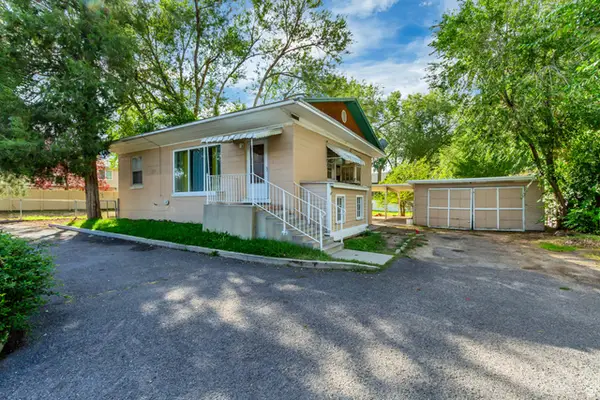 $469,000Active4 beds 2 baths1,768 sq. ft.
804 E 10600 S, Sandy, UT 84094
MLS# 2183675Listed by: EQUITY REAL ESTATE (PREMIER ELITE) - New
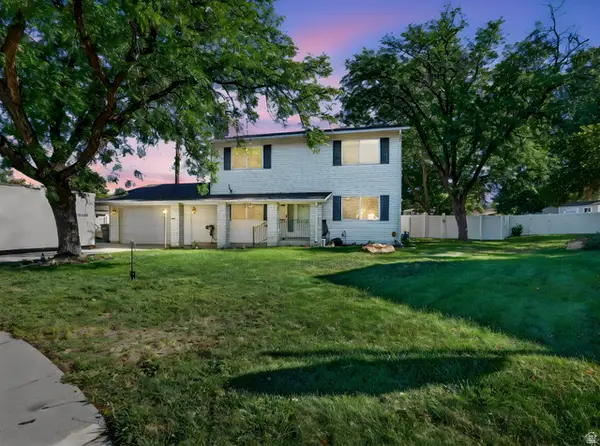 $640,000Active5 beds 4 baths2,880 sq. ft.
8209 S Valencia Pl, Sandy, UT 84093
MLS# 2183616Listed by: REAL BROKER, LLC - New
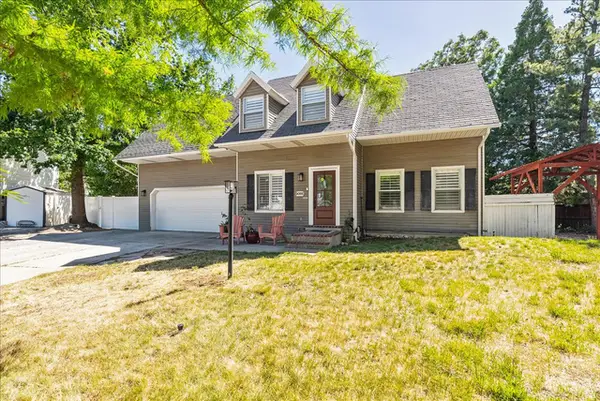
 $725,000Active3 beds 3 baths2,786 sq. ft.
9066 S Newcastle Cir, Sandy, UT 84093
MLS# 2183560Listed by: CENTURY 21 WASATCH LIFE REALTY - New
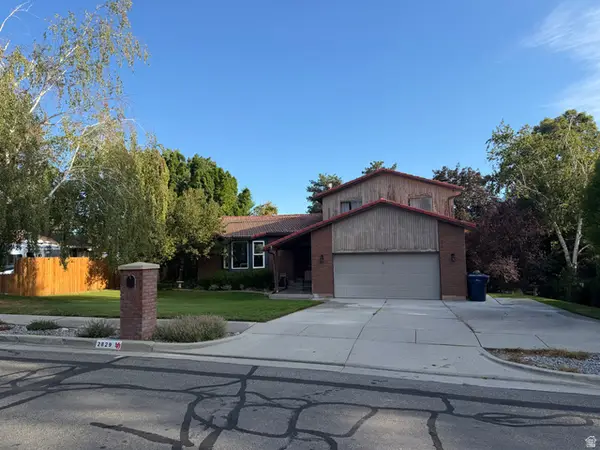 $625,000Active5 beds 4 baths2,900 sq. ft.
2829 E Willow Bend, Sandy, UT 84093
MLS# 2183563Listed by: HOMEOLOGY - New
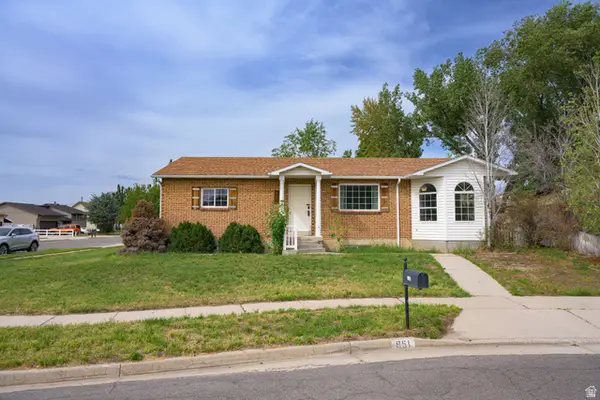 $549,000Active4 beds 2 baths2,312 sq. ft.
951 E South Fork Cir, Sandy, UT 84094
MLS# 2183536Listed by: EQUITY REAL ESTATE (TOOELE) - New
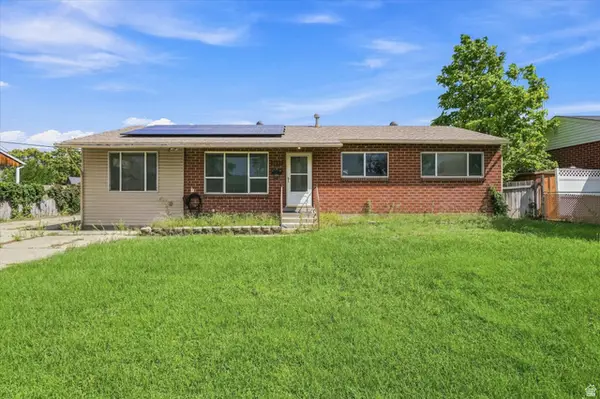 $550,000Active5 beds 2 baths2,800 sq. ft.
9855 S Sunflower Ln E, Sandy, UT 84094
MLS# 2183442Listed by: HOMIE - New
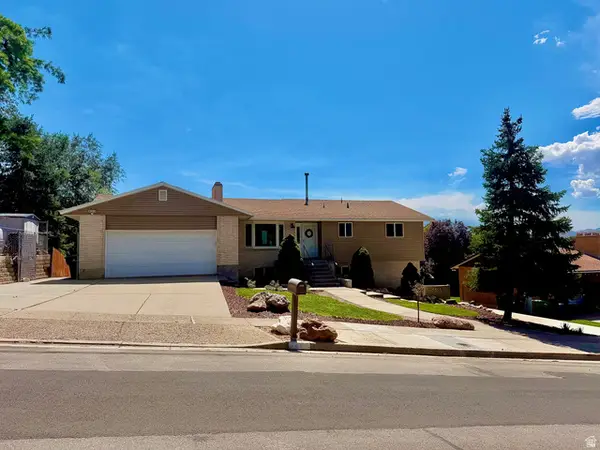 $689,900Active6 beds 3 baths2,386 sq. ft.
916 E Sunburn Ln, Sandy, UT 84094
MLS# 2183379Listed by: EQUITY REAL ESTATE (SOUTH VALLEY) - New
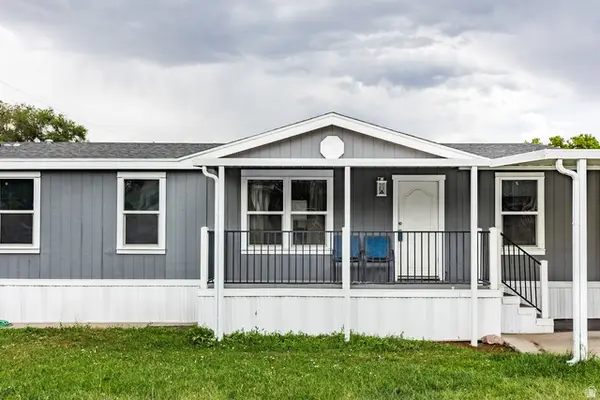 $95,000Active3 beds 2 baths1,344 sq. ft.
8522 S Solar Way E #8522, Sandy, UT 84070
MLS# 2183322Listed by: SUMMIT SOTHEBY'S INTERNATIONAL REALTY - New
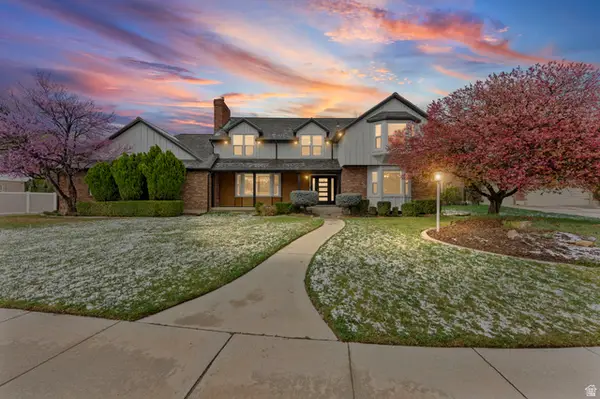 $1,199,900Active5 beds 5 baths5,001 sq. ft.
1935 E Brandon Pl, Sandy, UT 84092
MLS# 2183246Listed by: THE REAL ESTATE GROUP - Open Wed, 5:30 to 7:30pmNew
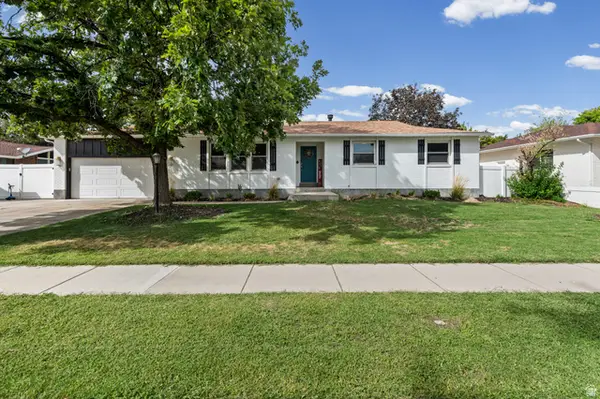 $785,000Active5 beds 3 baths3,628 sq. ft.
1779 E 11170 S, Sandy, UT 84092
MLS# 2182991Listed by: REALTYPATH LLC


Protect your home and budget from life's surprises with an Assurant Home Warranty, backed by a partner that supports you through every step of homeownership. Explore Plans.
©2026 Century 21 Real Estate LLC. All rights reserved. CENTURY 21®, the CENTURY 21 Logo and C21® are service marks owned by Century 21 Real Estate LLC. Century 21 Real Estate LLC fully supports the principles of the Fair Housing Act and the Equal Opportunity Act. Each office is independently owned and operated. Listing information is deemed reliable but not guaranteed accurate.