
1933 E Rua Branco Dr, Sandy, UT 84093
Local realty services provided by:CENTURY 21 Lifestyle Real Estate
1933 E Rua Branco Dr,Sandy, UT 84093
$874,500
- 5 Beds
- 3 Baths
- 3,691 sq. ft.
- Single family
- Active
Listed by: keri ann oaks, mitzi eriksen-desaute
Office: simplihom
MLS#:2182034
Source:SL
Price summary
- Price:$874,500
- Price per sq. ft.:$236.93
About this home
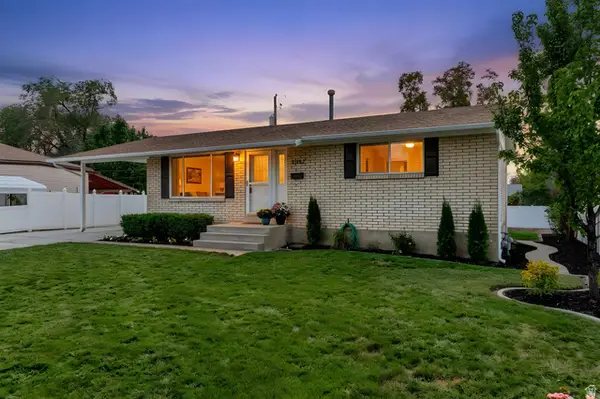
Beautifully refreshed 5-bedroom, 3-bathroom home in Sandy offering 2,701 sq ft of finished living space plus a 1,007 sq ft unfinished basement. Thoughtfully updated so new owners can enjoy the home as-is while leaving time and space for personalized touches down the road. Updates include refaced kitchen cabinets, all-new interior paint, new flooring, a new picture window, kitchen sink window, and dining room slider door, plus newer windows on the front of the home. A tankless water heater adds modern efficiency. Move-in ready today with room to make it yours. Schedule your showing! Square footage figures are provided as a courtesy estimate only and were obtained from County Records. Buyer is advised to obtain an independent measurement.
Contact an agent
Home facts
- Year built:1979
- Listing ID #:2182034
- Added:1 day(s) ago
- Updated:August 29, 2026 at 12:06 PM
Rooms and interior
- Bedrooms:5
- Total bathrooms:3
- Full bathrooms:2
- Rooms Total:15
- Flooring:Carpet, Laminate, Tile
- Kitchen Description:Disposal, Kitchen: Updated, Oven: Double, Oven: Wall, Range Hood, Refrigerator
- Basement Description:Full
- Living area:3,691 sq. ft.
Heating and cooling
- Cooling:Central Air
- Heating:Forced Air, Gas: Central
Structure and exterior
- Roof:Asphalt
- Year built:1979
- Building area:3,691 sq. ft.
- Lot area:0.24 Acres
- Lot Features:Curb & Gutter, Fenced: Full, Flat, Secluded, Sidewalks, Sprinkler: Auto-Full
- Architectural Style:Tri/Multi-Level
- Construction Materials:Aluminum, Asphalt, Brick
- Exterior Features:Covered, Deck: Covered, Entry (Foyer), Patio: Covered, Patio: Open
- Levels:4 Story
Schools
- High school:Hillcrest
- Middle school:Albion
- Elementary school:Oakdale
Utilities
- Water:Culinary, Water Connected
- Sewer:Sewer Connected, Sewer: Connected
Finances and disclosures
- Price:$874,500
- Price per sq. ft.:$236.93
- Tax amount:$4,817
Features and amenities
- Laundry features:Gas Dryer Hookups, Washer
- Amenities:Ceiling Fan, Closet: Walk-In, Gas Logs, Storage Shed(s)
Parking
- Total parking spaces:7
- Parking description:2 Car Garage, Attached Garage
- Garage spaces:2
New listings near 1933 E Rua Branco Dr
- New
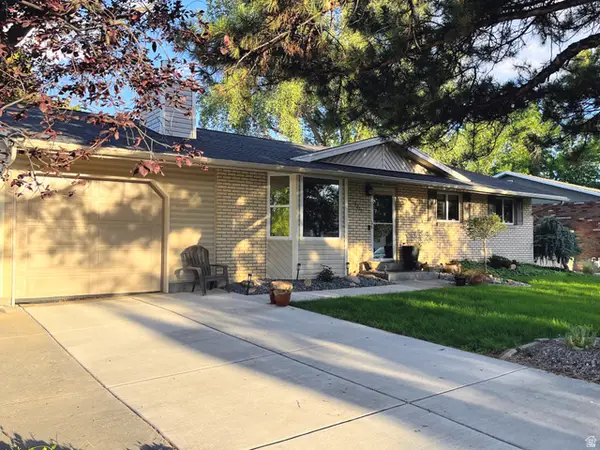 $589,900Active5 beds 3 baths2,212 sq. ft.
9231 S 1520 Res E, Sandy, UT 84092
MLS# 2181992Listed by: COLEMERE REALTY ASSOCIATES LLC - Open Sat, 2 to 5pmNew
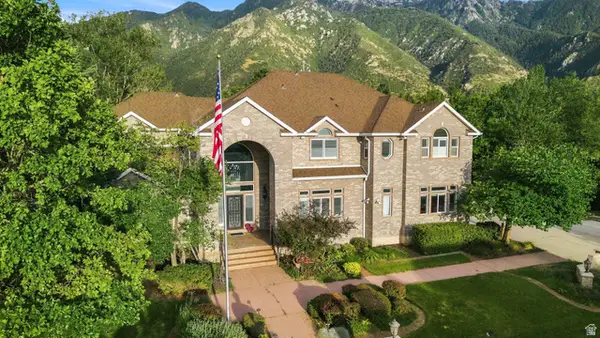 $2,499,900Active7 beds 7 baths8,140 sq. ft.
37 Wanderwood Way, Sandy, UT 84092
MLS# 2181889Listed by: COLDWELL BANKER REALTY (UNION HEIGHTS) - New
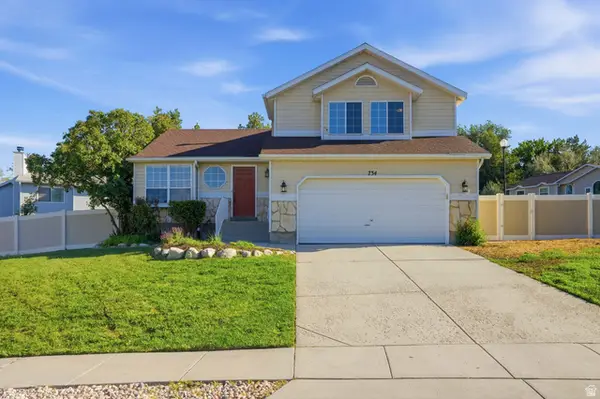 $525,000Active4 beds 3 baths1,874 sq. ft.
734 W Sweet Meadow Ln S, Sandy, UT 84070
MLS# 2181857Listed by: EQUITY REAL ESTATE (SOLID) - New
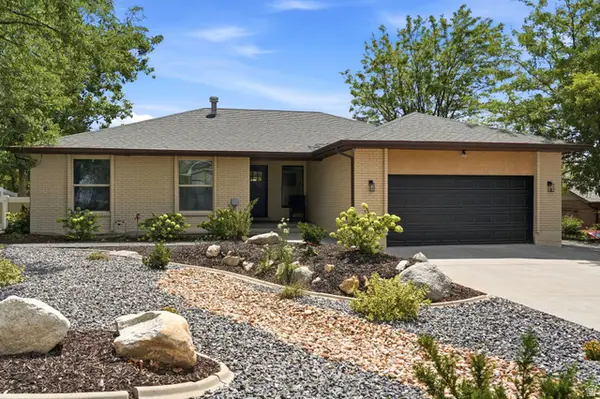 $950,000Active6 beds 4 baths3,320 sq. ft.
2050 E Gyrfalcon Dr, Sandy, UT 84092
MLS# 2181149Listed by: EXP REALTY, LLC - New
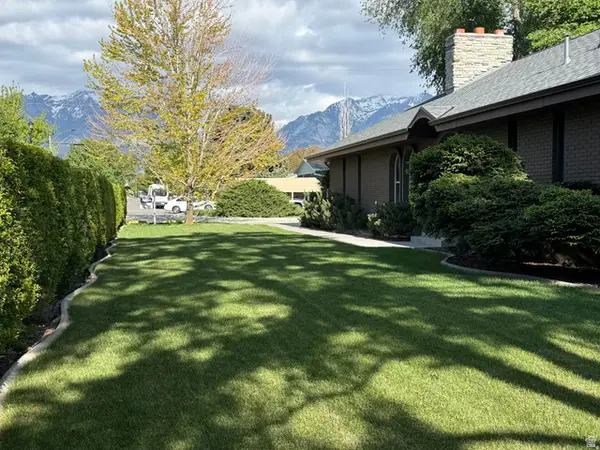 $680,000Active3 beds 2 baths2,340 sq. ft.
362 E 9150 S, Sandy, UT 84070
MLS# 2181771Listed by: COLDWELL BANKER REALTY (UNION HEIGHTS) - New
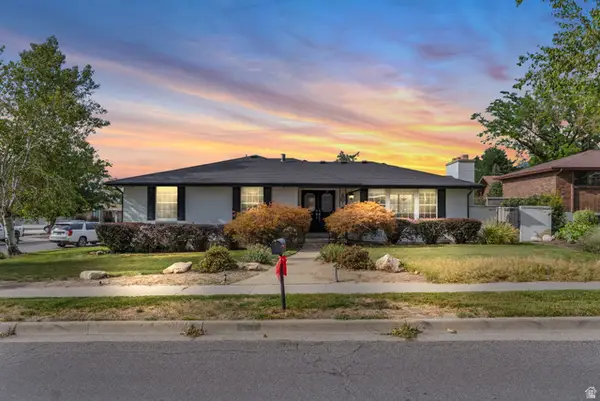 $948,500Active5 beds 3 baths3,160 sq. ft.
2329 E Sublette Pl, Sandy, UT 84093
MLS# 2177541Listed by: PRESIDIO REAL ESTATE (RIVER HEIGHTS) - New
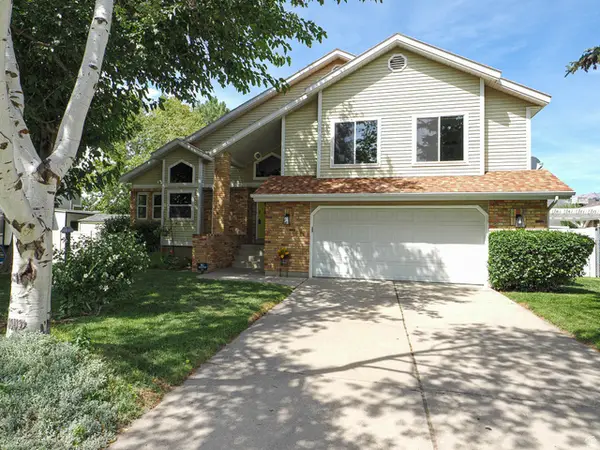 $799,999Active4 beds 3 baths3,193 sq. ft.
2195 E 10300 S, Sandy, UT 84092
MLS# 2181750Listed by: EQUITY REAL ESTATE (SOLID) - New
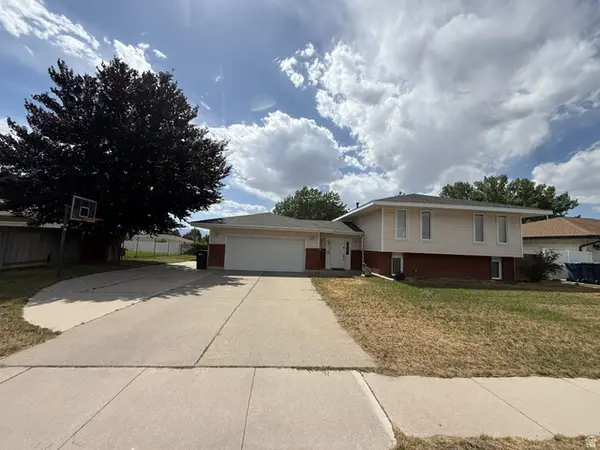 $695,000Active6 beds 3 baths2,590 sq. ft.
10802 S Jason Dr, Sandy, UT 84094
MLS# 2181712Listed by: REALTYPATH LLC - New
 $539,000Active4 beds 3 baths2,168 sq. ft.
10452 S Buddlea Dr, Sandy, UT 84094
MLS# 2181713Listed by: MANSELL REAL ESTATE INC


Protect your home and budget from life's surprises with an Assurant Home Warranty, backed by a partner that supports you through every step of homeownership. Explore Plans.
©2026 Century 21 Real Estate LLC. All rights reserved. CENTURY 21®, the CENTURY 21 Logo and C21® are service marks owned by Century 21 Real Estate LLC. Century 21 Real Estate LLC fully supports the principles of the Fair Housing Act and the Equal Opportunity Act. Each office is independently owned and operated. Listing information is deemed reliable but not guaranteed accurate.