96 W Paula Dr, Sandy, UT 84070
Local realty services provided by:CENTURY 21 Naomi
96 W Paula Dr,Sandy, UT 84070
$529,900
- 4 Beds
- 2 Baths
- 1,968 sq. ft.
- Single family
- Active
Listed by: garry f garrett
Office: realtypath llc. (home and family)
MLS#:2176288
Source:SL
Price summary
- Price:$529,900
- Price per sq. ft.:$269.26
About this home
Newly renovated, this charming rambler features beautiful hardwood floors upstairs, updated bathrooms, and fresh new flooring throughout. The outdoor space has been reimagined with eco-friendly, low-water landscaping for hassle-free upkeep and sleek curb appeal. It's tough to find such a reasonably priced Rambler in this amazing location. Enjoy top-tier Sandy living paired with an incredible commuter location-just minutes from both I-15 and I-215. Move right in and start enjoying the best of Salt Lake Valley!
Contact an agent
Home facts
- Year built:1969
- Subdivision & Development:MIDVALLEY MANORS
- Listing ID #:2176288
- Added:28 day(s) ago
- Updated:September 01, 2026 at 11:35 AM
Rooms and interior
- Bedrooms:4
- Total bathrooms:2
- Full bathrooms:1
- Rooms Total:12
- Flooring:Carpet, Hardwood, Tile
- Kitchen Description:Disposal, Kitchen: Updated, Range/Oven: Built-In, Range: Gas, Refrigerator
- Basement Description:Full
- Living area:1,968 sq. ft.
Heating and cooling
- Cooling:Central Air
- Heating:Gas: Central
Structure and exterior
- Roof:Asphalt
- Year built:1969
- Building area:1,968 sq. ft.
- Lot area:0.15 Acres
- Lot Features:Curb & Gutter, Fenced: Partial, Flat, Sidewalks, Sprinkler: Auto-Partial
- Architectural Style:Rambler/Ranch
- Construction Materials:Asphalt
- Exterior Features:Covered, Patio: Covered
- Levels:2 Story
Schools
- High school:Jordan
- Middle school:Midvale
- Elementary school:Copperview
Utilities
- Water:Culinary, Water Connected
- Sewer:Sewer Connected, Sewer: Connected
Finances and disclosures
- Price:$529,900
- Price per sq. ft.:$269.26
- Tax amount:$2,495
Features and amenities
- Laundry features:Electric Dryer Hookups, Gas Dryer Hookups
- Amenities:Ceiling Fan
Parking
- Total parking spaces:4
- Parking description:Covered
- Carport spaces:1
New listings near 96 W Paula Dr
- New
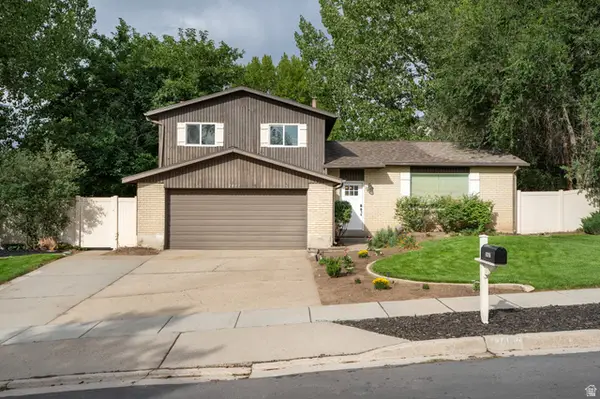 $875,000Active4 beds 3 baths3,583 sq. ft.
2407 E Hunts End Dr, Sandy, UT 84092
MLS# 2182371Listed by: EXP REALTY, LLC - New
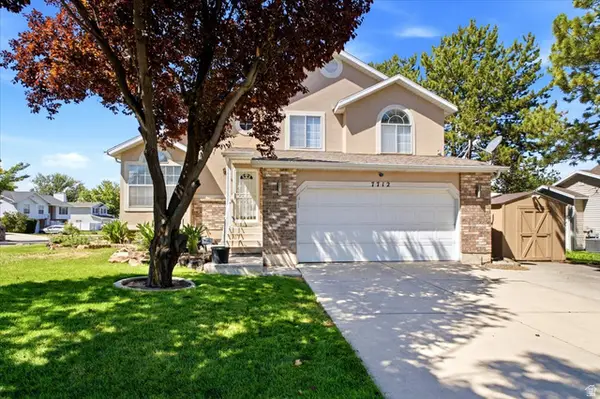 $598,000Active3 beds 2 baths1,914 sq. ft.
7712 S 520 E, Midvale, UT 84047
MLS# 2182325Listed by: MASTERS UTAH REAL ESTATE - New
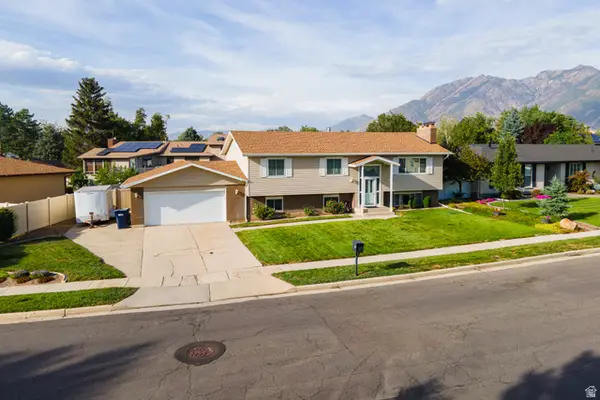
 $600,000Active5 beds 3 baths2,672 sq. ft.
1751 E 8180 S, Sandy, UT 84093
MLS# 2182237Listed by: CENTURY 21 EVEREST - New
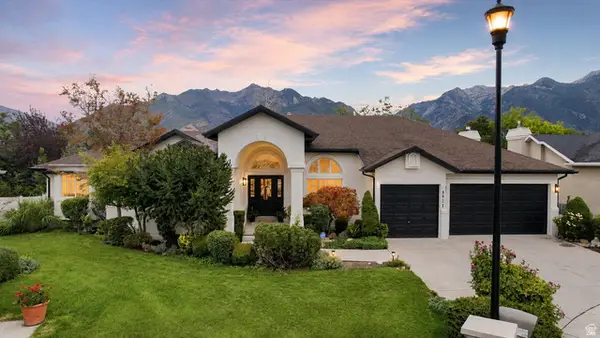 $1,169,000Active6 beds 4 baths4,738 sq. ft.
8921 S Somerton Cir, Sandy, UT 84093
MLS# 2182165Listed by: EQUITY REAL ESTATE (SOLID) - New
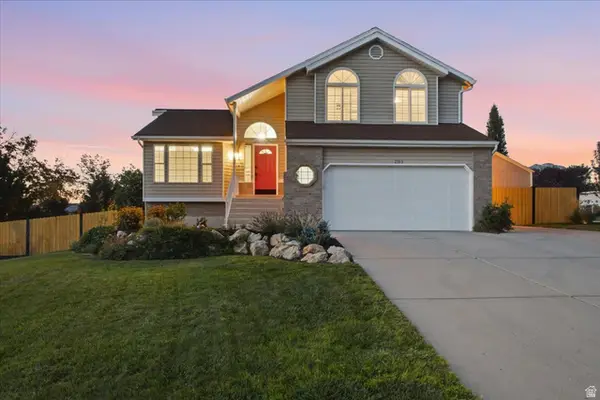 $775,000Active3 beds 2 baths2,216 sq. ft.
2313 E Rockview Dr S, Sandy, UT 84092
MLS# 2182067Listed by: REAL BROKER, LLC - New
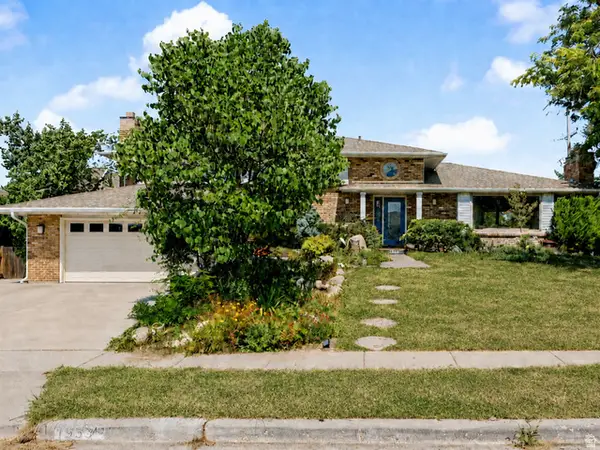 $874,500Active5 beds 3 baths3,771 sq. ft.
1933 E Rua Branco Dr S #107, Sandy, UT 84093
MLS# 2182034Listed by: SIMPLIHOM - New
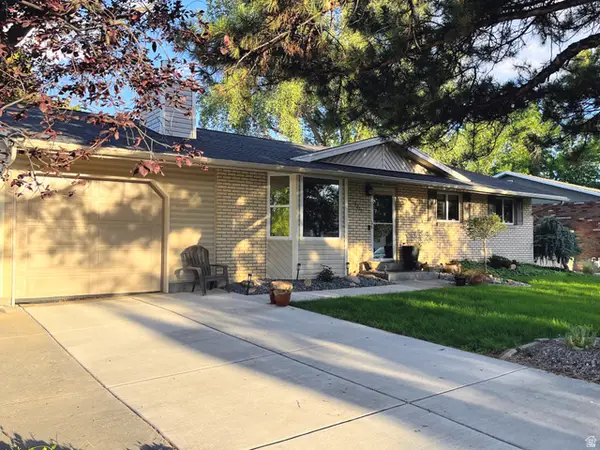 $589,900Active5 beds 3 baths2,212 sq. ft.
9231 S 1520 Res E, Sandy, UT 84092
MLS# 2181992Listed by: COLEMERE REALTY ASSOCIATES LLC - New
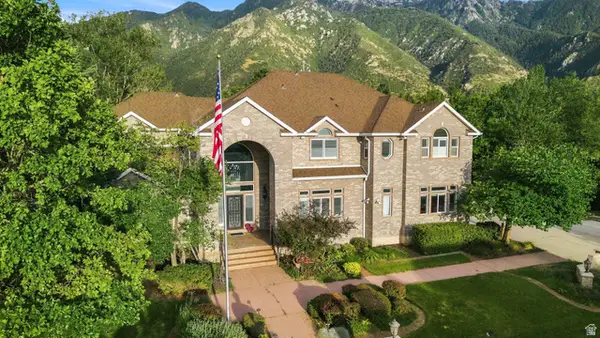 $2,499,900Active7 beds 7 baths8,140 sq. ft.
37 Wanderwood Way, Sandy, UT 84092
MLS# 2181889Listed by: COLDWELL BANKER REALTY (UNION HEIGHTS) - New
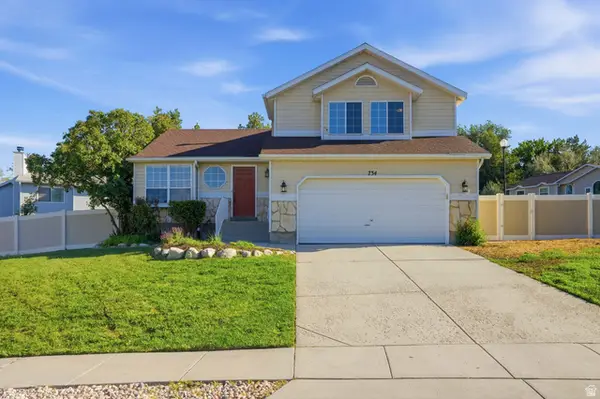 $525,000Active4 beds 3 baths1,874 sq. ft.
734 W Sweet Meadow Ln S, Sandy, UT 84070
MLS# 2181857Listed by: EQUITY REAL ESTATE (SOLID) - New
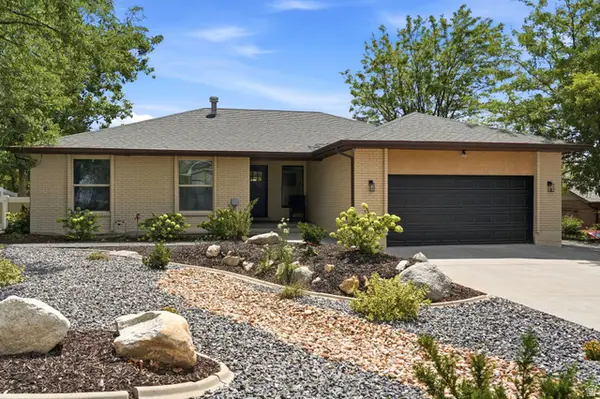 $950,000Active6 beds 4 baths3,320 sq. ft.
2050 E Gyrfalcon Dr, Sandy, UT 84092
MLS# 2181149Listed by: EXP REALTY, LLC


Protect your home and budget from life's surprises with an Assurant Home Warranty, backed by a partner that supports you through every step of homeownership. Explore Plans.
©2026 Century 21 Real Estate LLC. All rights reserved. CENTURY 21®, the CENTURY 21 Logo and C21® are service marks owned by Century 21 Real Estate LLC. Century 21 Real Estate LLC fully supports the principles of the Fair Housing Act and the Equal Opportunity Act. Each office is independently owned and operated. Listing information is deemed reliable but not guaranteed accurate.