1345 Sageberry Dr, Santaquin, UT 84655
Local realty services provided by:CENTURY 21 Naomi
1345 Sageberry Dr,Santaquin, UT 84655
$649,999
- 5 Beds
- 4 Baths
- 3,394 sq. ft.
- Single family
- Active
Upcoming open houses
- Sat, Dec 0510:00 am - 12:00 pm
Listed by: ashley christiansen
Office: equity real estate (advisors)
MLS#:2197532
Source:SL
Price summary
- Price:$649,999
- Price per sq. ft.:$191.51
- Monthly HOA dues:$10
About this home
With incredible mountain views, a walkout basement, and built-in ADU potential, this 3,405 sq. ft. Santaquin home delivers the ultimate mix of comfort, style, and versatility! Offering 5 bedrooms and 3.5 bathrooms, the main level features engineered hardwood flooring and a recently remodeled kitchen complete with new cabinets, updated light fixtures, and gorgeous quartz countertops. The fully finished walkout basement is a standout feature-currently outfitted as a dedicated hair salon, the existing plumbing makes it effortless to keep as a home-based business or convert into a full second kitchen for a separate basement apartment, mother-in-law suite, or rental unit. Step outside to enjoy a spacious two-level deck overlooking the mountains, mature fruit trees, included garden boxes, and RV parking. The extra-deep garage-previously utilized by the homeowner as a workshop-gives you plenty of room for vehicles, projects, toys, and storage. Yard maintenance is a breeze with a full sprinkler system plus a dedicated drip system for all your plants, flowers, and shrubs. As an added bonus, you will never have backyard neighbors or obstructed views. Rounded out with a water softener, thoughtful upgrades throughout, and free high-speed internet for life thanks to a tower installed directly on the home, this property truly has everything you need. Schedule a showing today, this incredible home won't last long! Open house scheduled for December 5th from 11:00am to 1:00pm (Christmas cookies will be served). Square footage figures are provided as a courtesy estimate only and were obtained from County records. Buyer is advised to obtain an independent measurement....
Contact an agent
Home facts
- Year built:2014
- Subdivision & Development:RIDGE
- Listing ID #:2197532
- Added:1 day(s) ago
- Updated:November 22, 2026 at 12:33 PM
Rooms and interior
- Bedrooms:5
- Total bathrooms:4
- Full bathrooms:3
- Half bathrooms:1
- Rooms Total:9
- Flooring:Carpet, Hardwood, Tile
- Bathrooms Description:Bath: Sep. Tub/Shower
- Kitchen Description:Disposal, Microwave, Oven: Gas, Range/Oven: Free Stdng.
- Basement Description:Daylight, Full, Walk-Out Access
- Living area:3,394 sq. ft.
Heating and cooling
- Cooling:Central Air
- Heating:Gas: Stove, Hot Water
Structure and exterior
- Roof:Asbestos Shingle
- Year built:2014
- Building area:3,394 sq. ft.
- Lot area:0.42 Acres
- Lot Features:Curb & Gutter, Drip Irrigation, Fenced: Partial, Sidewalks, Sprinkler: Auto-Full, Terrain: Grad Slope
- Exterior Features:Basement Entrance, Deck: Covered, Lighting, Walkout
- Levels:3 Story
Schools
- High school:Payson
- Middle school:Payson Jr
- Elementary school:Orchard Hills
Utilities
- Water:Culinary, Irrigation, Water Connected
- Sewer:Sewer Connected, Sewer: Connected, Sewer: Public
Finances and disclosures
- Price:$649,999
- Price per sq. ft.:$191.51
- Tax amount:$3,085
Features and amenities
- Laundry features:Electric Dryer Hookups, Gas Dryer Hookups
- Amenities:Alarm: Fire, Ceiling Fan, Closet: Walk-In, Floor Drains, Trampoline, Vaulted Ceilings, Water Softener Owned, Window Coverings
Parking
- Total parking spaces:8
- Parking description:2 Car Deep (Tandem), 2 Car Garage, Covered, Extra Height, Extra Length, Rv Parking
- Garage spaces:2
New listings near 1345 Sageberry Dr
- New
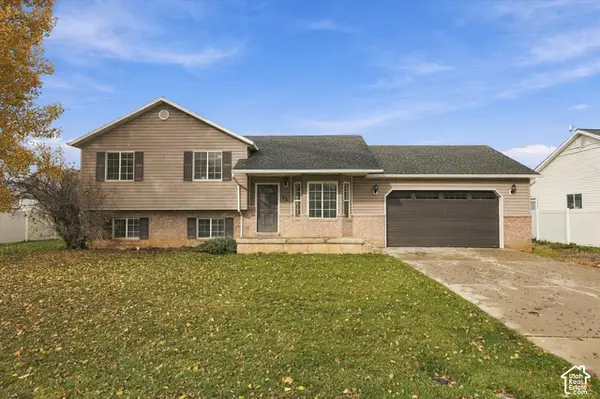
 $440,000Active4 beds 2 baths2,054 sq. ft.
76 W 770 N, Santaquin, UT 84655
MLS# 2196517Listed by: CENTURY 21 HARMAN REALTY - New
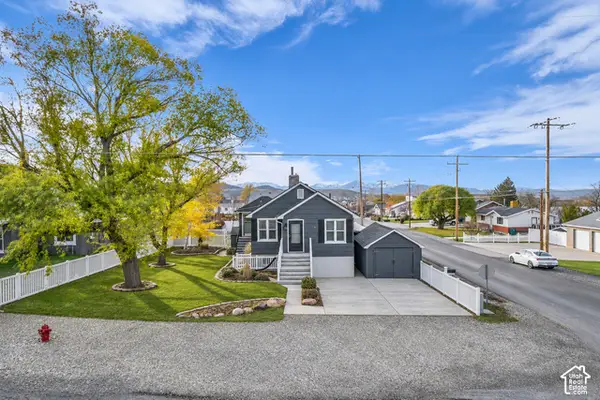 $479,000Active4 beds 2 baths1,862 sq. ft.
504 S 300 W, Santaquin, UT 84655
MLS# 2197323Listed by: UNITY GROUP REAL ESTATE LLC - New
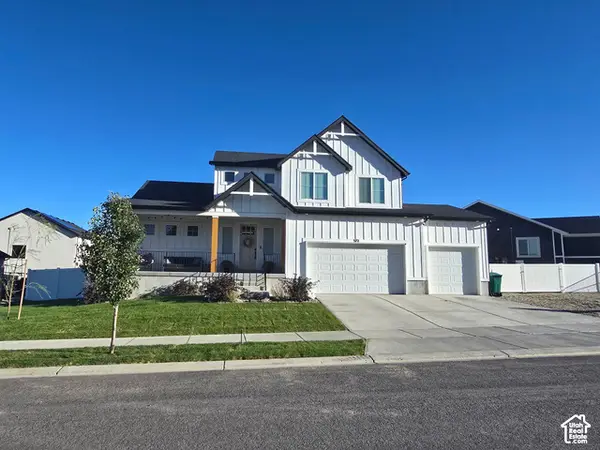 $670,000Active4 beds 3 baths4,510 sq. ft.
372 W Westwood Way S, Santaquin, UT 84655
MLS# 2196384Listed by: ADVANTAGE REAL ESTATE SERVICES LLC - New
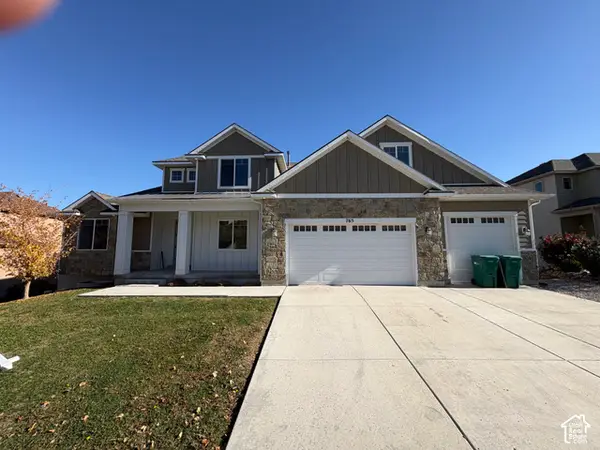 $649,000Active4 beds 3 baths4,261 sq. ft.
765 Crest Dale Ln, Santaquin, UT 84655
MLS# 2196571Listed by: SIMPLE CHOICE REAL ESTATE  $520,000Active4 beds 3 baths3,280 sq. ft.
1594 S Sageberry Dr W #SR TBB, Santaquin, UT 84655
MLS# 2188471Listed by: ADVANTAGE REAL ESTATE SERVICES LLC- New
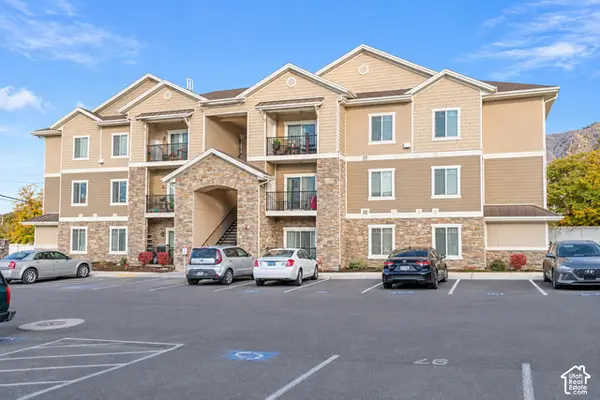 $330,000Active3 beds 2 baths1,225 sq. ft.
73 S 300 W, Santaquin, UT 84655
MLS# 2196488Listed by: EQUITY REAL ESTATE (SOUTH VALLEY) 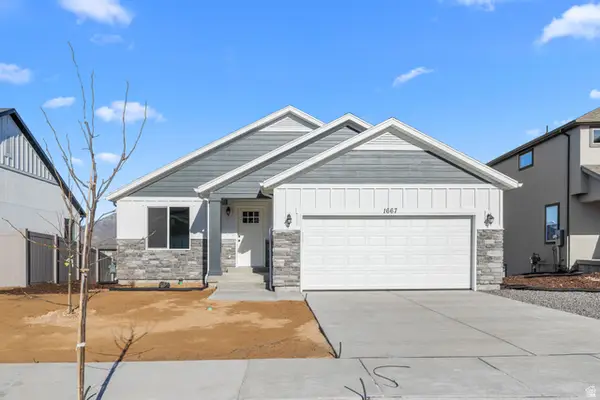 $445,000Active3 beds 2 baths2,734 sq. ft.
1554 S Sageberry Dr W #SR TBB, Santaquin, UT 84655
MLS# 2183051Listed by: ADVANTAGE REAL ESTATE SERVICES LLC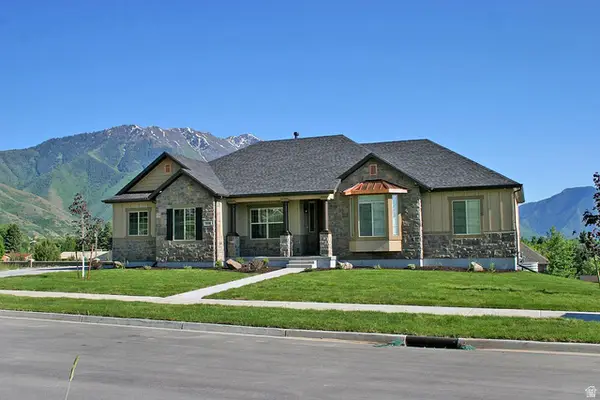 $535,000Active3 beds 2 baths3,714 sq. ft.
1570 S Sageberry Dr W #SR TBB, Santaquin, UT 84655
MLS# 2183306Listed by: ADVANTAGE REAL ESTATE SERVICES LLC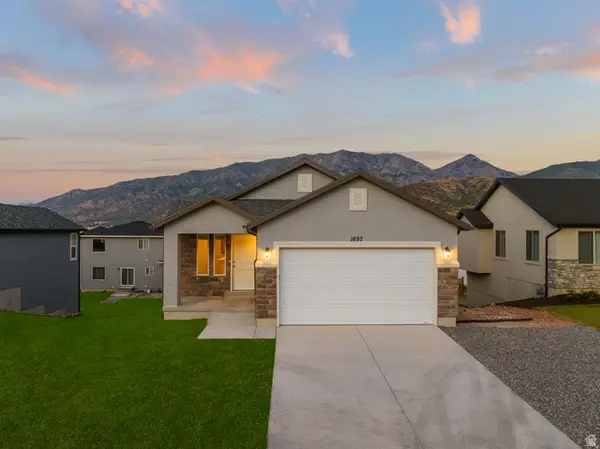 $495,000Active3 beds 2 baths3,013 sq. ft.
1556 S Windsong W #SR TBB, Santaquin, UT 84655
MLS# 2183337Listed by: ADVANTAGE REAL ESTATE SERVICES LLC


Protect your home and budget from life's surprises with an Assurant Home Warranty, backed by a partner that supports you through every step of homeownership. Explore Plans.
©2026 Century 21 Real Estate LLC. All rights reserved. CENTURY 21®, the CENTURY 21 Logo and C21® are service marks owned by Century 21 Real Estate LLC. Century 21 Real Estate LLC fully supports the principles of the Fair Housing Act and the Equal Opportunity Act. Each office is independently owned and operated. Listing information is deemed reliable but not guaranteed accurate.