504 S 300 W, Santaquin, UT 84655
Local realty services provided by:CENTURY 21 Bushnell
Listed by: lacee smith
Office: unity group real estate llc.
MLS#:2197323
Source:SL
Price summary
- Price:$479,000
- Price per sq. ft.:$257.25
About this home
This fully remodeled bungalow features a legal basement apartment, giving you the option to live upstairs and rent out the basement to help offset your mortgage. A new roof, HVAC system, and updated electrical are just a few of the recent improvements. Spend your Utah evenings relaxing on the new covered Trex deck or roasting s'mores around the fire pit. The large corner lot offers RV parking, a spacious attached dog run, a storage shed, a play area, and a detached garage, with yard space to spare. The home is centrally located with easy freeway access.
Contact an agent
Home facts
- Year built:1936
- Listing ID #:2197323
- Added:2 day(s) ago
- Updated:November 22, 2026 at 12:34 PM
Rooms and interior
- Bedrooms:4
- Total bathrooms:2
- Full bathrooms:2
- Rooms Total:12
- Flooring:Carpet, Tile
- Kitchen Description:Disposal, Kitchen: Second, Kitchen: Updated, Microwave, Range/Oven: Free Stdng.
- Basement Description:Entrance, Full, Walk-Out Access
- Living area:1,862 sq. ft.
Heating and cooling
- Cooling:Central Air
- Heating:Gas: Central
Structure and exterior
- Roof:Asphalt
- Year built:1936
- Building area:1,862 sq. ft.
- Lot area:0.23 Acres
- Lot Features:Corner Lot, Fenced: Partial, Flat, Road: Paved, Sprinkler: Auto-Full
- Architectural Style:Bungalow/Cottage
- Construction Materials:Clapboard/Masonite
- Exterior Features:Basement Entrance, Deck: Covered, Lighting, Out Buildings
- Levels:2 Story
Schools
- High school:Payson
- Middle school:Payson Jr
- Elementary school:Santaquin
Utilities
- Water:Culinary, Water Connected
- Sewer:Sewer Connected, Sewer: Connected, Sewer: Public
Finances and disclosures
- Price:$479,000
- Price per sq. ft.:$257.25
- Tax amount:$2,102
Features and amenities
- Amenities:Ceiling Fan, Closet: Walk-In, Storage Shed(s), Swing Set, Video Door Bell(s)
Parking
- Total parking spaces:6
- Parking description:1 Car Garage, Detached, Rv Parking
- Garage spaces:1
New listings near 504 S 300 W
- New
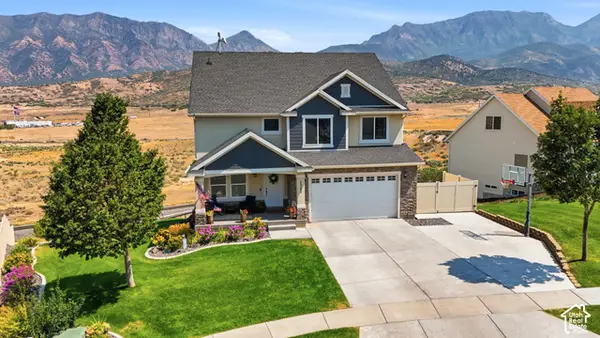 $649,999Active5 beds 4 baths3,394 sq. ft.
1345 Sageberry Dr, Santaquin, UT 84655
MLS# 2197532Listed by: EQUITY REAL ESTATE (ADVISORS) - New
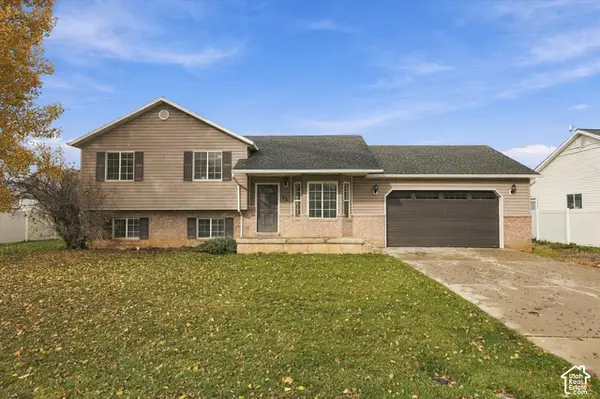
 $440,000Active4 beds 2 baths2,054 sq. ft.
76 W 770 N, Santaquin, UT 84655
MLS# 2196517Listed by: CENTURY 21 HARMAN REALTY - New
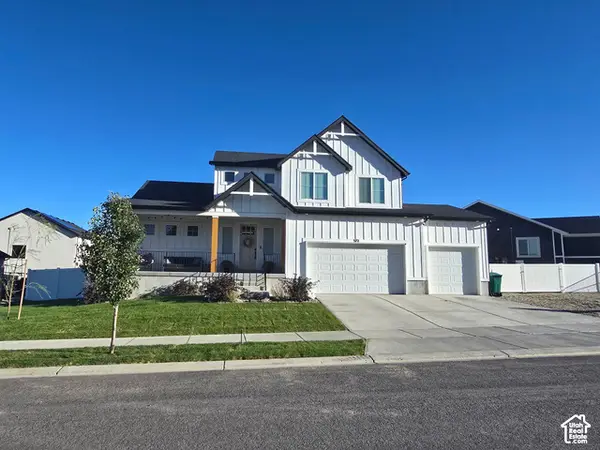 $670,000Active4 beds 3 baths4,510 sq. ft.
372 W Westwood Way S, Santaquin, UT 84655
MLS# 2196384Listed by: ADVANTAGE REAL ESTATE SERVICES LLC - New
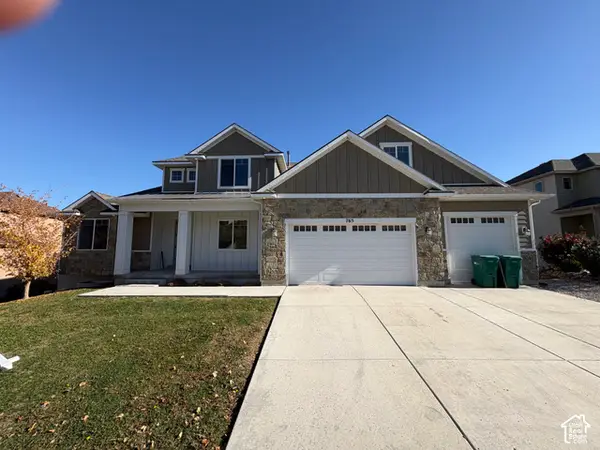 $649,000Active4 beds 3 baths4,261 sq. ft.
765 Crest Dale Ln, Santaquin, UT 84655
MLS# 2196571Listed by: SIMPLE CHOICE REAL ESTATE  $520,000Active4 beds 3 baths3,280 sq. ft.
1594 S Sageberry Dr W #SR TBB, Santaquin, UT 84655
MLS# 2188471Listed by: ADVANTAGE REAL ESTATE SERVICES LLC- New
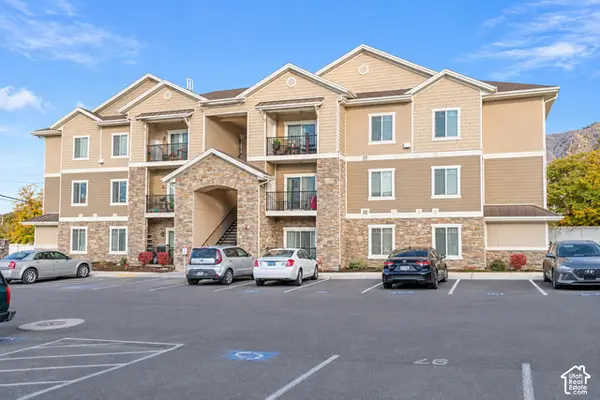 $330,000Active3 beds 2 baths1,225 sq. ft.
73 S 300 W, Santaquin, UT 84655
MLS# 2196488Listed by: EQUITY REAL ESTATE (SOUTH VALLEY) 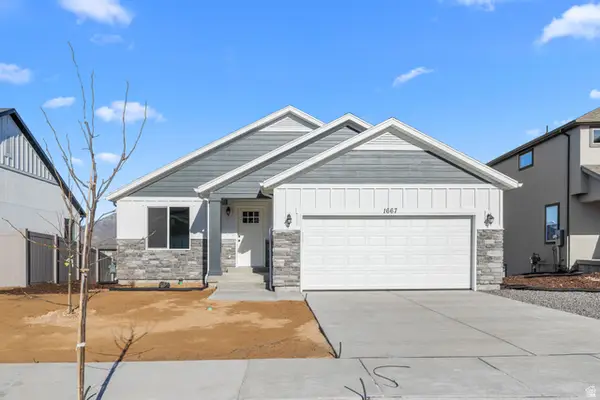 $445,000Active3 beds 2 baths2,734 sq. ft.
1554 S Sageberry Dr W #SR TBB, Santaquin, UT 84655
MLS# 2183051Listed by: ADVANTAGE REAL ESTATE SERVICES LLC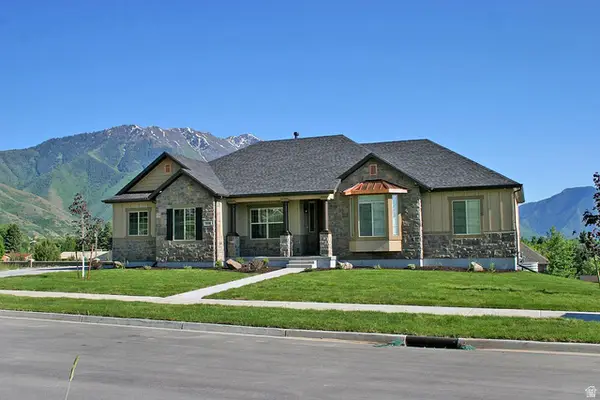 $535,000Active3 beds 2 baths3,714 sq. ft.
1570 S Sageberry Dr W #SR TBB, Santaquin, UT 84655
MLS# 2183306Listed by: ADVANTAGE REAL ESTATE SERVICES LLC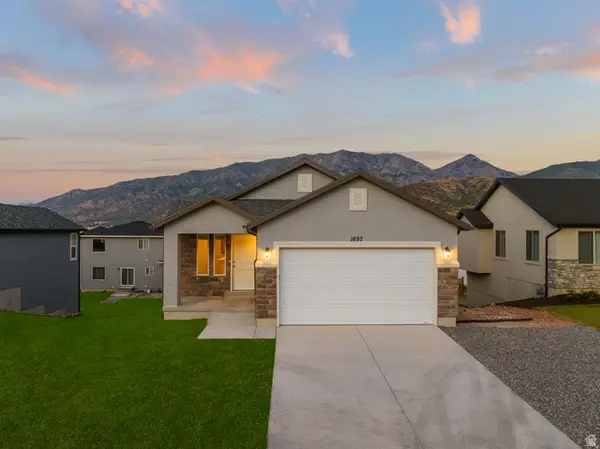 $495,000Active3 beds 2 baths3,013 sq. ft.
1556 S Windsong W #SR TBB, Santaquin, UT 84655
MLS# 2183337Listed by: ADVANTAGE REAL ESTATE SERVICES LLC


Protect your home and budget from life's surprises with an Assurant Home Warranty, backed by a partner that supports you through every step of homeownership. Explore Plans.
©2026 Century 21 Real Estate LLC. All rights reserved. CENTURY 21®, the CENTURY 21 Logo and C21® are service marks owned by Century 21 Real Estate LLC. Century 21 Real Estate LLC fully supports the principles of the Fair Housing Act and the Equal Opportunity Act. Each office is independently owned and operated. Listing information is deemed reliable but not guaranteed accurate.