1554 S Sageberry Dr W #SR TBB, Santaquin, UT 84655
Local realty services provided by:CENTURY 21 Everest
1554 S Sageberry Dr W #SR TBB,Santaquin, UT 84655
$445,000
- 3 Beds
- 2 Baths
- 2,734 sq. ft.
- Single family
- Active
Listed by: phallon grange, reed smith
Office: advantage real estate services llc.
MLS#:2183051
Source:SL
Price summary
- Price:$445,000
- Price per sq. ft.:$162.77
- Monthly HOA dues:$10
About this home
Plan pictured is the Concord! There is a sample located 1553 S Deerbrook Rd Santaquin. Concord or other plans listed on our site below can be selected along with a lot of your choice! This community is tucked away in Summit Ridge santaquin! Lot sizes range from .14 - .40 acre. Lot premiums apply. Build time is 5/6 months from Design! A new home just in time for Spring! Visit our website and call or text to easily reserve! BuyerVerifyAll
Contact an agent
Home facts
- Year built:2026
- Subdivision & Development:SUMMIT RIDGE THE HILLS
- Listing ID #:2183051
- Added:8 day(s) ago
- Updated:November 22, 2026 at 12:33 PM
Rooms and interior
- Bedrooms:3
- Total bathrooms:2
- Full bathrooms:2
- Rooms Total:8
- Basement Description:Full
- Living area:2,734 sq. ft.
Structure and exterior
- Year built:2026
- Building area:2,734 sq. ft.
- Lot area:0.25 Acres
- Architectural Style:Rambler/Ranch
- Levels:2 Story
Schools
- High school:Payson
- Middle school:Payson Jr
- Elementary school:Santaquin
Finances and disclosures
- Price:$445,000
- Price per sq. ft.:$162.77
Parking
- Total parking spaces:3
- Parking description:3 Car Garage
- Garage spaces:3
New listings near 1554 S Sageberry Dr W #SR TBB
- New
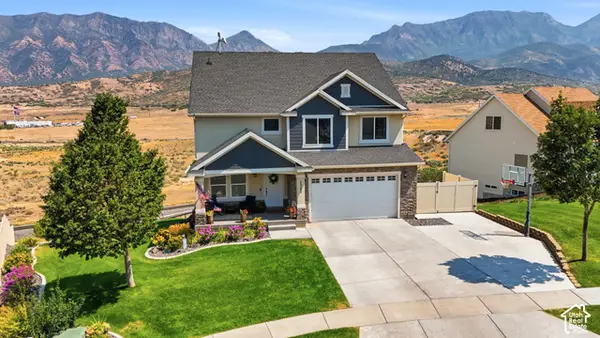 $649,999Active5 beds 4 baths3,394 sq. ft.
1345 Sageberry Dr, Santaquin, UT 84655
MLS# 2197532Listed by: EQUITY REAL ESTATE (ADVISORS) - New
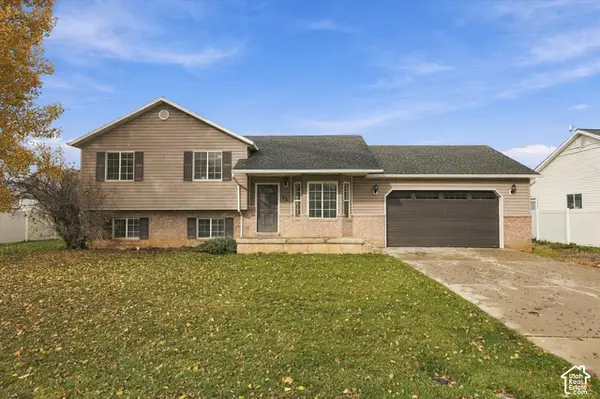
 $440,000Active4 beds 2 baths2,054 sq. ft.
76 W 770 N, Santaquin, UT 84655
MLS# 2196517Listed by: CENTURY 21 HARMAN REALTY - New
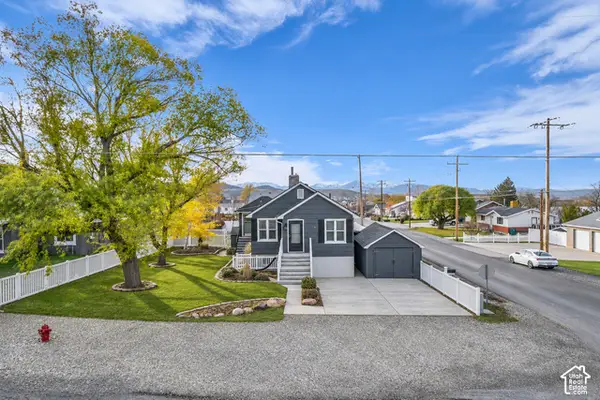 $479,000Active4 beds 2 baths1,862 sq. ft.
504 S 300 W, Santaquin, UT 84655
MLS# 2197323Listed by: UNITY GROUP REAL ESTATE LLC - New
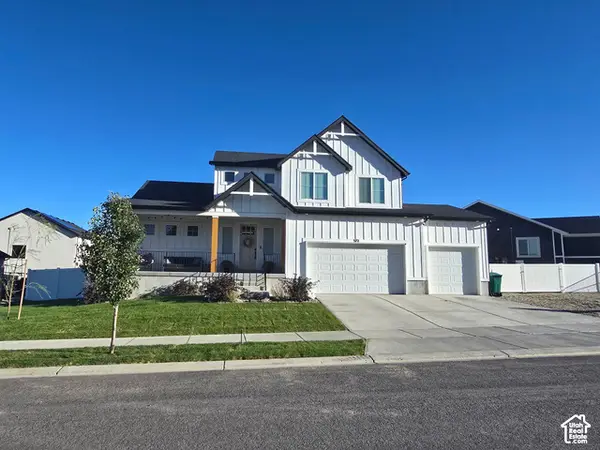 $670,000Active4 beds 3 baths4,510 sq. ft.
372 W Westwood Way S, Santaquin, UT 84655
MLS# 2196384Listed by: ADVANTAGE REAL ESTATE SERVICES LLC - New
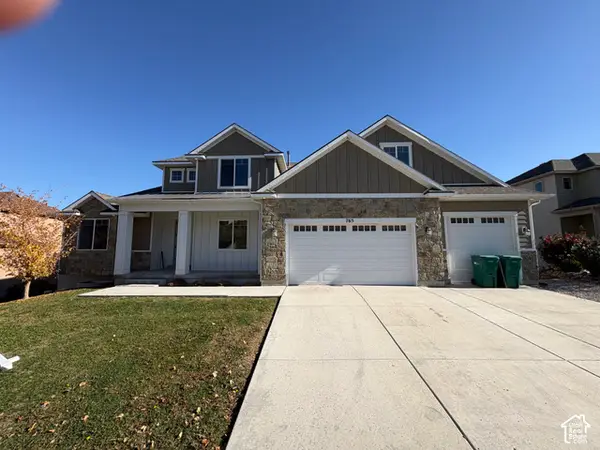 $649,000Active4 beds 3 baths4,261 sq. ft.
765 Crest Dale Ln, Santaquin, UT 84655
MLS# 2196571Listed by: SIMPLE CHOICE REAL ESTATE  $520,000Active4 beds 3 baths3,280 sq. ft.
1594 S Sageberry Dr W #SR TBB, Santaquin, UT 84655
MLS# 2188471Listed by: ADVANTAGE REAL ESTATE SERVICES LLC- New
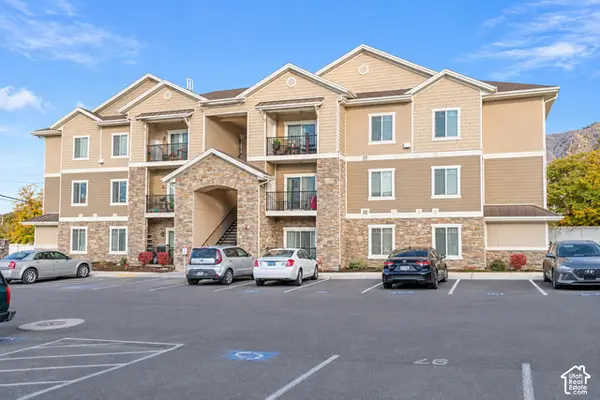 $330,000Active3 beds 2 baths1,225 sq. ft.
73 S 300 W, Santaquin, UT 84655
MLS# 2196488Listed by: EQUITY REAL ESTATE (SOUTH VALLEY) 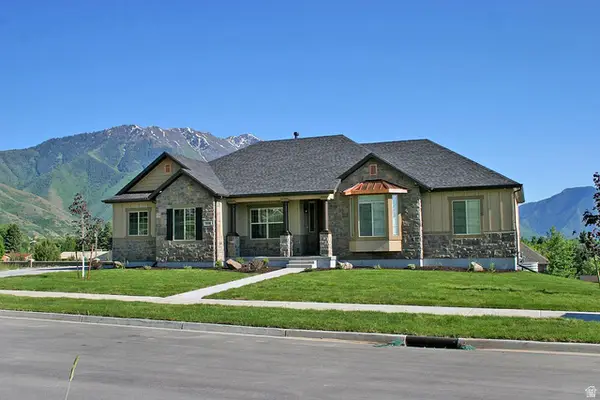 $535,000Active3 beds 2 baths3,714 sq. ft.
1570 S Sageberry Dr W #SR TBB, Santaquin, UT 84655
MLS# 2183306Listed by: ADVANTAGE REAL ESTATE SERVICES LLC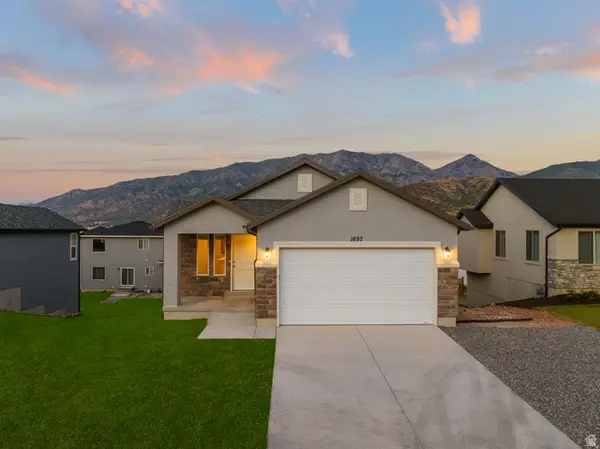 $495,000Active3 beds 2 baths3,013 sq. ft.
1556 S Windsong W #SR TBB, Santaquin, UT 84655
MLS# 2183337Listed by: ADVANTAGE REAL ESTATE SERVICES LLC


Protect your home and budget from life's surprises with an Assurant Home Warranty, backed by a partner that supports you through every step of homeownership. Explore Plans.
©2026 Century 21 Real Estate LLC. All rights reserved. CENTURY 21®, the CENTURY 21 Logo and C21® are service marks owned by Century 21 Real Estate LLC. Century 21 Real Estate LLC fully supports the principles of the Fair Housing Act and the Equal Opportunity Act. Each office is independently owned and operated. Listing information is deemed reliable but not guaranteed accurate.