
76 W 770 N, Santaquin, UT 84655
Local realty services provided by:CENTURY 21 Everest
76 W 770 N,Santaquin, UT 84655
$440,000
- 4 Beds
- 2 Baths
- 2,054 sq. ft.
- Single family
- Active
Listed by:
 Polly Van Nosdol(801) 318 - 8770CENTURY 21 Harman Realty
Office: century 21 harman realty
MLS#:2196517
Source:SL
Price summary
- Price:$440,000
- Price per sq. ft.:$214.22
About this home
OPEN HOUSE Saturday November 21, 11:00-1:30 Charming Santaquin Living in a Location You'll Love! Enjoy the best of small-town living in this inviting split-level home nestled in the heart of Santaquin! Offering 2,054 square feet, 4 bedrooms, 2 bathrooms, this home sits on a spacious .22 acre lot in a friendly neighborhood surrounded by mature trees. The fenced and landscaped yard is ready to enjoy, featuring pressurized irrigation, a garden area, and a cozy firepit- perfect for relaxing evenings and outdoor gatherings. Conveniently located just 2 blocks from the elementary school and Orchard Cove Park, this home makes everyday living a little easier. You'll also appreciate the 2-car garage, additional RV parking, and plumbing already in place for a potential third bathroom in the basement, offering room to grow and add value. Just minutes from downtown Santaquin, shopping, dining, I-15, and nearby recreational opportunities, this home combines a convenient location, a welcoming neighborhood, and outdoor space to enjoy. A wonderful opportunity to put down roots and enjoy all that Santaquin has to offer! Square footage figures are provided as a courtesy estimate only and were obtained from county records. Buyer is advised to obtain an independent measurement....
Contact an agent
Home facts
- Year built:2001
- Subdivision & Development:ORCHARD COVE EAST
- Listing ID #:2196517
- Added:2 day(s) ago
- Updated:November 22, 2026 at 12:33 PM
Rooms and interior
- Bedrooms:4
- Total bathrooms:2
- Full bathrooms:2
- Rooms Total:13
- Flooring:Carpet, Linoleum
- Kitchen Description:Microwave, Portable Dishwasher, Range/Oven: Free Stdng., Range: Gas, Refrigerator
- Basement Description:Partial
- Living area:2,054 sq. ft.
Heating and cooling
- Cooling:Central Air
- Heating:Forced Air
Structure and exterior
- Roof:Asphalt
- Year built:2001
- Building area:2,054 sq. ft.
- Lot area:0.22 Acres
- Lot Features:Curb & Gutter, Fenced: Full, Flat, Road: Paved, Sidewalks, Sprinkler: Auto-Partial
- Architectural Style:Split Entry/Bi Level
- Construction Materials:Asphalt, Brick
- Exterior Features:Patio: Open, Porch: Open
- Levels:3 Story
Schools
- High school:Payson
- Middle school:Payson Jr
- Elementary school:Apple Valley Elementary
Utilities
- Water:Culinary, Water Connected
- Sewer:Sewer Connected, Sewer: Connected
Finances and disclosures
- Price:$440,000
- Price per sq. ft.:$214.22
- Tax amount:$2,316
Features and amenities
- Laundry features:Electric Dryer Hookups
- Amenities:Ceiling Fan, Vaulted Ceilings
Parking
- Total parking spaces:8
- Parking description:2 Car Garage, Attached, Attached Garage, Garage Door Opener, Parking: Uncovered, Rv Parking
- Garage spaces:2
New listings near 76 W 770 N
- New
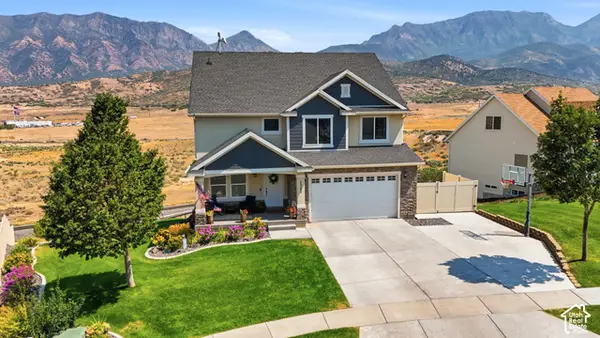 $649,999Active5 beds 4 baths3,394 sq. ft.
1345 Sageberry Dr, Santaquin, UT 84655
MLS# 2197532Listed by: EQUITY REAL ESTATE (ADVISORS) - New
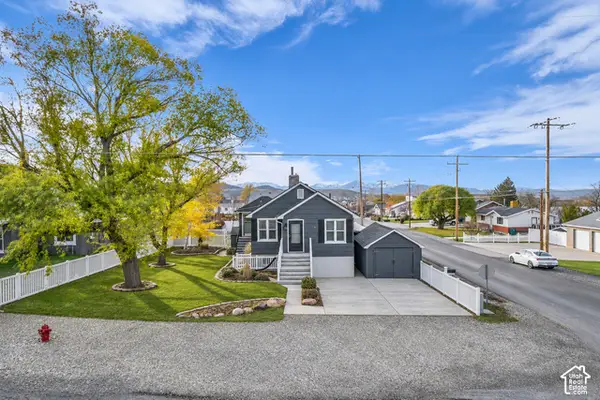 $479,000Active4 beds 2 baths1,862 sq. ft.
504 S 300 W, Santaquin, UT 84655
MLS# 2197323Listed by: UNITY GROUP REAL ESTATE LLC - New
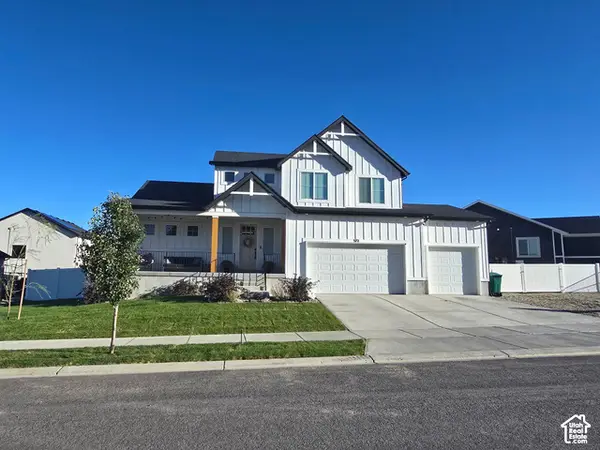 $670,000Active4 beds 3 baths4,510 sq. ft.
372 W Westwood Way S, Santaquin, UT 84655
MLS# 2196384Listed by: ADVANTAGE REAL ESTATE SERVICES LLC - New
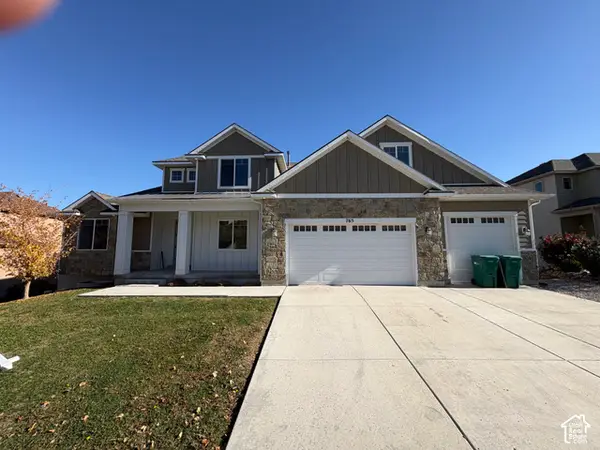 $649,000Active4 beds 3 baths4,261 sq. ft.
765 Crest Dale Ln, Santaquin, UT 84655
MLS# 2196571Listed by: SIMPLE CHOICE REAL ESTATE  $520,000Active4 beds 3 baths3,280 sq. ft.
1594 S Sageberry Dr W #SR TBB, Santaquin, UT 84655
MLS# 2188471Listed by: ADVANTAGE REAL ESTATE SERVICES LLC- New
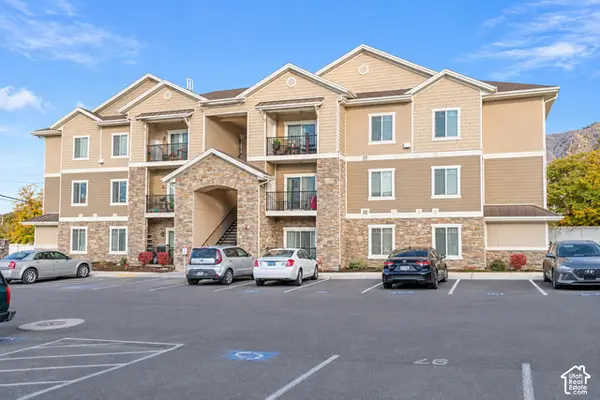 $330,000Active3 beds 2 baths1,225 sq. ft.
73 S 300 W, Santaquin, UT 84655
MLS# 2196488Listed by: EQUITY REAL ESTATE (SOUTH VALLEY) 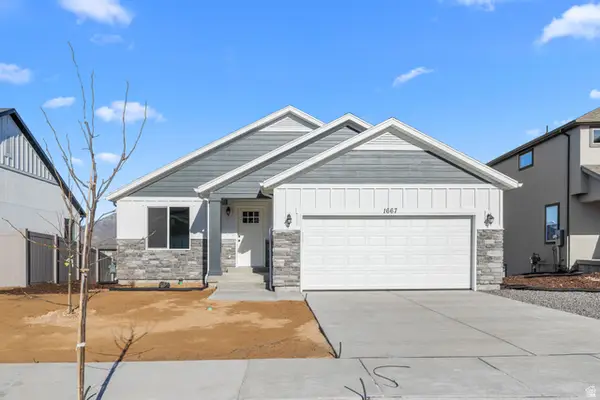 $445,000Active3 beds 2 baths2,734 sq. ft.
1554 S Sageberry Dr W #SR TBB, Santaquin, UT 84655
MLS# 2183051Listed by: ADVANTAGE REAL ESTATE SERVICES LLC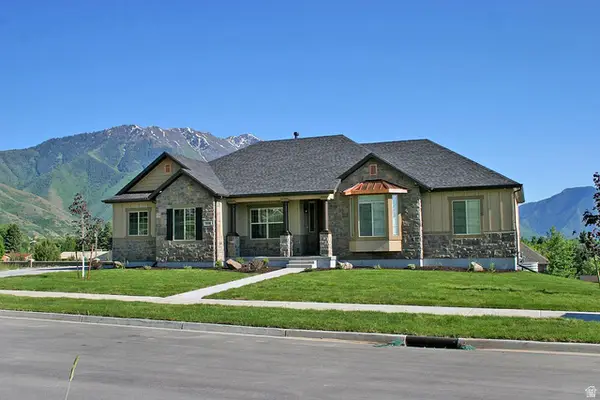 $535,000Active3 beds 2 baths3,714 sq. ft.
1570 S Sageberry Dr W #SR TBB, Santaquin, UT 84655
MLS# 2183306Listed by: ADVANTAGE REAL ESTATE SERVICES LLC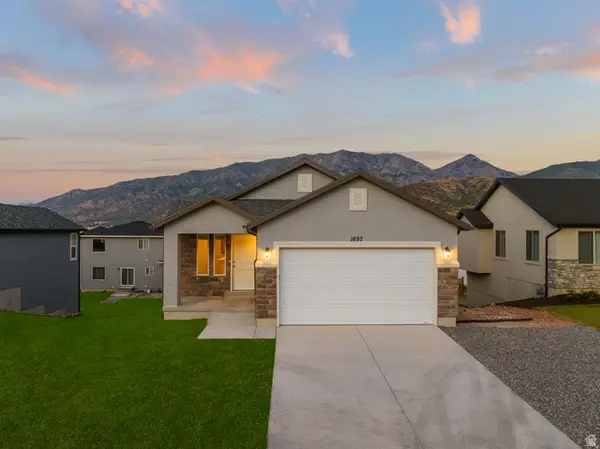 $495,000Active3 beds 2 baths3,013 sq. ft.
1556 S Windsong W #SR TBB, Santaquin, UT 84655
MLS# 2183337Listed by: ADVANTAGE REAL ESTATE SERVICES LLC


Protect your home and budget from life's surprises with an Assurant Home Warranty, backed by a partner that supports you through every step of homeownership. Explore Plans.
©2026 Century 21 Real Estate LLC. All rights reserved. CENTURY 21®, the CENTURY 21 Logo and C21® are service marks owned by Century 21 Real Estate LLC. Century 21 Real Estate LLC fully supports the principles of the Fair Housing Act and the Equal Opportunity Act. Each office is independently owned and operated. Listing information is deemed reliable but not guaranteed accurate.