
1063 E Dory Boat Rd N, Saratoga Springs, UT 84045
Local realty services provided by:CENTURY 21 Naomi
1063 E Dory Boat Rd N,Saratoga Springs, UT 84045
$399,900
- 3 Beds
- 3 Baths
- 2,207 sq. ft.
- Townhouse
- Active
Listed by: kerry mclelland
Office: real broker, llc.
MLS#:2197213
Source:SL
Price summary
- Price:$399,900
- Price per sq. ft.:$181.2
- Monthly HOA dues:$123
About this home
Welcome to Northshore living! This bright and inviting 2-story home with over 2200 square feet of living space offers 3 bedrooms, 3 bathrooms and plenty of room to grow. Enjoy the warmth of a cozy fireplace in main living area, convenient upstairs laundry, and abundant natural light throughout. The unfinished basement provides endless possibilities to create additional living space, a 4th bedroom, home theatre, gym, or whatever fits your lifestyle. The refrigerator, washer & dryer are all included. Enjoy everything the desirable Northshore community has to offer, including a swimming pool, pickleball courts, multiple parks, bbq areas, and a fun splash pad. A wonderful home, an amazing community, and room to make it your own.
Contact an agent
Home facts
- Year built:2022
- Subdivision & Development:NORTHSHORE
- Listing ID #:2197213
- Added:2 day(s) ago
- Updated:November 22, 2026 at 12:33 PM
Rooms and interior
- Bedrooms:3
- Total bathrooms:3
- Full bathrooms:2
- Half bathrooms:1
- Rooms Total:11
- Flooring:Carpet
- Kitchen Description:Disposal, Microwave, Range/Oven: Free Stdng., Range: Gas, Refrigerator
- Basement Description:Full
- Living area:2,207 sq. ft.
Heating and cooling
- Cooling:Central Air
- Heating:Forced Air, Gas: Central
Structure and exterior
- Roof:Asphalt
- Year built:2022
- Building area:2,207 sq. ft.
- Lot area:0.03 Acres
- Lot Features:Curb & Gutter, Flat, Road: Paved, Sidewalks
- Architectural Style:Townhouse
- Construction Materials:Cement Siding, Stucco
- Exterior Features:Lighting, Patio: Open
- Levels:3 Story
Schools
- High school:Lehi
- Middle school:Willowcreek
- Elementary school:Dry Creek
Utilities
- Water:Culinary, Water Connected
- Sewer:Sewer Connected, Sewer: Connected, Sewer: Public
Finances and disclosures
- Price:$399,900
- Price per sq. ft.:$181.2
- Tax amount:$1,921
Features and amenities
- Laundry features:Dryer, Electric Dryer Hookups, Washer
- Amenities:Biking Trails, Closet: Walk-In, Pets Permitted, Picnic Area, Playground, Pool, Smart Thermostat(s), Video Door Bell(s), Water Softener Owned, Window Coverings
- Pool features:Fenced, Heated, In Ground
Parking
- Total parking spaces:4
- Parking description:2 Car Garage, Built-In, Garage Door Opener
- Garage spaces:2
New listings near 1063 E Dory Boat Rd N
- New
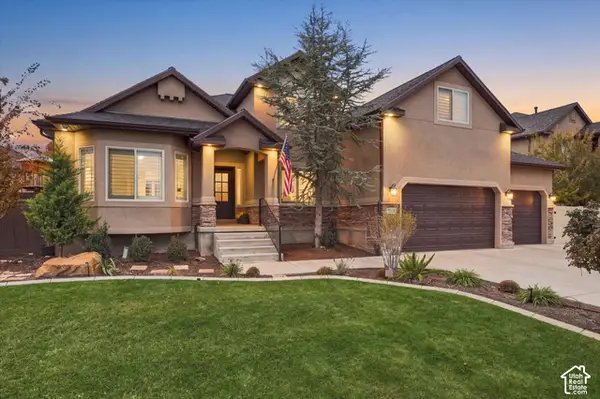 $819,000Active5 beds 3 baths4,239 sq. ft.
2501 S Aster Way Way, Saratoga Springs, UT 84045
MLS# 2197624Listed by: HOMIE - New
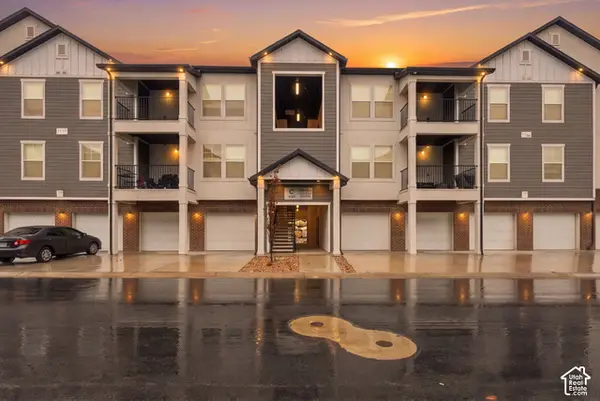 $339,000Active3 beds 2 baths1,272 sq. ft.
899 N Van Dyne Dr #C302, Saratoga Springs, UT 84045
MLS# 2197625Listed by: FATHOM REALTY (UNION PARK)  $409,990Pending3 beds 3 baths1,311 sq. ft.
23 N Jordan River Way #370, Saratoga Springs, UT 84045
MLS# 2164754Listed by: ADVANTAGE REAL ESTATE, LLC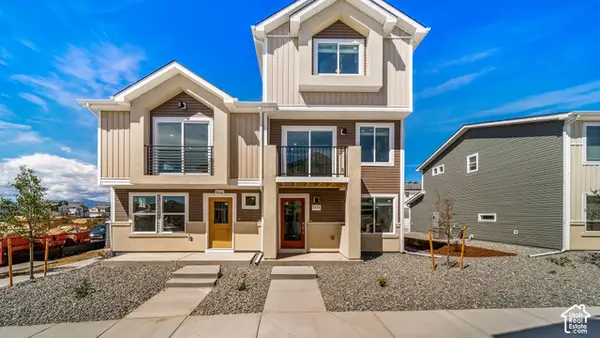 $386,990Pending4 beds 4 baths1,720 sq. ft.
532 N Beaver Ln #171, Saratoga Springs, UT 84045
MLS# 2196559Listed by: ADVANTAGE REAL ESTATE, LLC- New
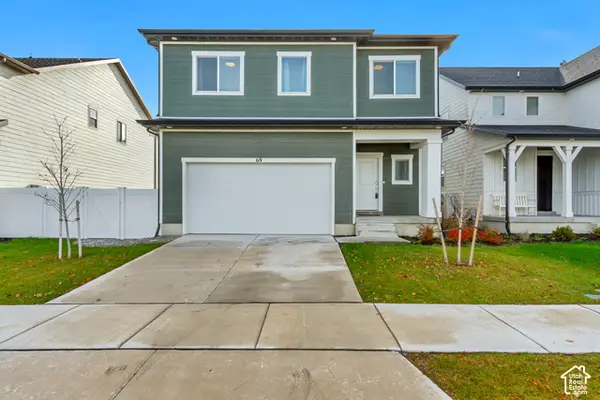 $539,900Active4 beds 4 baths2,405 sq. ft.
69 E Parade Ave, Saratoga Springs, UT 84045
MLS# 2197456Listed by: AXIS REALTY INC - New
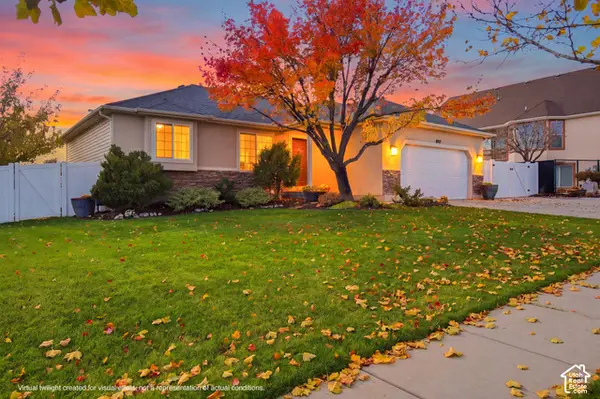 $569,000Active5 beds 3 baths2,572 sq. ft.
897 W Buffalo Dr N, Saratoga Springs, UT 84045
MLS# 2197430Listed by: RE/MAX ASSOCIATES  $864,950Active6 beds 4 baths3,841 sq. ft.
174 N Mia Cv E #17, Saratoga Springs, UT 84045
MLS# 2177548Listed by: MASTERS UTAH REAL ESTATE- New
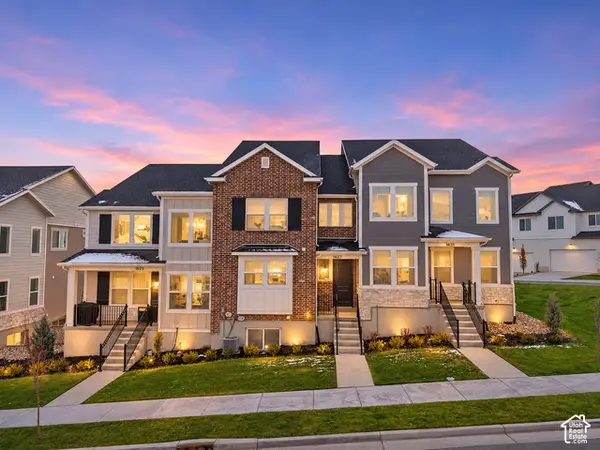 $475,000Active4 beds 4 baths2,436 sq. ft.
1627 W Talus Ridge Dr, Saratoga Springs, UT 84045
MLS# 2197356Listed by: REALTYPATH LLC (PLATINUM) - New
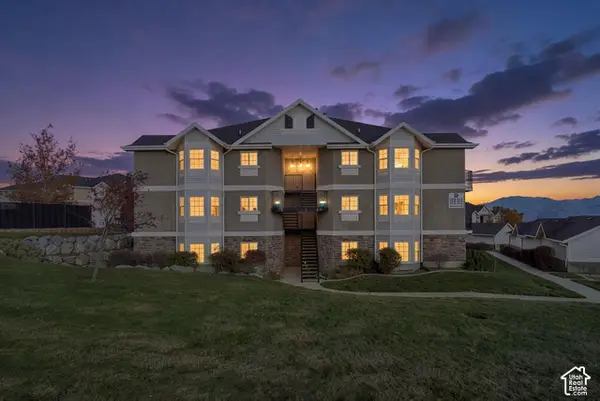 $269,995Active3 beds 2 baths1,211 sq. ft.
150 Daybreak Ln, Saratoga Springs, UT 84043
MLS# 2197258Listed by: DELVELAND


Protect your home and budget from life's surprises with an Assurant Home Warranty, backed by a partner that supports you through every step of homeownership. Explore Plans.
©2026 Century 21 Real Estate LLC. All rights reserved. CENTURY 21®, the CENTURY 21 Logo and C21® are service marks owned by Century 21 Real Estate LLC. Century 21 Real Estate LLC fully supports the principles of the Fair Housing Act and the Equal Opportunity Act. Each office is independently owned and operated. Listing information is deemed reliable but not guaranteed accurate.