
1627 W Talus Ridge Dr, Saratoga Springs, UT 84045
Local realty services provided by:CENTURY 21 Wasatch Life Realty
1627 W Talus Ridge Dr,Saratoga Springs, UT 84045
$475,000
- 4 Beds
- 4 Baths
- 2,436 sq. ft.
- Townhouse
- Active
Listed by: jeremy osguthorpe, daniel talbert
Office: realtypath llc. (platinum)
MLS#:2197356
Source:SL
Price summary
- Price:$475,000
- Price per sq. ft.:$194.99
- Monthly HOA dues:$147
About this home
? SELLER IS OFFERING $4,000 toward CLOSING COSTS when you use our preferred lender ...***... ? MODERN and NEWER TOWNHOUSE with 4 BEDROOMS and 3.5 BATHROOMS in a great neighborhood! ? You'll love the OPEN LAYOUT with big windows bringing in natural light. ? Enjoy the stylish LUXURY VINYL FLOORING that is both beautiful and durable. ? The TANKLESS WATER HEATER makes sure you'll never run out of hot water. ? The PRIMARY BEDROOM is spacious and features an ENSUITE BATHROOM and a WALK-IN CLOSET. ? The downstairs is finished, providing an additional Bedroom and Bathroom, as well as a Family Room, which is perfect for a HOME THEATER. ? Enjoy wonderful community amenities, including a beautiful CLUBHOUSE for gathering, a FITNESS CENTER, a POOL, PICKLEBALL COURTS, a DOG PARK with WALKING & BIKING TRAILS, as well as a PLAYGROUND. ? PRIME LOCATION with schools nearby, just 5 minutes from Ranches Golf Course, about 10 minutes from grocery stores, shopping, and recreation. ? This home offers the perfect blend of COMFORT, CONVENIENCE and ACTIVE LIFESTYLE. ? This is the home you've been looking for - COME SEE IT TODAY! ? Photos are created or enhanced using AI. The home is virtually staged. Information and measurements are provided as a courtesy; buyers are advised to see the home in person, obtain their own measurements, and verify all information....
Contact an agent
Home facts
- Year built:2024
- Subdivision & Development:RIDGE
- Listing ID #:2197356
- Added:2 day(s) ago
- Updated:November 22, 2026 at 12:33 PM
Rooms and interior
- Bedrooms:4
- Total bathrooms:4
- Full bathrooms:3
- Half bathrooms:1
- Rooms Total:13
- Flooring:Carpet, Tile
- Kitchen Description:Disposal, Microwave, Portable Dishwasher, Range Hood, Range/Oven: Free Stdng.
- Basement Description:Full
- Living area:2,436 sq. ft.
Heating and cooling
- Cooling:Central Air
- Heating:Gas: Central
Structure and exterior
- Roof:Asphalt
- Year built:2024
- Building area:2,436 sq. ft.
- Lot area:0.03 Acres
- Lot Features:Curb & Gutter, Road: Paved, Sidewalks, Sprinkler: Auto-Full
- Architectural Style:Townhouse
- Construction Materials:Brick, Composition
- Levels:3 Story
Schools
- High school:Westlake
- Middle school:Vista Heights Middle School
- Elementary school:Thunder Ridge
Utilities
- Water:Culinary, Water Connected
- Sewer:Sewer Connected, Sewer: Connected
Finances and disclosures
- Price:$475,000
- Price per sq. ft.:$194.99
- Tax amount:$1,963
Features and amenities
- Amenities:Biking Trails, Ceiling Fan, Closet: Walk-In, Fitness Center, Hiking Trails, Instantaneous Hot Water, Maintenance, Pet Rules, Pets Permitted, Picnic Area, Playground, Pool, Racquetball, Snow Removal, Vaulted Ceilings, Window Coverings
Parking
- Total parking spaces:8
- Parking description:2 Car Garage, Attached, Attached Garage, Garage Door Opener
- Garage spaces:2
New listings near 1627 W Talus Ridge Dr
- New
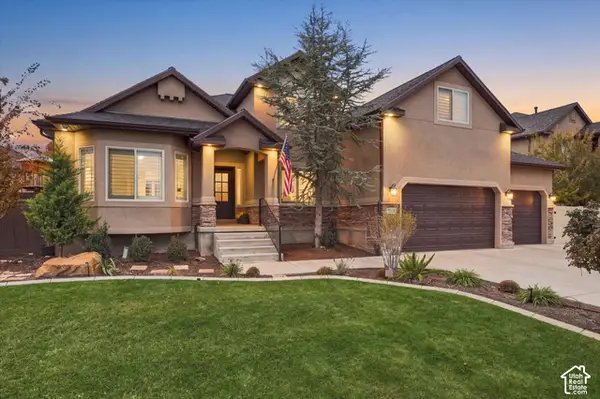 $819,000Active5 beds 3 baths4,239 sq. ft.
2501 S Aster Way Way, Saratoga Springs, UT 84045
MLS# 2197624Listed by: HOMIE - New
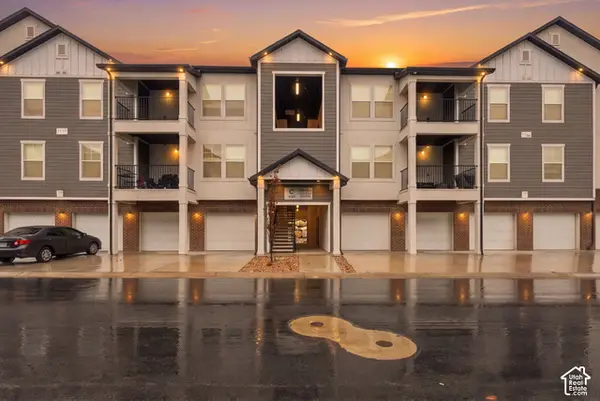 $339,000Active3 beds 2 baths1,272 sq. ft.
899 N Van Dyne Dr #C302, Saratoga Springs, UT 84045
MLS# 2197625Listed by: FATHOM REALTY (UNION PARK)  $409,990Pending3 beds 3 baths1,311 sq. ft.
23 N Jordan River Way #370, Saratoga Springs, UT 84045
MLS# 2164754Listed by: ADVANTAGE REAL ESTATE, LLC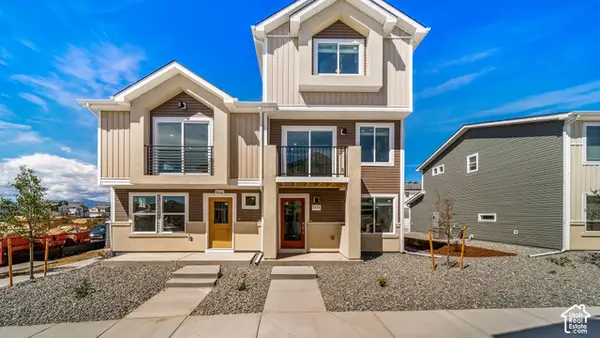 $386,990Pending4 beds 4 baths1,720 sq. ft.
532 N Beaver Ln #171, Saratoga Springs, UT 84045
MLS# 2196559Listed by: ADVANTAGE REAL ESTATE, LLC- New
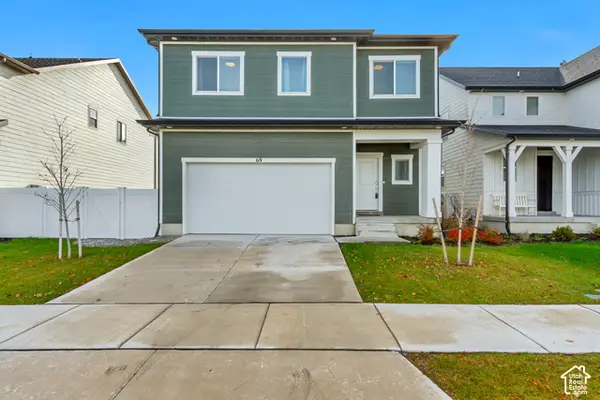 $539,900Active4 beds 4 baths2,405 sq. ft.
69 E Parade Ave, Saratoga Springs, UT 84045
MLS# 2197456Listed by: AXIS REALTY INC - New
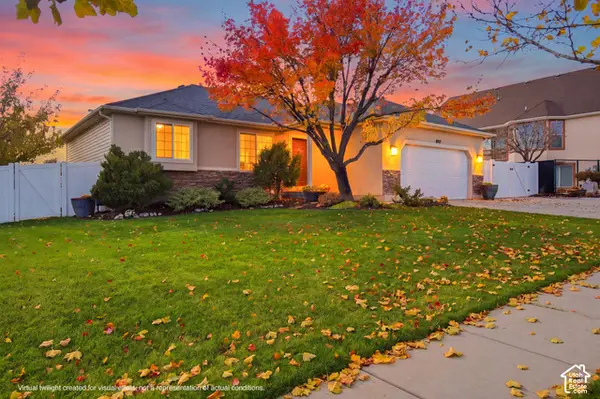 $569,000Active5 beds 3 baths2,572 sq. ft.
897 W Buffalo Dr N, Saratoga Springs, UT 84045
MLS# 2197430Listed by: RE/MAX ASSOCIATES  $864,950Active6 beds 4 baths3,841 sq. ft.
174 N Mia Cv E #17, Saratoga Springs, UT 84045
MLS# 2177548Listed by: MASTERS UTAH REAL ESTATE- New
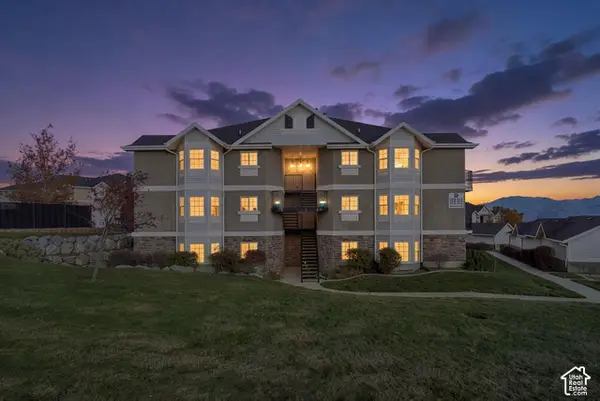 $269,995Active3 beds 2 baths1,211 sq. ft.
150 Daybreak Ln, Saratoga Springs, UT 84043
MLS# 2197258Listed by: DELVELAND - New
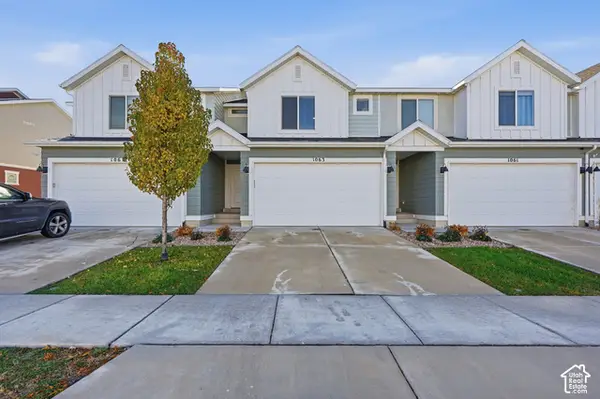 $399,900Active3 beds 3 baths2,207 sq. ft.
1063 E Dory Boat Rd N, Saratoga Springs, UT 84045
MLS# 2197213Listed by: REAL BROKER, LLC


Protect your home and budget from life's surprises with an Assurant Home Warranty, backed by a partner that supports you through every step of homeownership. Explore Plans.
©2026 Century 21 Real Estate LLC. All rights reserved. CENTURY 21®, the CENTURY 21 Logo and C21® are service marks owned by Century 21 Real Estate LLC. Century 21 Real Estate LLC fully supports the principles of the Fair Housing Act and the Equal Opportunity Act. Each office is independently owned and operated. Listing information is deemed reliable but not guaranteed accurate.