
2501 S Aster Way Way, Saratoga Springs, UT 84045
Local realty services provided by:CENTURY 21 Essentials Realty
2501 S Aster Way Way,Saratoga Springs, UT 84045
$819,000
- 5 Beds
- 3 Baths
- 4,239 sq. ft.
- Single family
- Active
Listed by: adam icenogle
Office: homie
MLS#:2197624
Source:SL
Price summary
- Price:$819,000
- Price per sq. ft.:$193.21
About this home
Seller offering 10k with acceptable offer towards closing costs or rate buydown! Step inside & be wowed by the 17ft ceilings and upgrades throughout, including a brand-new roof and updates completed in 2025. The primary suite on the main floor provides ultimate convenience. This turnkey home also boasts shutters, new flooring and paint, home air purifier, large bonus room, R/O water system, security alarm, and gas appliances. Downstairs, the partially finished basement currently features a gym, with included sauna, and wet bar, and offers great potential to be converted into a rental space for additional income. The nearly 850 sq ft garage is a toy-lover's dream with epoxy flooring and loads of storage, and the gated, extra-large RV pad has room for all your toys. Imagine hosting memorable gatherings under the pavilion, fully wired with electrical for lighting, speakers, or heaters. No HOA in this desirable neighborhood! Cared for like a forever home, this one is ready for you to move right in. Square footage figures are provided as a courtesy estimate only. Buyer is advised to obtain an independent measurement....
Contact an agent
Home facts
- Year built:2006
- Subdivision & Development:SUMMERHILL PHASE 1
- Listing ID #:2197624
- Added:1 day(s) ago
- Updated:November 22, 2026 at 12:33 PM
Rooms and interior
- Bedrooms:5
- Total bathrooms:3
- Full bathrooms:2
- Half bathrooms:1
- Rooms Total:14
- Flooring:Carpet, Tile
- Bathrooms Description:Bath: Sep. Tub/Shower
- Kitchen Description:Disposal, Microwave, Oven: Gas, Range Hood, Range: Gas, Refrigerator
- Basement Description:Full
- Living area:4,239 sq. ft.
Heating and cooling
- Cooling:Central Air
- Heating:Forced Air, Gas: Central
Structure and exterior
- Roof:Asphalt, Pitched
- Year built:2006
- Building area:4,239 sq. ft.
- Lot area:0.23 Acres
- Lot Features:Curb & Gutter, Drip Irrigation, Fenced: Full, Flat, Road: Paved, Sidewalks, Sprinkler: Auto-Full
- Construction Materials:Stone, Stucco
- Exterior Features:Bay Box Windows, Covered, Entry (Foyer), Lighting, Patio: Covered
- Levels:3 Story
Schools
- High school:Westlake
- Middle school:Vista Heights Middle School
- Elementary school:Sage Hills
Utilities
- Water:Culinary, Irrigation, Water Connected
- Sewer:Sewer Connected, Sewer: Connected
Finances and disclosures
- Price:$819,000
- Price per sq. ft.:$193.21
- Tax amount:$2,888
Features and amenities
- Laundry features:Dryer, Electric Dryer Hookups, Gas Dryer Hookups, Washer
- Amenities:Alarm: Fire, Alarm: Security, Bar: Wet, Closet: Walk-In, Den/Office, French Doors, Vaulted Ceilings, Water Softener Owned
Parking
- Total parking spaces:9
- Parking description:3 Car Garage, Attached, Attached Garage, Extra Height, Extra Length, Garage Door Opener, Rv Parking, Storage Above
- Garage spaces:3
New listings near 2501 S Aster Way Way
- New
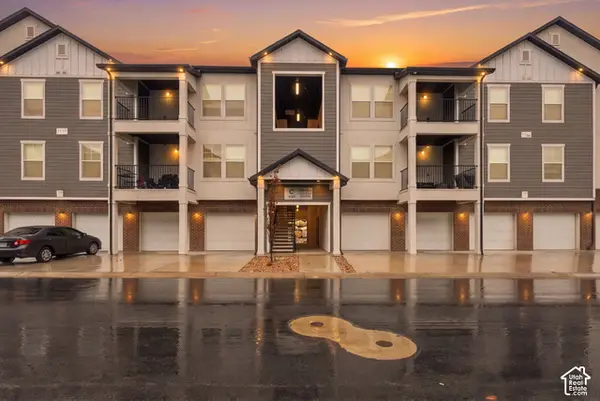 $339,000Active3 beds 2 baths1,272 sq. ft.
899 N Van Dyne Dr #C302, Saratoga Springs, UT 84045
MLS# 2197625Listed by: FATHOM REALTY (UNION PARK)  $409,990Pending3 beds 3 baths1,311 sq. ft.
23 N Jordan River Way #370, Saratoga Springs, UT 84045
MLS# 2164754Listed by: ADVANTAGE REAL ESTATE, LLC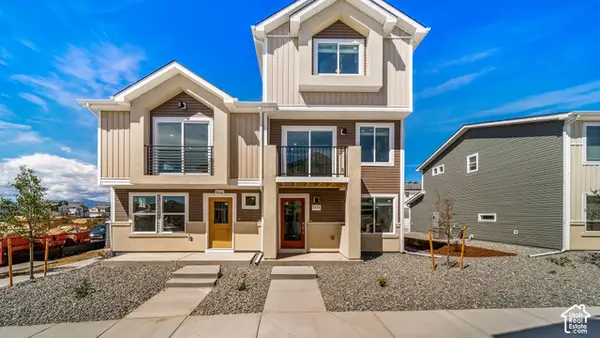 $386,990Pending4 beds 4 baths1,720 sq. ft.
532 N Beaver Ln #171, Saratoga Springs, UT 84045
MLS# 2196559Listed by: ADVANTAGE REAL ESTATE, LLC- New
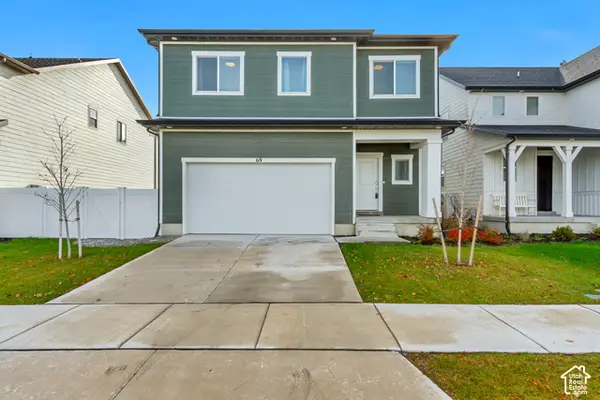 $539,900Active4 beds 4 baths2,405 sq. ft.
69 E Parade Ave, Saratoga Springs, UT 84045
MLS# 2197456Listed by: AXIS REALTY INC - New
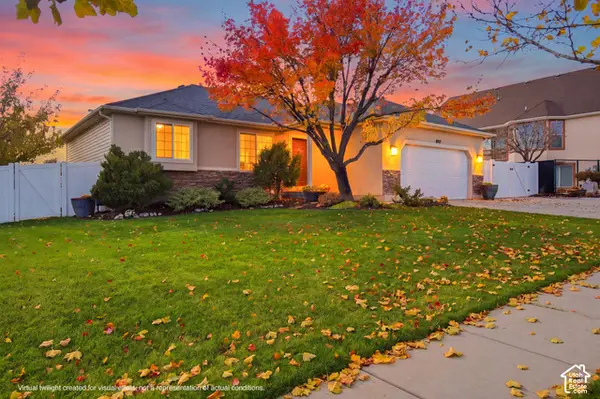 $569,000Active5 beds 3 baths2,572 sq. ft.
897 W Buffalo Dr N, Saratoga Springs, UT 84045
MLS# 2197430Listed by: RE/MAX ASSOCIATES  $864,950Active6 beds 4 baths3,841 sq. ft.
174 N Mia Cv E #17, Saratoga Springs, UT 84045
MLS# 2177548Listed by: MASTERS UTAH REAL ESTATE- New
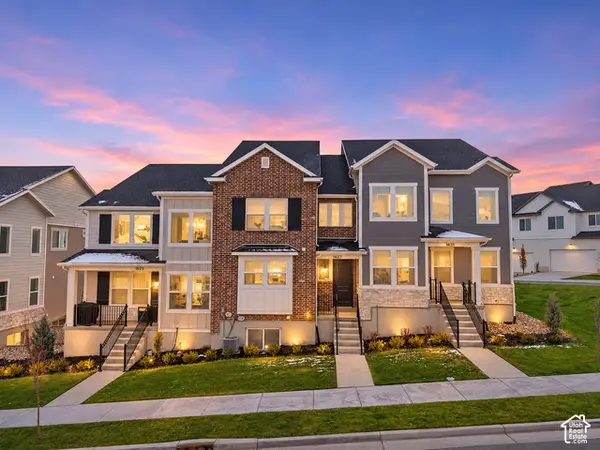 $475,000Active4 beds 4 baths2,436 sq. ft.
1627 W Talus Ridge Dr, Saratoga Springs, UT 84045
MLS# 2197356Listed by: REALTYPATH LLC (PLATINUM) - New
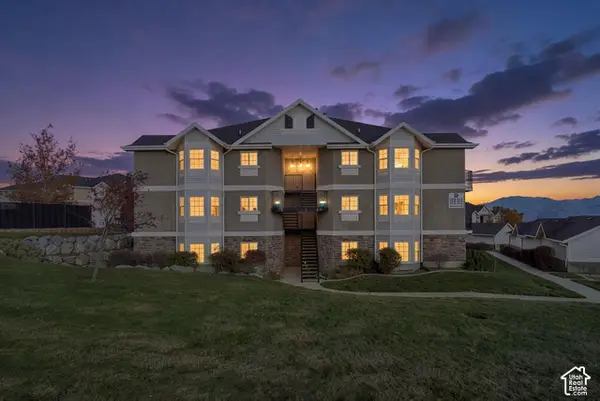 $269,995Active3 beds 2 baths1,211 sq. ft.
150 Daybreak Ln, Saratoga Springs, UT 84043
MLS# 2197258Listed by: DELVELAND - New
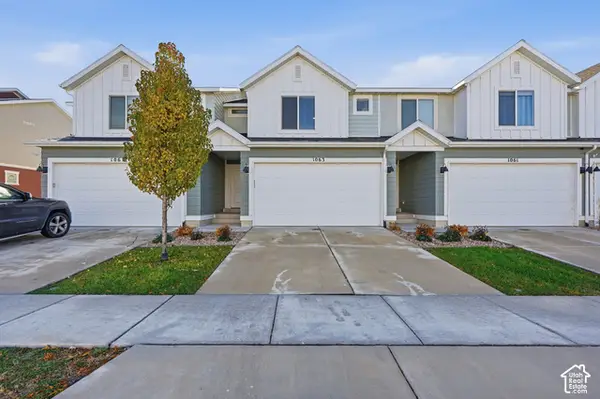 $399,900Active3 beds 3 baths2,207 sq. ft.
1063 E Dory Boat Rd N, Saratoga Springs, UT 84045
MLS# 2197213Listed by: REAL BROKER, LLC


Protect your home and budget from life's surprises with an Assurant Home Warranty, backed by a partner that supports you through every step of homeownership. Explore Plans.
©2026 Century 21 Real Estate LLC. All rights reserved. CENTURY 21®, the CENTURY 21 Logo and C21® are service marks owned by Century 21 Real Estate LLC. Century 21 Real Estate LLC fully supports the principles of the Fair Housing Act and the Equal Opportunity Act. Each office is independently owned and operated. Listing information is deemed reliable but not guaranteed accurate.