
899 N Van Dyne Dr #C302, Saratoga Springs, UT 84045
Local realty services provided by:CENTURY 21 Wasatch Life Realty
899 N Van Dyne Dr #C302,Saratoga Springs, UT 84045
$339,000
- 3 Beds
- 2 Baths
- 1,272 sq. ft.
- Condominium
- Active
Listed by: karina bassett
Office: fathom realty (union park)
MLS#:2197625
Source:SL
Price summary
- Price:$339,000
- Price per sq. ft.:$266.51
- Monthly HOA dues:$270
About this home
WELCOME HOME TO COMFORT, STYLE & CONVENIENCE IN SARATOGA SPRINGS! Discover this beautiful 3-bedroom, 2-bath condo, Featuring a bright, open-concept floor plan with vaulted ceilings, this inviting home offers the perfect combination of modern finishes and comfortable living. The spacious kitchen showcases beautiful white cabinetry, sleek countertops, stainless steel appliances, and a convenient breakfast bar that opens seamlessly to the dining and living areas-perfect for everyday living and entertaining! Enjoy the warmth of attractive wood-look flooring, abundant natural light, and a spacious primary bedroom with an ensuite bathroom and generous closet space. Step outside onto your private covered balcony, the perfect spot to relax and unwind. Additional highlights include contemporary fixtures, neutral finishes throughout, and a thoughtfully designed layout that maximizes space and functionality. Conveniently located in the growing Saratoga Springs community, with easy access to shopping, dining, parks, and major roadways....
Contact an agent
Home facts
- Year built:2025
- Subdivision & Development:HIGHRIDGE
- Listing ID #:2197625
- Added:1 day(s) ago
- Updated:November 22, 2026 at 12:33 PM
Rooms and interior
- Bedrooms:3
- Total bathrooms:2
- Full bathrooms:2
- Rooms Total:9
- Flooring:Carpet
- Kitchen Description:Disposal, Microwave, Range/Oven: Free Stdng., Refrigerator
- Living area:1,272 sq. ft.
Heating and cooling
- Cooling:Central Air
- Heating:Gas: Central
Structure and exterior
- Roof:Asphalt
- Year built:2025
- Building area:1,272 sq. ft.
- Lot area:0.01 Acres
- Lot Features:Curb & Gutter, Road: Paved, Sidewalks, Sprinkler: Auto-Full
- Architectural Style:Condo
- Construction Materials:Brick, Stucco
- Exterior Features:Balcony
- Levels:1 Story
Schools
- High school:Westlake
- Middle school:Vista Heights Middle School
- Elementary school:Thunder Ridge
Utilities
- Water:Culinary, Water Connected
- Sewer:Sewer Connected, Sewer: Connected, Sewer: Public
Finances and disclosures
- Price:$339,000
- Price per sq. ft.:$266.51
- Tax amount:$1,391
Features and amenities
- Laundry features:Dryer, Electric Dryer Hookups, Washer
- Amenities:Biking Trails, Closet: Walk-In, Fitness Center, Hiking Trails, Maintenance, Pets Permitted, Playground, Pool, Snow Removal
Parking
- Total parking spaces:2
- Parking description:1 Car Garage, Attached, Attached Garage, Built-In
- Garage spaces:1
New listings near 899 N Van Dyne Dr #C302
- New
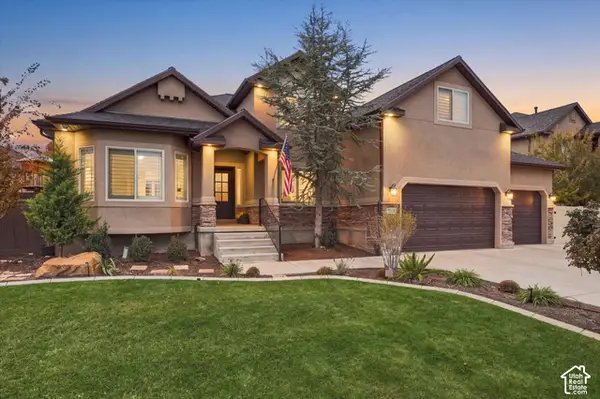 $819,000Active5 beds 3 baths4,239 sq. ft.
2501 S Aster Way Way, Saratoga Springs, UT 84045
MLS# 2197624Listed by: HOMIE  $409,990Pending3 beds 3 baths1,311 sq. ft.
23 N Jordan River Way #370, Saratoga Springs, UT 84045
MLS# 2164754Listed by: ADVANTAGE REAL ESTATE, LLC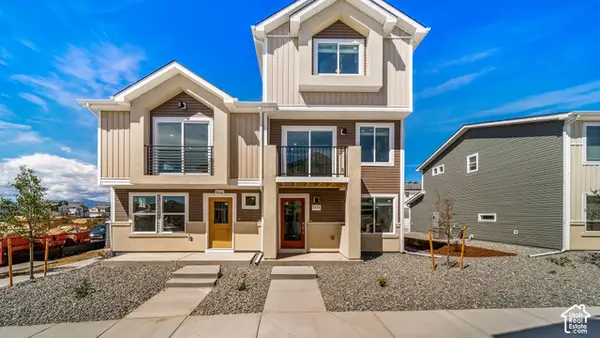 $386,990Pending4 beds 4 baths1,720 sq. ft.
532 N Beaver Ln #171, Saratoga Springs, UT 84045
MLS# 2196559Listed by: ADVANTAGE REAL ESTATE, LLC- New
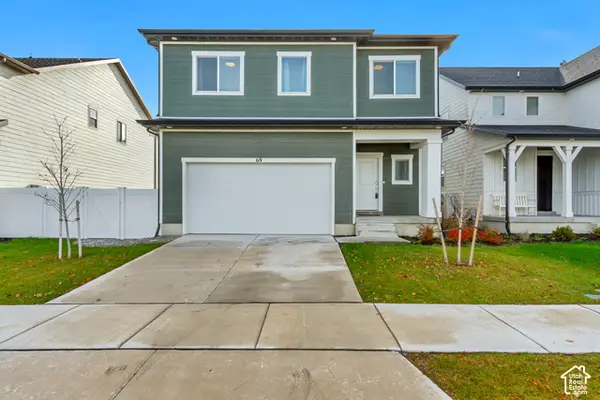 $539,900Active4 beds 4 baths2,405 sq. ft.
69 E Parade Ave, Saratoga Springs, UT 84045
MLS# 2197456Listed by: AXIS REALTY INC - New
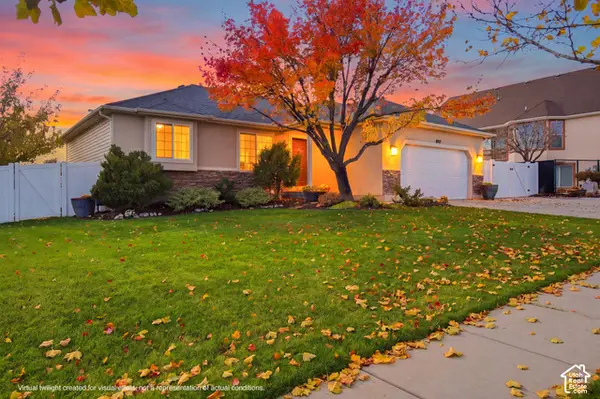 $569,000Active5 beds 3 baths2,572 sq. ft.
897 W Buffalo Dr N, Saratoga Springs, UT 84045
MLS# 2197430Listed by: RE/MAX ASSOCIATES  $864,950Active6 beds 4 baths3,841 sq. ft.
174 N Mia Cv E #17, Saratoga Springs, UT 84045
MLS# 2177548Listed by: MASTERS UTAH REAL ESTATE- New
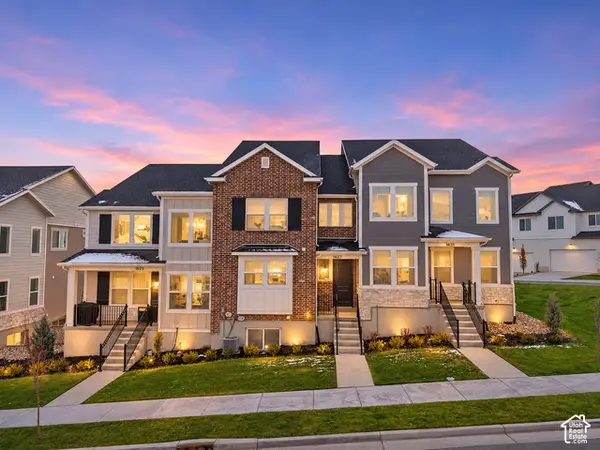 $475,000Active4 beds 4 baths2,436 sq. ft.
1627 W Talus Ridge Dr, Saratoga Springs, UT 84045
MLS# 2197356Listed by: REALTYPATH LLC (PLATINUM) - New
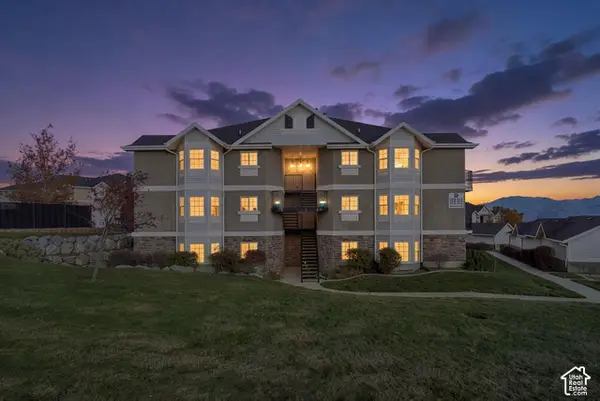 $269,995Active3 beds 2 baths1,211 sq. ft.
150 Daybreak Ln, Saratoga Springs, UT 84043
MLS# 2197258Listed by: DELVELAND - New
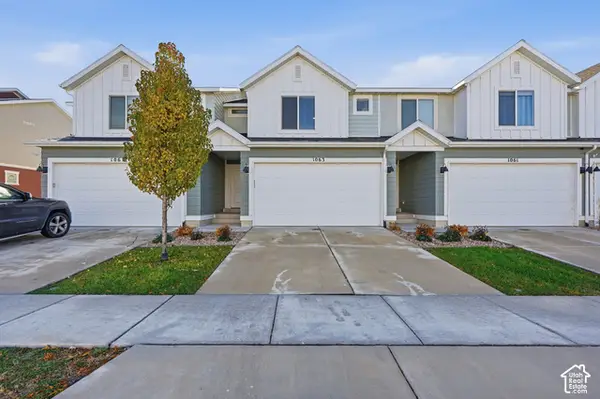 $399,900Active3 beds 3 baths2,207 sq. ft.
1063 E Dory Boat Rd N, Saratoga Springs, UT 84045
MLS# 2197213Listed by: REAL BROKER, LLC


Protect your home and budget from life's surprises with an Assurant Home Warranty, backed by a partner that supports you through every step of homeownership. Explore Plans.
©2026 Century 21 Real Estate LLC. All rights reserved. CENTURY 21®, the CENTURY 21 Logo and C21® are service marks owned by Century 21 Real Estate LLC. Century 21 Real Estate LLC fully supports the principles of the Fair Housing Act and the Equal Opportunity Act. Each office is independently owned and operated. Listing information is deemed reliable but not guaranteed accurate.