
1531 W Stone Gate Dr, Saratoga Springs, UT 84045
Local realty services provided by:CENTURY 21 Naomi
1531 W Stone Gate Dr,Saratoga Springs, UT 84045
$749,000
- 7 Beds
- 4 Baths
- 3,413 sq. ft.
- Single family
- Active
Upcoming open houses
- Sat, Jun 0611:00 am - 02:00 pm
Listed by: gloria h mensah
Office: fathom realty (orem)
MLS#:2161645
Source:SL
Price summary
- Price:$749,000
- Price per sq. ft.:$219.46
- Monthly HOA dues:$26
About this home
SELLER FINANCING AVAILABLE Here is your opportunity to own one of the homes in the highly sought-after Quail Hill community of Saratoga Springs. Built in 2023, this impeccably maintained and fully finished residence offers 7 bedrooms and 3.5 bathrooms, providing exceptional space and comfort for a growing or multi-generational family. Designed with both functionality and style in mind, the home features a bright and open floor plan with soaring ceilings, oversized windows, and an abundance of natural light throughout. The main level includes a spacious living area, dining space, modern kitchen, private office, and a convenient half bath-ideal for both everyday living and entertaining. Upstairs, you'll find four generously sized bedrooms, a dedicated laundry room, and two full bathrooms, creating a practical and comfortable layout for family living. The fully finished basement offers excellent flexibility and income potential, complete with 3 bedrooms, 1 bathroom, a full kitchen, laundry area, and a separate private entrance. Additional highlights include upgraded luxury vinyl plank (LVP) flooring, fresh two-tone paint, and numerous thoughtful upgrades throughout the home. Whether you are looking to upsize, relocate, or invest, this property delivers outstanding value and versatility. Homes in Quail Hill are in high demand, and opportunities like this at such an attractive price point are rare. Schedule your private showing today before this exceptional home is gone. Square footage figures are provided as a courtesy estimate only and were obtained from county records. Buyer is advised to obtain an independent measurement....
Contact an agent
Home facts
- Year built:2023
- Listing ID #:2161645
- Added:1 day(s) ago
- Updated:May 29, 2026 at 09:54 PM
Rooms and interior
- Bedrooms:7
- Total bathrooms:4
- Full bathrooms:3
- Half bathrooms:1
- Rooms Total:19
- Flooring:Carpet, Tile
- Bathrooms Description:Bath: Sep. Tub/Shower
- Kitchen Description:Kitchen: Second, Microwave, Range Hood, Range/Oven: Built-In, Refrigerator
- Basement Description:Daylight, Entrance, Full, Walk-Out Access
- Living area:3,413 sq. ft.
Heating and cooling
- Cooling:Central Air
- Heating:Forced Air, Hot Water
Structure and exterior
- Roof:Asphalt
- Year built:2023
- Building area:3,413 sq. ft.
- Lot area:0.14 Acres
- Lot Features:Fenced: Full, Sprinkler: Auto-Full
- Construction Materials:Asphalt, Concrete, Stucco
- Exterior Features:Basement Entrance, Deck: Covered, Entry (Foyer), Walkout
- Levels:3 Story
Schools
- High school:Westlake
- Middle school:Vista Heights Middle School
- Elementary school:Thunder Ridge
Utilities
- Water:Culinary, Water Available
- Sewer:Sewer Available, Sewer: Available
Finances and disclosures
- Price:$749,000
- Price per sq. ft.:$219.46
- Tax amount:$2,713
Features and amenities
- Laundry features:Dryer, Washer
- Amenities:Ceiling Fan, Closet: Walk-In, Den/Office, Mother-In-Law Apartment, Pets Permitted, Picnic Area, Playground, Vaulted Ceilings
Parking
- Total parking spaces:8
- Parking description:2 Car Garage, Attached Garage
- Garage spaces:2
- Carport spaces:2
New listings near 1531 W Stone Gate Dr
- New
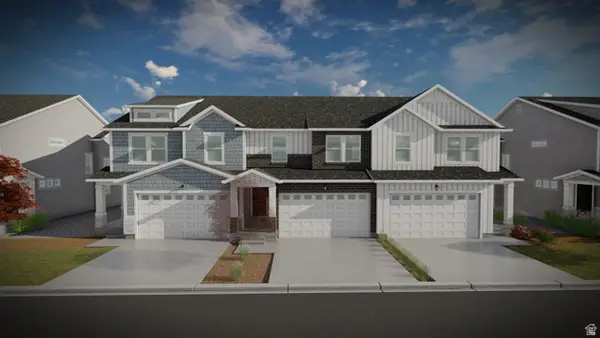
 $494,900Active4 beds 3 baths2,478 sq. ft.
1489 W Banner Dr #833, Saratoga Springs, UT 84045
MLS# 2161634Listed by: EDGE REALTY - New
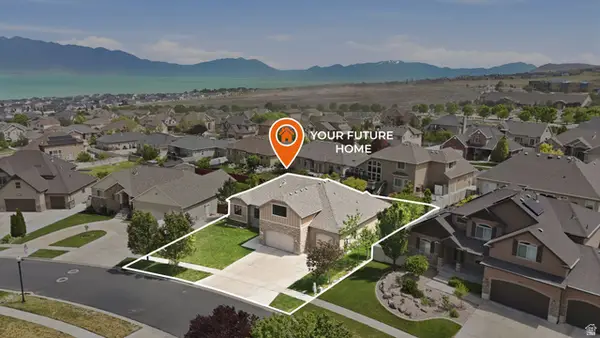
 $487,900Active3 beds 3 baths2,321 sq. ft.
1497 W Banner Dr #835, Saratoga Springs, UT 84045
MLS# 2161637Listed by: EDGE REALTY - New
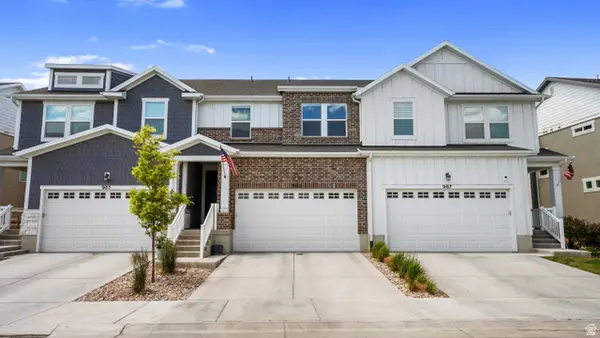
 $835,000Active7 beds 4 baths5,182 sq. ft.
161 W Sweetbriar Ln, Saratoga Springs, UT 84045
MLS# 2161505Listed by: RE/MAX ASSOCIATES - New
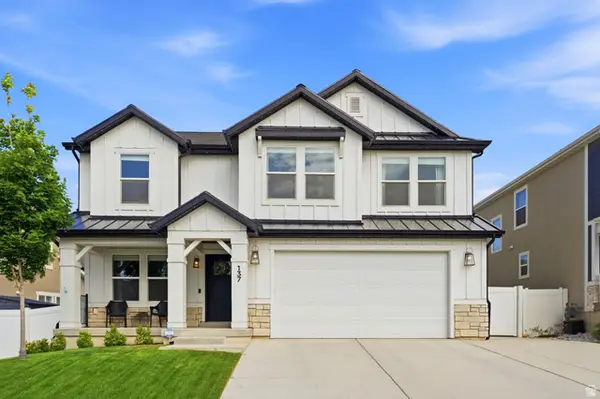
 $443,000Active3 beds 3 baths2,280 sq. ft.
983 N Ledger Dr #205, Saratoga Springs, UT 84045
MLS# 2160043Listed by: MOUNTAINLAND REALTY, INC - Open Sat, 11am to 1pmNew
 $624,700Active4 beds 3 baths3,434 sq. ft.
137 N Foxmoor Way, Saratoga Springs, UT 84045
MLS# 2161470Listed by: KW SOUTH VALLEY KELLER WILLIAMS  $419,990Pending3 beds 3 baths1,311 sq. ft.
79 N Provo River Rd #272, Saratoga Springs, UT 84045
MLS# 2128185Listed by: ADVANTAGE REAL ESTATE, LLC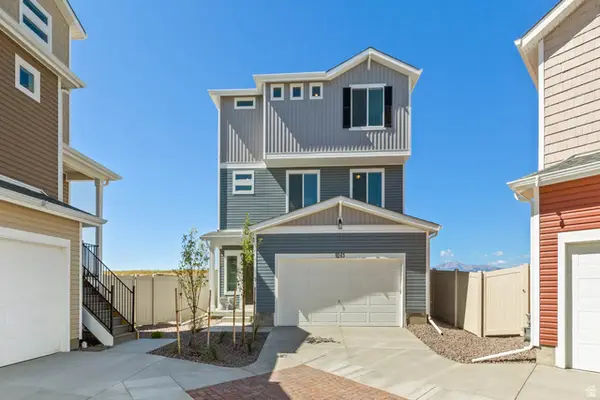 $449,990Pending3 beds 3 baths1,747 sq. ft.
455 E Kanab Creek Dr #215, Saratoga Springs, UT 84045
MLS# 2139877Listed by: ADVANTAGE REAL ESTATE, LLC $589,990Pending5 beds 3 baths3,550 sq. ft.
276 N Roundabout St #1055, Saratoga Springs, UT 84045
MLS# 2142758Listed by: ADVANTAGE REAL ESTATE, LLC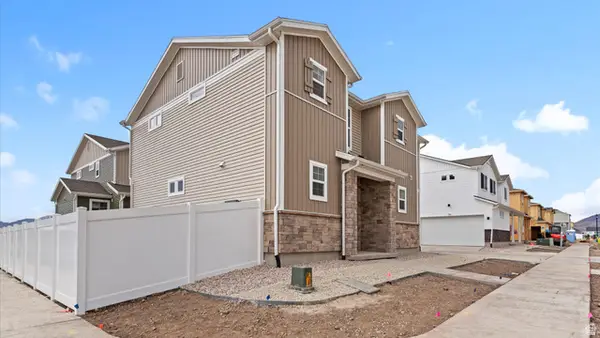 $459,990Pending3 beds 3 baths1,769 sq. ft.
48 N Provo River Rd #257, Saratoga Springs, UT 84045
MLS# 2145655Listed by: ADVANTAGE REAL ESTATE, LLC


Protect your home and budget from life's surprises with an Assurant Home Warranty, backed by a partner that supports you through every step of homeownership. Explore Plans.
©2026 Century 21 Real Estate LLC. All rights reserved. CENTURY 21®, the CENTURY 21 Logo and C21® are service marks owned by Century 21 Real Estate LLC. Century 21 Real Estate LLC fully supports the principles of the Fair Housing Act and the Equal Opportunity Act. Each office is independently owned and operated. Listing information is deemed reliable but not guaranteed accurate.