
1584 N Catagena Pkwy, Saratoga Springs, UT 84045
Local realty services provided by:CENTURY 21 Everest
1584 N Catagena Pkwy,Saratoga Springs, UT 84045
$440,000
- 3 Beds
- 4 Baths
- 2,524 sq. ft.
- Townhouse
- Pending
Listed by:
 Heidi Castain(801) 865 - 2230CENTURY 21 Everest
 Castain Team(801) 865 - 2230
Office: century 21 everest
MLS#:2160821
Source:SL
Price summary
- Price:$440,000
- Price per sq. ft.:$174.33
- Monthly HOA dues:$231
About this home
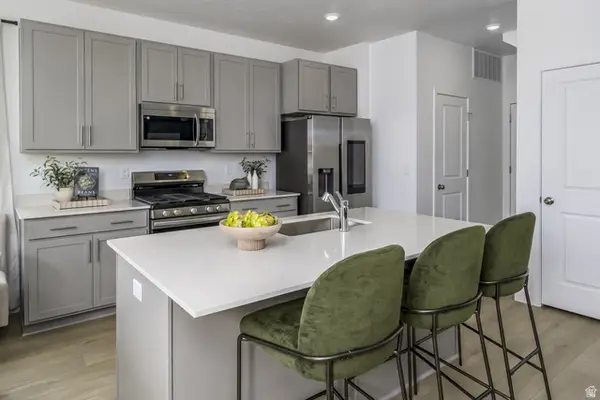
OPEN HOUSE TODAY SAT MAY 30th 11-2pm. Beautiful Row-end townhome with a finished basement and a fully fenced - private backyard in Saratoga Springs. This inviting layout is an open-concept with a spacious living room, and a kitchen complete with rich dark cabinetry, granite countertops, and a comfortable breakfast bar. Upstairs, the generous sized primary suite offers vaulted ceilings, natural light, with a private balcony, and an ensuite bathroom with a separate tub and shower, enclosed toilet room, and generous walk-in closet. The finished basement adds excellent livable space with a large family room, a 3/4 bathroom, an additional walk in storage/pantry area-ideal for guests or multi-use needs. Home also offers a reverse osmosis filter/softener system, and a radon mitigation unit. Enjoy low-maintenance living with a private backyard, plus unbeatable access to Redwood Road, I-15, local parks, and everyday conveniences including Costco, Walmart, restaurants, and entertainment. A great opportunity to own in one of the fastest-growing areas in Utah. Measurements provided as a courtesy only, buyer to verify all info....
Contact an agent
Home facts
- Year built:2010
- Subdivision & Development:GABLES AT SARATOGA SPRINGS PUD PHASE 1
- Listing ID #:2160821
- Added:77 day(s) ago
- Updated:July 08, 2026 at 08:40 AM
Rooms and interior
- Bedrooms:3
- Total bathrooms:4
- Full bathrooms:2
- Half bathrooms:1
- Rooms Total:11
- Flooring:Carpet, Tile
- Bathrooms Description:Bath: Sep. Tub/Shower
- Kitchen Description:Disposal, Microwave, Range/Oven: Built-In
- Basement Description:Partial
- Living area:2,524 sq. ft.
Heating and cooling
- Cooling:Central Air
- Heating:Forced Air, Gas: Central
Structure and exterior
- Roof:Asphalt
- Year built:2010
- Building area:2,524 sq. ft.
- Lot area:0.03 Acres
- Lot Features:Fenced: Partial, Sprinkler: Auto-Full
- Architectural Style:Townhouse
- Construction Materials:Clapboard/Masonite, Stone, Stucco
- Exterior Features:Patio: Open
- Levels:3 Story
Schools
- High school:Westlake
- Middle school:Vista Heights Middle School
- Elementary school:Riverview
Utilities
- Water:Culinary, Water Connected
- Sewer:Sewer Connected, Sewer: Connected
Finances and disclosures
- Price:$440,000
- Price per sq. ft.:$174.33
- Tax amount:$1,843
Features and amenities
- Laundry features:Dryer, Washer
- Amenities:Ceiling Fan, Closet: Walk-In, Insurance, Maintenance, Picnic Area, Playground, Sewer Paid, Trash, Video Door Bell(s), Water, Water Softener Owned, Window Coverings
Parking
- Total parking spaces:2
- Parking description:2 Car Garage
- Garage spaces:2
New listings near 1584 N Catagena Pkwy
- Open Sat, 11am to 1pmNew
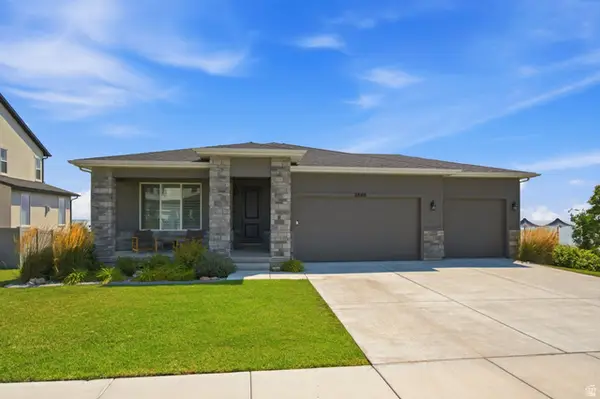 $1,290,000Active4 beds 3 baths4,200 sq. ft.
2848 S Greenhead Dr, Saratoga Springs, UT 84045
MLS# 2174959Listed by: COLDWELL BANKER REALTY (PROVO-OREM-SUNDANCE) - New
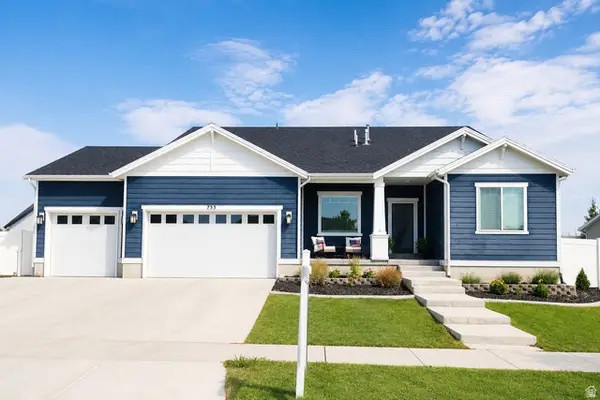 $815,000Active6 beds 4 baths4,437 sq. ft.
733 S School House Rd, Saratoga Springs, UT 84045
MLS# 2178402Listed by: EQUITY REAL ESTATE (PROSPER GROUP)  $469,990Active3 beds 3 baths1,747 sq. ft.
367 E Halls Creek Rd, Saratoga Springs, UT 84045
MLS# 2154899Listed by: ADVANTAGE REAL ESTATE, LLC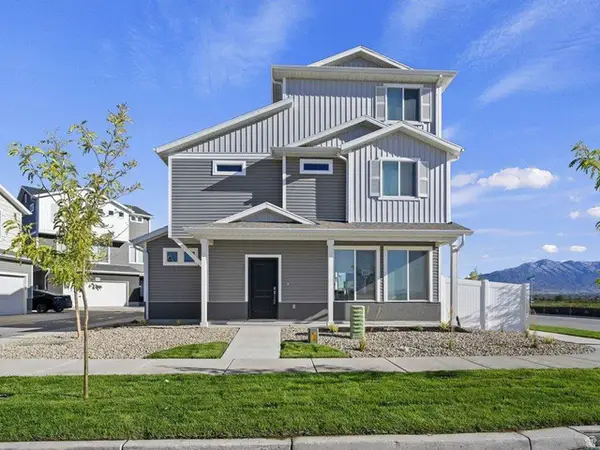 $449,990Pending3 beds 3 baths1,944 sq. ft.
375 E Halls Creek Rd #330, Saratoga Springs, UT 84045
MLS# 2164970Listed by: ADVANTAGE REAL ESTATE, LLC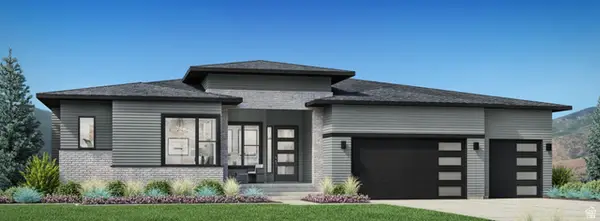 $1,465,228Pending5 beds 5 baths4,935 sq. ft.
2722 N Salvia Dr #2025, Saratoga Springs, UT 84045
MLS# 2178243Listed by: TOLL BROTHERS REAL ESTATE, INC.- Open Sat, 1 to 3pmNew
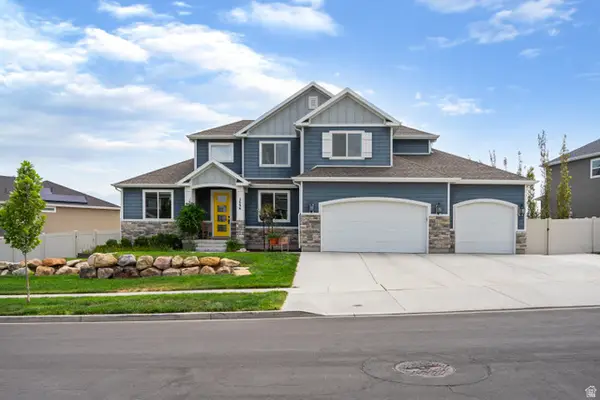 $940,000Active7 beds 5 baths5,115 sq. ft.
2696 S Ivy Ln, Saratoga Springs, UT 84045
MLS# 2178230Listed by: EDGE REALTY - New
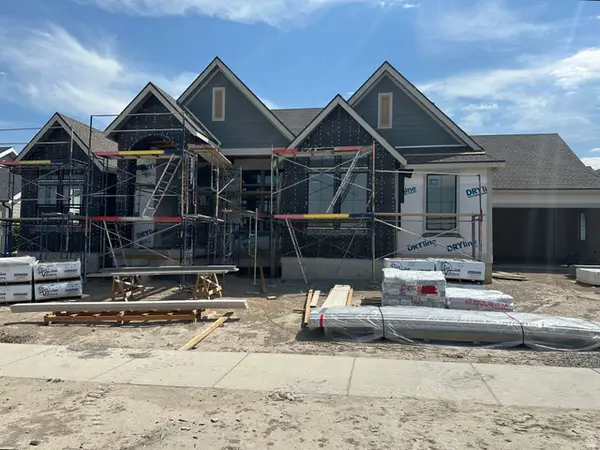 $1,499,900Active5 beds 5 baths4,705 sq. ft.
743 W Sara Dr, Saratoga Springs, UT 84045
MLS# 2178117Listed by: BRAVO REALTY SERVICES, LLC 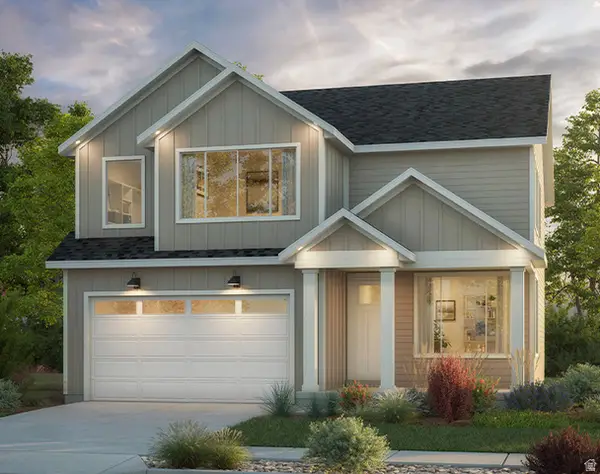 $562,721Pending3 beds 3 baths3,133 sq. ft.
2171 W Arrowleaf Rd #144, Eagle Mountain, UT 84005
MLS# 2177993Listed by: GOBE, LLC- New
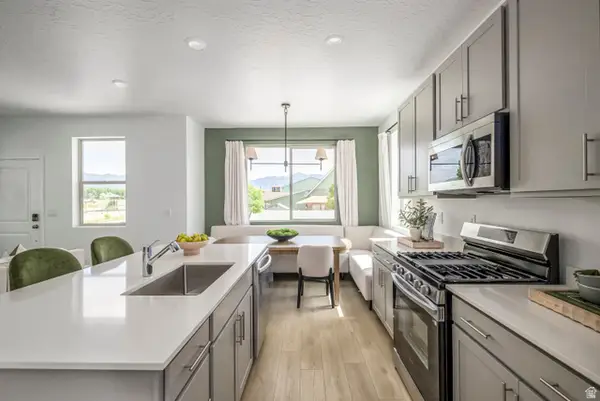 $429,900Active3 beds 3 baths2,157 sq. ft.
1925 N First Love Dr #4566, Saratoga Springs, UT 84045
MLS# 2177951Listed by: LENNAR HOMES OF UTAH, LLC - New
 $429,900Active3 beds 3 baths2,157 sq. ft.
1929 N First Love Dr #4565, Saratoga Springs, UT 84045
MLS# 2177954Listed by: LENNAR HOMES OF UTAH, LLC


Protect your home and budget from life's surprises with an Assurant Home Warranty, backed by a partner that supports you through every step of homeownership. Explore Plans.
©2026 Century 21 Real Estate LLC. All rights reserved. CENTURY 21®, the CENTURY 21 Logo and C21® are service marks owned by Century 21 Real Estate LLC. Century 21 Real Estate LLC fully supports the principles of the Fair Housing Act and the Equal Opportunity Act. Each office is independently owned and operated. Listing information is deemed reliable but not guaranteed accurate.