
2696 S Ivy Ln, Saratoga Springs, UT 84045
Local realty services provided by:CENTURY 21 Wasatch Life Realty
2696 S Ivy Ln,Saratoga Springs, UT 84045
$920,000
- 7 Beds
- 5 Baths
- 5,115 sq. ft.
- Single family
- Active
Listed by: steve cuillard
Office: edge realty
MLS#:2178230
Source:SL
Price summary
- Price:$920,000
- Price per sq. ft.:$179.86
- Monthly HOA dues:$75
About this home
The seller is offering $7500 towards buyer's closing costs, rate buy down, etc. This spacious Saratoga Springs home offers thoughtful upgrades and plenty of room to spread out, with built-ins throughout and two main-floor offices that are perfect for working from home or hobbies. The large eat-in kitchen features granite countertops, designer backsplash, double ovens, gas range, farmhouse sink, and a huge island. The walk-in pantry provides excellent storage, while the laundry room offers cabinets and shelving for added convenience. The primary suite features a walk-in closet, double sinks, a large garden tub, and separate shower. Head downstairs to the fully finished basement, where you'll find a fun entertainment space with a projector system installed by Big Fish Automation and kitchenette including a mini fridge and microwave. A separate gym/dance room offers flexibility and could easily be converted into an additional bedroom. Additional features include an oversized garage, motorized blinds, central vacuum, solar panels, Tesla Powerwall installed in the home, and plenty of storage throughout. Outside you'll enjoy the fully fenced yard with beautiful mountain and lake views, basketball hoop and children's playset....
Contact an agent
Home facts
- Year built:2016
- Subdivision & Development:STILLWATER
- Listing ID #:2178230
- Added:45 day(s) ago
- Updated:September 27, 2026 at 11:19 AM
Rooms and interior
- Bedrooms:7
- Total bathrooms:5
- Full bathrooms:4
- Half bathrooms:1
- Rooms Total:20
- Flooring:Carpet, Tile
- Bathrooms Description:Bath: Sep. Tub/Shower
- Kitchen Description:Disposal, Microwave, Oven: Double, Range: Gas, Refrigerator
- Basement Description:Full
- Living area:5,115 sq. ft.
Heating and cooling
- Cooling:Central Air
- Heating:Forced Air
Structure and exterior
- Roof:Asphalt
- Year built:2016
- Building area:5,115 sq. ft.
- Lot area:0.26 Acres
- Lot Features:Curb & Gutter, Fenced: Full, Sidewalks, Sprinkler: Auto-Full
- Construction Materials:Cement Siding, Stone, Stucco
- Exterior Features:Patio: Open, Porch: Open
- Levels:3 Story
Schools
- High school:Westlake
- Middle school:Lake Mountain
- Elementary school:Sage Hills
Utilities
- Water:Culinary, Water Connected
- Sewer:Sewer Connected, Sewer: Connected, Sewer: Public
Finances and disclosures
- Price:$920,000
- Price per sq. ft.:$179.86
- Tax amount:$4,277
Features and amenities
- Laundry features:Electric Dryer Hookups
- Amenities:Alarm: Fire, Ceiling Fan, Central Vacuum, Closet: Walk-In, Den/Office, Fitness Center, French Doors, Pet Rules, Pets Permitted, Picnic Area, Playground, Pool, Projector, Swing Set, Theater Room, Vaulted Ceilings, Window Coverings
Parking
- Total parking spaces:3
- Parking description:3 Car Garage, Attached, Attached Garage, Extra Length, Garage Door Opener
- Garage spaces:3
New listings near 2696 S Ivy Ln
- New
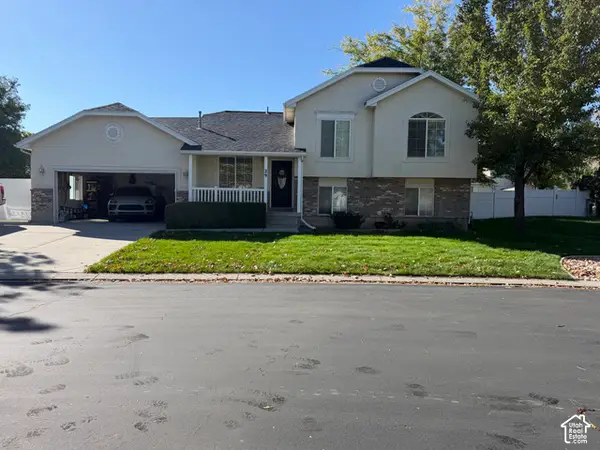 $560,000Active4 beds 2 baths2,142 sq. ft.
29 E Redwing Ct N, Saratoga Springs, UT 84045
MLS# 2187742Listed by: COLDWELL BANKER REALTY (UNION HEIGHTS) - New
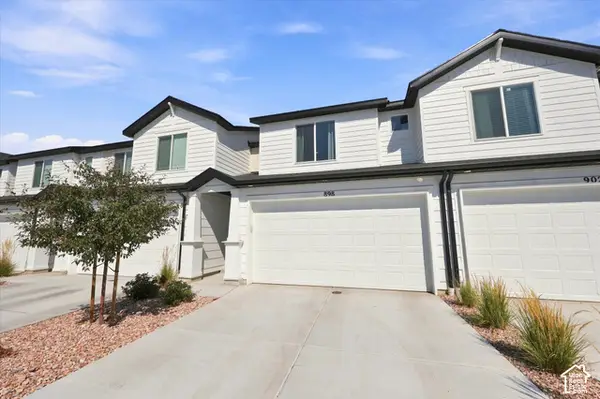 $414,900Active3 beds 3 baths2,203 sq. ft.
898 E Lubber Ln, Saratoga Springs, UT 84045
MLS# 2187725Listed by: REAL BROKER, LLC - New
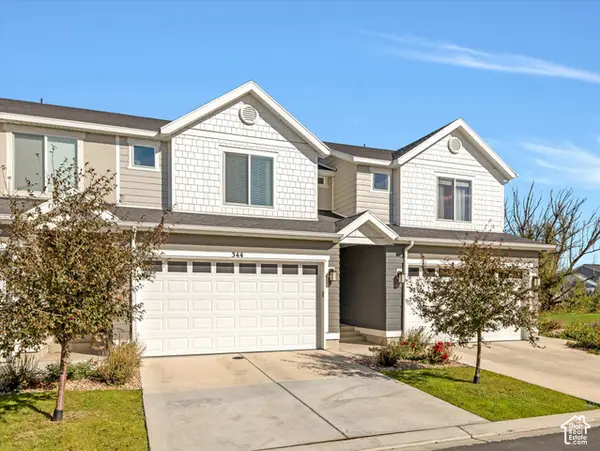 $430,000Active4 beds 4 baths2,207 sq. ft.
344 N Starboard Ln, Saratoga Springs, UT 84045
MLS# 2187675Listed by: EQUITY REAL ESTATE (RESULTS) - New
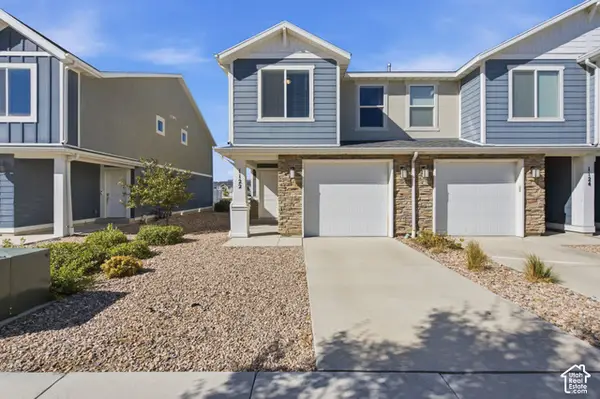 $359,900Active3 beds 2 baths1,337 sq. ft.
1122 E Pilot St #1124, Saratoga Springs, UT 84045
MLS# 2187672Listed by: REAL BROKER, LLC - New
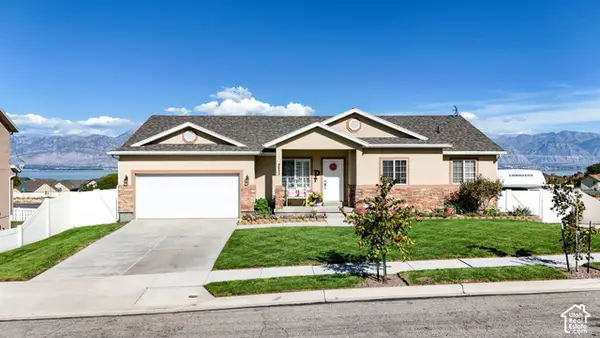 $555,000Active4 beds 3 baths3,670 sq. ft.
4052 S Montego Dr W, Saratoga Springs, UT 84045
MLS# 2187635Listed by: KW UTAH REALTORS KELLER WILLIAMS - New
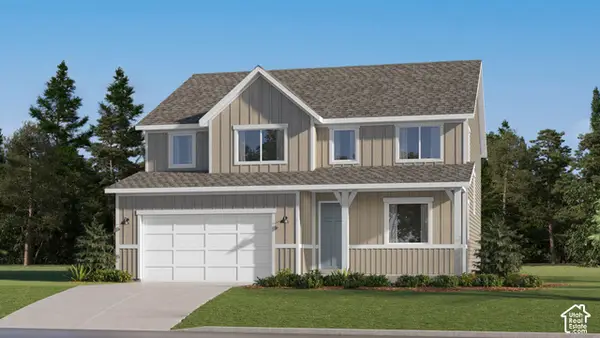 $689,900Active4 beds 3 baths3,497 sq. ft.
1533 W Prairie Blue Dr, Saratoga Springs, UT 84005
MLS# 2187639Listed by: LENNAR HOMES OF UTAH, LLC - New
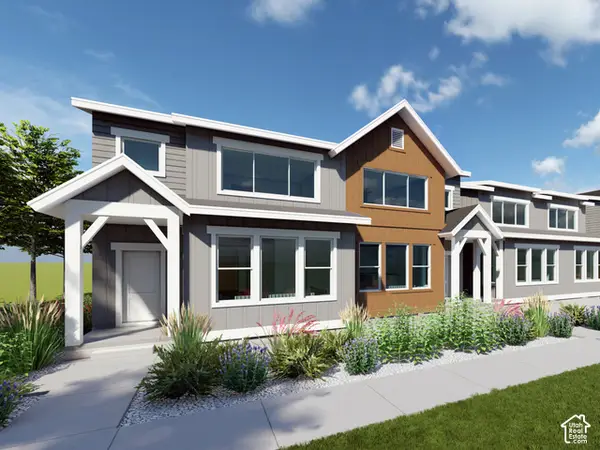 $459,900Active3 beds 3 baths2,689 sq. ft.
1723 W Viola Ln #3094, Saratoga Springs, UT 84005
MLS# 2187571Listed by: LENNAR HOMES OF UTAH, LLC - New
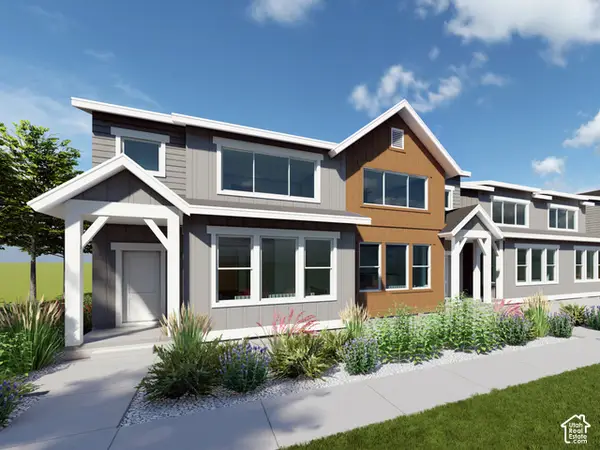 $444,900Active3 beds 3 baths2,355 sq. ft.
1731 W Viola Ln #3096, Saratoga Springs, UT 84005
MLS# 2187581Listed by: LENNAR HOMES OF UTAH, LLC - New
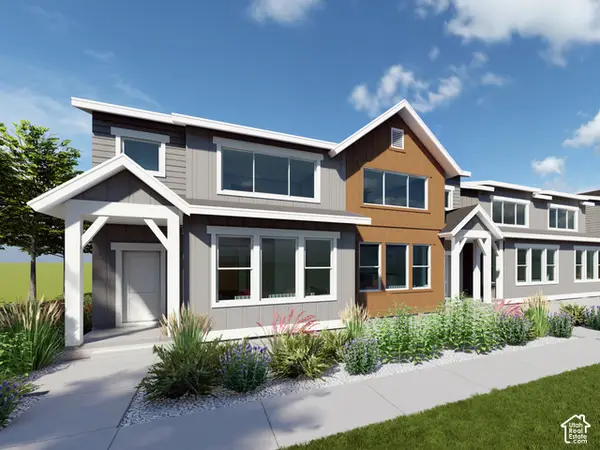 $479,900Active4 beds 3 baths2,804 sq. ft.
1717 W Viola Ln #3093, Saratoga Springs, UT 84005
MLS# 2187590Listed by: LENNAR HOMES OF UTAH, LLC - New
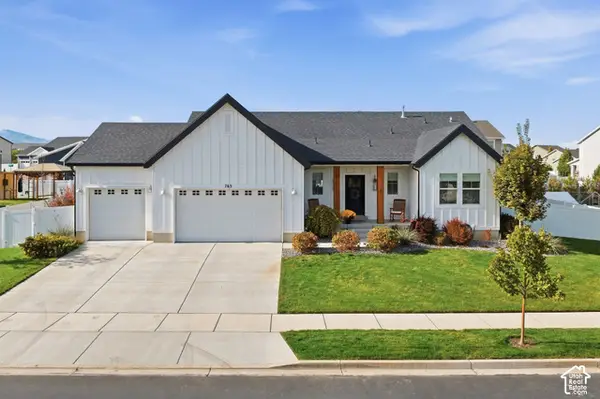 $759,900Active6 beds 4 baths4,208 sq. ft.
763 S Crooked Post Way, Saratoga Springs, UT 84045
MLS# 2187599Listed by: KW WESTFIELD (EXCELLENCE)


Protect your home and budget from life's surprises with an Assurant Home Warranty, backed by a partner that supports you through every step of homeownership. Explore Plans.
©2026 Century 21 Real Estate LLC. All rights reserved. CENTURY 21®, the CENTURY 21 Logo and C21® are service marks owned by Century 21 Real Estate LLC. Century 21 Real Estate LLC fully supports the principles of the Fair Housing Act and the Equal Opportunity Act. Each office is independently owned and operated. Listing information is deemed reliable but not guaranteed accurate.