
1914 N Thompson Pl W, Saratoga Springs, UT 84045
Local realty services provided by:CENTURY 21 Everest
1914 N Thompson Pl W,Saratoga Springs, UT 84045
$544,000
- 4 Beds
- 4 Baths
- 2,167 sq. ft.
- Single family
- Active
Listed by: javier m poveda
Office: fathom realty (orem)
MLS#:2174567
Source:SL
Price summary
- Price:$544,000
- Price per sq. ft.:$251.04
- Monthly HOA dues:$35
About this home
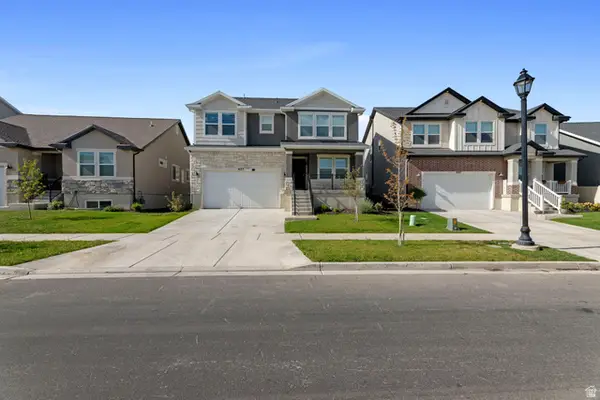
MOTIVATED SELLER, REDUCED PRICE!!!Wow! You've Found a Fantastic Home in an Outstanding Neighborhood!****First and only owner since it was built!** Nestled on a quiet cul-de-sac in the highly desirable Harvest Hills community, this beautifully maintained **4-bedroom, 3.5-bath** home offers breathtaking valley and lake views and is priced to sell. Designed for both comfortable everyday living and effortless entertaining, the home features a spacious open floor plan, a large primary suite with a walk-in closet, and an expansive deck where you can relax while enjoying panoramic views of the park, lake, and surrounding valley. The finished walk-out basement adds exceptional versatility with a **newly renovated home office**, a **fourth bedroom**, a **full bathroom**, and a spacious family room perfect for movie nights, entertaining guests, or hosting family gatherings. Step directly from the basement into the fully fenced backyard, creating a seamless indoor-outdoor living experience. Located just **10 minutes from Thanksgiving Point and Silicon Slopes**, this home also offers convenient access to premium shopping, restaurants, schools, parks, and miles of scenic walking trails. Recent major updates provide added value and peace of mind, including: * **New A/C unit** * **New furnace** * **New water heater** The fully fenced vinyl backyard offers privacy, plenty of space for children and pets, and an ideal setting for outdoor entertaining. Homes with this combination of **location, views, thoughtful updates, and exceptional value** rarely become available. Don't miss your opportunity to make this Harvest Hills gem your next home! "Preferred Lender" incentive: get a 1% discount on the rate during the first year of the loan! Take advantage of this amazing concession from our preferred lender Applicable to certain loans"...
Contact an agent
Home facts
- Year built:2002
- Subdivision & Development:HARVEST HILLS PUD
- Listing ID #:2174567
- Added:52 day(s) ago
- Updated:September 18, 2026 at 11:32 AM
Rooms and interior
- Bedrooms:4
- Total bathrooms:4
- Full bathrooms:3
- Half bathrooms:1
- Rooms Total:11
- Flooring:Laminate, Tile
- Kitchen Description:Disposal, Microwave, Portable Dishwasher, Range Hood, Range/Oven: Free Stdng., Trash Compactor
- Basement Description:Entrance, Walk-Out Access
- Living area:2,167 sq. ft.
Heating and cooling
- Cooling:Central Air
- Heating:Forced Air, Gas: Central
Structure and exterior
- Roof:Asphalt
- Year built:2002
- Building area:2,167 sq. ft.
- Lot area:0.2 Acres
- Lot Features:Cul-De-Sac, Cul-de-sac, Fenced: Full, Road: Paved, Sprinkler: Auto-Full, Terrain: Grad Slope
- Construction Materials:Aluminum
- Exterior Features:Basement Entrance, Walkout
- Levels:3 Story
Schools
- High school:Westlake
- Middle school:Vista Heights Middle School
- Elementary school:Riverview
Utilities
- Water:Culinary, Water Connected
- Sewer:Sewer Connected, Sewer: Connected
Finances and disclosures
- Price:$544,000
- Price per sq. ft.:$251.04
- Tax amount:$2,175
Features and amenities
- Laundry features:Washer
- Amenities:Ceiling Fan, Closet: Walk-In, Pets Permitted, Picnic Area, Playground, Snow Removal, Trampoline, Water Softener Owned, Window Coverings
Parking
- Total parking spaces:4
- Parking description:2 Car Garage, Built-In
- Garage spaces:2
New listings near 1914 N Thompson Pl W
- Open Sat, 11am to 1pmNew
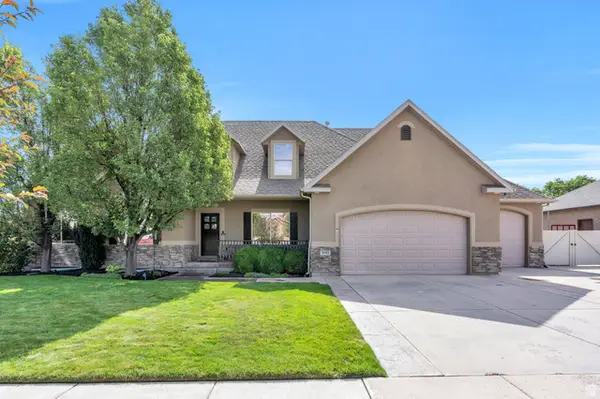 $824,900Active8 beds 4 baths4,440 sq. ft.
1092 N Coyote Run, Saratoga Springs, UT 84045
MLS# 2185964Listed by: EXP REALTY, LLC 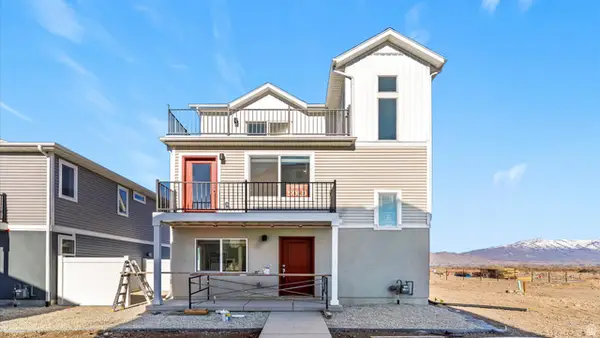 $399,990Active3 beds 3 baths1,311 sq. ft.
47 N Jordan River Way, Saratoga Springs, UT 84045
MLS# 2167756Listed by: ADVANTAGE REAL ESTATE, LLC- New
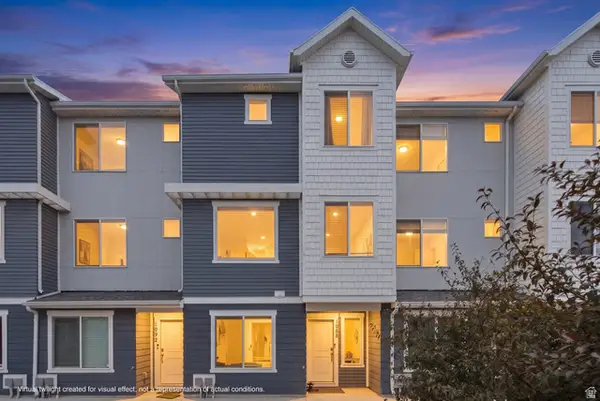 $429,900Active4 beds 3 baths2,056 sq. ft.
1088 E Vessel Ct #1328, Saratoga Springs, UT 84045
MLS# 2185817Listed by: SUMMIT REALTY, INC. - New
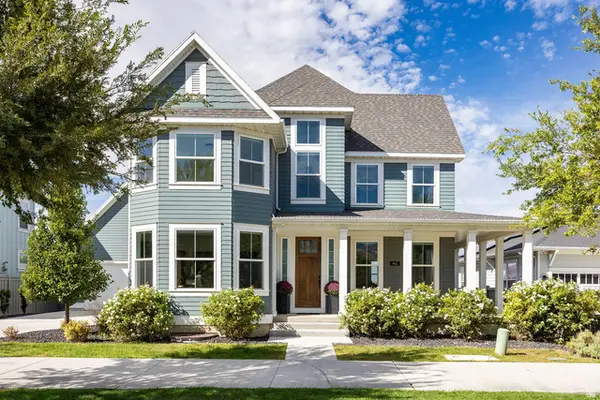 $1,148,000Active5 beds 4 baths5,081 sq. ft.
462 W Founders Blvd, Saratoga Springs, UT 84045
MLS# 2185834Listed by: SUMMIT SOTHEBY'S INTERNATIONAL REALTY - New
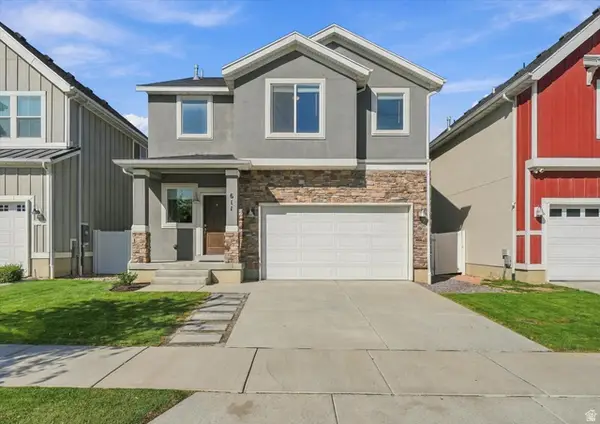 $529,900Active4 beds 3 baths3,290 sq. ft.
611 S Locust Dr E, Saratoga Springs, UT 84045
MLS# 2185842Listed by: HOMIE - New
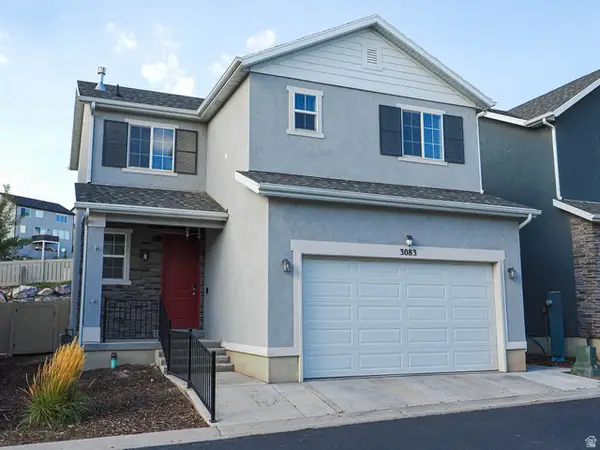 $435,000Active3 beds 4 baths2,080 sq. ft.
3083 S Red Dr W, Saratoga Springs, UT 84045
MLS# 2185779Listed by: EQUITY REAL ESTATE (SOLID) - New
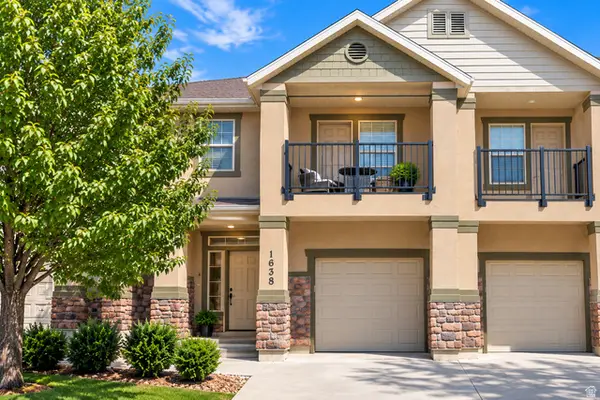 $415,000Active3 beds 4 baths2,331 sq. ft.
1638 N Venetian Way, Saratoga Springs, UT 84045
MLS# 2185752Listed by: TIME REAL ESTATE & DEVELOPMENT INC - Open Sat, 11am to 2pmNew
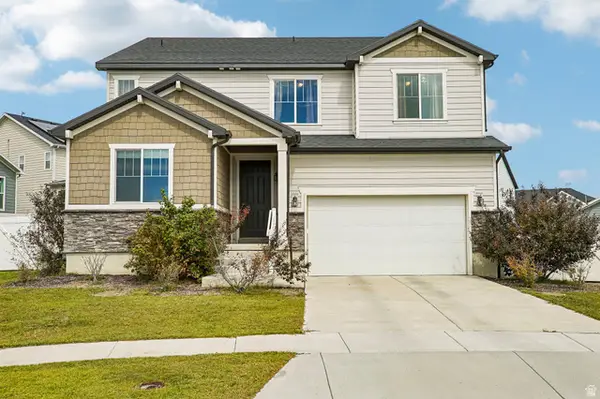 $550,000Active3 beds 3 baths3,964 sq. ft.
746 W Gladiolus Cir, Saratoga Springs, UT 84045
MLS# 2185395Listed by: OMADA REAL ESTATE - New
 $634,990Active3 beds 3 baths3,584 sq. ft.
627 N Bennedict Dr #207, Saratoga Springs, UT 84045
MLS# 2185493Listed by: REAL ESTATE WITH ROGER A PROFESSIONAL LIMITED LIABILITY COMPANY - New
 $585,000Active3 beds 3 baths3,052 sq. ft.
3256 S Iron Hill Cir, Saratoga Springs, UT 84045
MLS# 2185443Listed by: REAL BROKER, LLC


Protect your home and budget from life's surprises with an Assurant Home Warranty, backed by a partner that supports you through every step of homeownership. Explore Plans.
©2026 Century 21 Real Estate LLC. All rights reserved. CENTURY 21®, the CENTURY 21 Logo and C21® are service marks owned by Century 21 Real Estate LLC. Century 21 Real Estate LLC fully supports the principles of the Fair Housing Act and the Equal Opportunity Act. Each office is independently owned and operated. Listing information is deemed reliable but not guaranteed accurate.