
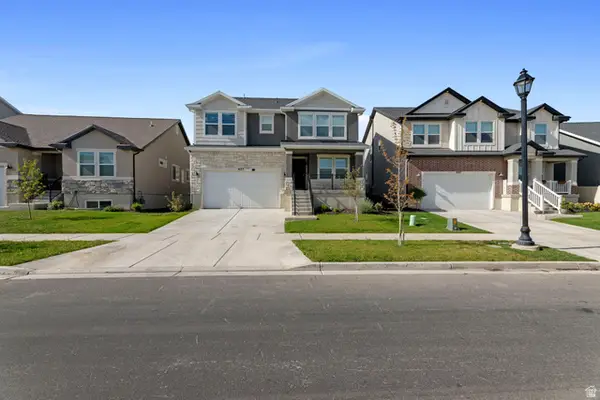
3367 S Heathercrest Dr, Saratoga Springs, UT 84045
Local realty services provided by:CENTURY 21 Essentials Realty
3367 S Heathercrest Dr,Saratoga Springs, UT 84045
$647,000
- 4 Beds
- 3 Baths
- 3,904 sq. ft.
- Single family
- Active
Listed by: michael j didonna
Office: equity real estate (premier elite)
MLS#:2154217
Source:SL
Price summary
- Price:$647,000
- Price per sq. ft.:$165.73
- Monthly HOA dues:$40
About this home
This home checks every box for buyers seeking space, versatility, and lifestyle. The expansive kitchen is built for real living-massive island with power, tons of cabinetry, and a seamless connection to the family room with a fireplace. Bedrooms are oversized, closets are impressive, and the main walkin is nextlevel. A full, unfinished basement with a clean, unobstructed layout gives you room to grow. Dedicated cold storage adds function where you need it.Outside, the huge yard offers endless possibilities: sectional play zones, outdoor living, or custom landscaping. RV/boat parking on both sides, gated access, and an RV electrical outlet make storage effortless. The threecar garage comes equipped with EV charging.With access to paved foothill trails, this home delivers the perfect blend of space, privacy, and recreation. Ask about buyer approved incentives or concessions. Some bedrooms have been staged with photoshop furniture
Contact an agent
Home facts
- Year built:2024
- Subdivision & Development:THE VILLAGE OF FOX HOLLOW
- Listing ID #:2154217
- Added:141 day(s) ago
- Updated:September 18, 2026 at 11:32 AM
Rooms and interior
- Bedrooms:4
- Total bathrooms:3
- Full bathrooms:2
- Half bathrooms:1
- Rooms Total:11
- Flooring:Carpet, Tile
- Kitchen Description:Disposal, Microwave, Oven: Gas, Range/Oven: Free Stdng., Trash Compactor
- Basement Description:Full
- Living area:3,904 sq. ft.
Heating and cooling
- Cooling:Central Air
- Heating:Gas: Central
Structure and exterior
- Roof:Asphalt
- Year built:2024
- Building area:3,904 sq. ft.
- Lot area:0.19 Acres
- Lot Features:Corner Lot, Fenced: Full, Road: Paved, Sidewalks, Terrain: Grad Slope
- Construction Materials:Stone, Stucco
- Exterior Features:Patio: Open, Porch: Open
- Levels:3 Story
Schools
- High school:Westlake
- Middle school:Lake Mountain
- Elementary school:Sage Hills
Utilities
- Water:Culinary, Secondary, Water Connected
- Sewer:Sewer Connected, Sewer: Connected
Finances and disclosures
- Price:$647,000
- Price per sq. ft.:$165.73
- Tax amount:$2,772
Features and amenities
- Amenities:Alarm: Fire, Ceiling Fan, Closet: Walk-In, Gas Logs, Gazebo, Hiking Trails, Playground
Parking
- Total parking spaces:3
- Parking description:3 Car Garage, Attached, Attached Garage
- Garage spaces:3
New listings near 3367 S Heathercrest Dr
- Open Sat, 11am to 1pmNew
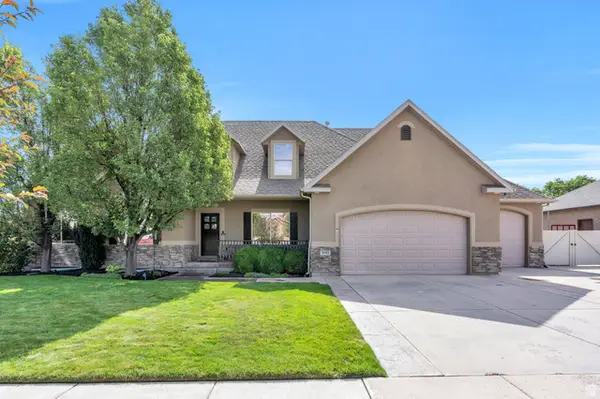 $824,900Active8 beds 4 baths4,440 sq. ft.
1092 N Coyote Run, Saratoga Springs, UT 84045
MLS# 2185964Listed by: EXP REALTY, LLC 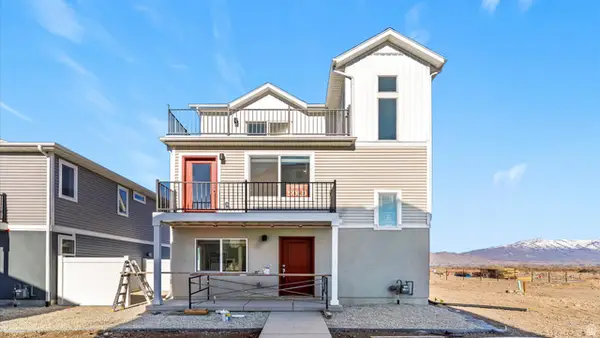 $399,990Active3 beds 3 baths1,311 sq. ft.
47 N Jordan River Way, Saratoga Springs, UT 84045
MLS# 2167756Listed by: ADVANTAGE REAL ESTATE, LLC- New
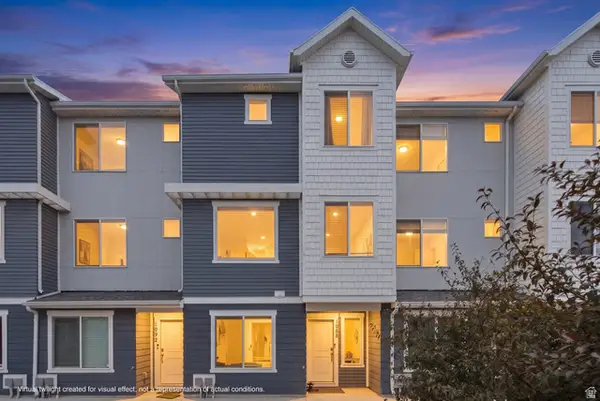 $429,900Active4 beds 3 baths2,056 sq. ft.
1088 E Vessel Ct #1328, Saratoga Springs, UT 84045
MLS# 2185817Listed by: SUMMIT REALTY, INC. - New
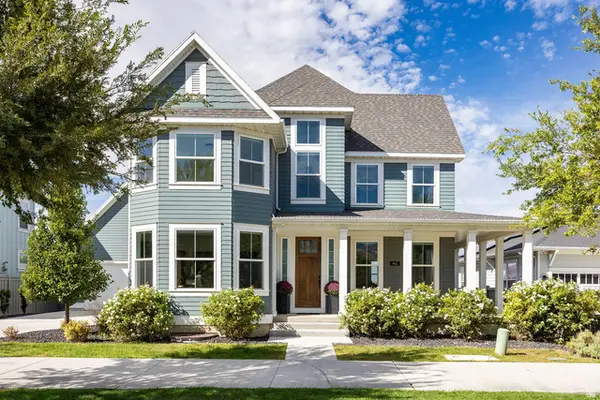 $1,148,000Active5 beds 4 baths5,081 sq. ft.
462 W Founders Blvd, Saratoga Springs, UT 84045
MLS# 2185834Listed by: SUMMIT SOTHEBY'S INTERNATIONAL REALTY - New
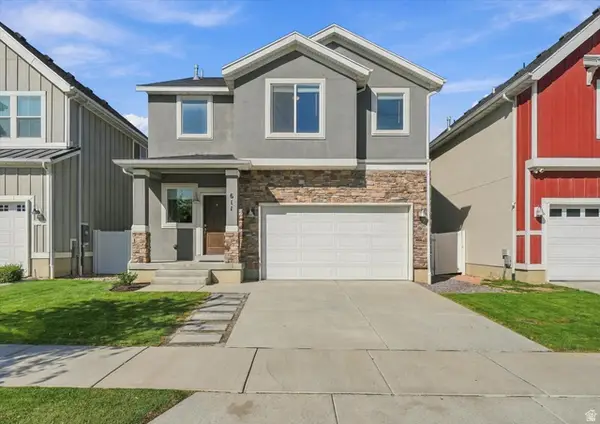 $529,900Active4 beds 3 baths3,290 sq. ft.
611 S Locust Dr E, Saratoga Springs, UT 84045
MLS# 2185842Listed by: HOMIE - New
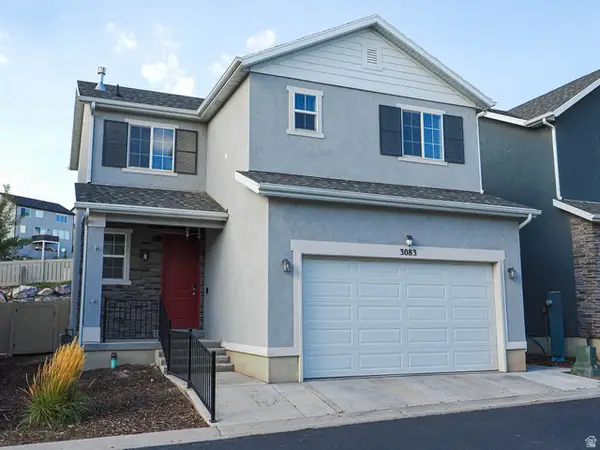 $435,000Active3 beds 4 baths2,080 sq. ft.
3083 S Red Dr W, Saratoga Springs, UT 84045
MLS# 2185779Listed by: EQUITY REAL ESTATE (SOLID) - New
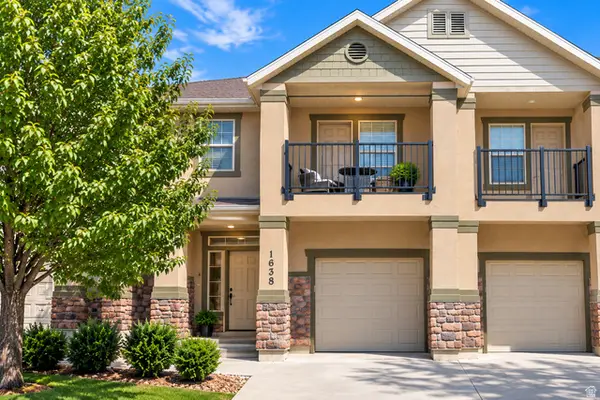 $415,000Active3 beds 4 baths2,331 sq. ft.
1638 N Venetian Way, Saratoga Springs, UT 84045
MLS# 2185752Listed by: TIME REAL ESTATE & DEVELOPMENT INC - Open Sat, 11am to 2pmNew
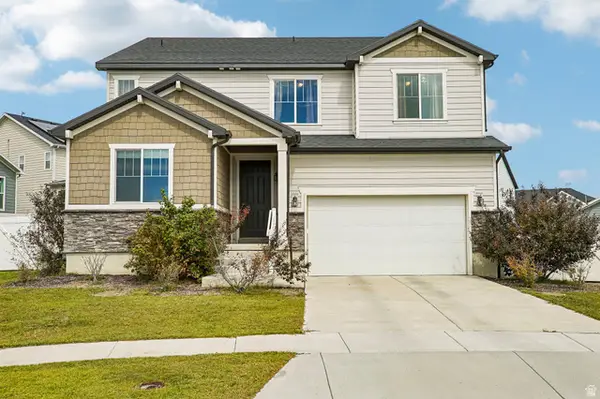 $550,000Active3 beds 3 baths3,964 sq. ft.
746 W Gladiolus Cir, Saratoga Springs, UT 84045
MLS# 2185395Listed by: OMADA REAL ESTATE - New
 $634,990Active3 beds 3 baths3,584 sq. ft.
627 N Bennedict Dr #207, Saratoga Springs, UT 84045
MLS# 2185493Listed by: REAL ESTATE WITH ROGER A PROFESSIONAL LIMITED LIABILITY COMPANY - New
 $585,000Active3 beds 3 baths3,052 sq. ft.
3256 S Iron Hill Cir, Saratoga Springs, UT 84045
MLS# 2185443Listed by: REAL BROKER, LLC


Protect your home and budget from life's surprises with an Assurant Home Warranty, backed by a partner that supports you through every step of homeownership. Explore Plans.
©2026 Century 21 Real Estate LLC. All rights reserved. CENTURY 21®, the CENTURY 21 Logo and C21® are service marks owned by Century 21 Real Estate LLC. Century 21 Real Estate LLC fully supports the principles of the Fair Housing Act and the Equal Opportunity Act. Each office is independently owned and operated. Listing information is deemed reliable but not guaranteed accurate.