
10621 S Lamond Dr, South Jordan, UT 84009
Local realty services provided by:CENTURY 21 Essentials Realty
Listed by: lorna davis, wendie fullwood
Office: prime residential brokers
MLS#:2176257
Source:SL
Price summary
- Price:$409,500
- Price per sq. ft.:$297.17
- Monthly HOA dues:$385
About this home
The perfect starter home in the heart of Daybreak! Walk into the charming, cozy, living space with vaulted ceilings, a stunning open-concept kitchen, and beautiful upgrades. Great location with a front courtyard AND an additional fenced private space, a rare find! Come enjoy the ammenities of Daybreak living at its finest. A must see!
Contact an agent
Home facts
- Year built:2018
- Subdivision & Development:KENNECOTT
- Listing ID #:2176257
- Added:45 day(s) ago
- Updated:September 18, 2026 at 12:16 PM
Rooms and interior
- Bedrooms:2
- Total bathrooms:3
- Full bathrooms:1
- Half bathrooms:1
- Rooms Total:10
- Flooring:Carpet, Tile, Vinyl
- Kitchen Description:Disposal, Freezer, Microwave, Range Hood, Refrigerator
- Basement Description:Slab
- Living area:1,378 sq. ft.
Heating and cooling
- Cooling:Central Air
- Heating:Electric
Structure and exterior
- Roof:Asphalt
- Year built:2018
- Building area:1,378 sq. ft.
- Lot area:0.04 Acres
- Lot Features:Fenced: Partial, Road: Paved, Sidewalks, Sprinkler: Auto-Partial
- Architectural Style:Townhouse
- Construction Materials:Stucco
- Exterior Features:Lighting, Patio: Open, Porch: Open
- Levels:2 Story
Schools
- High school:Herriman
- Middle school:Elk Ridge
- Elementary school:Eastlake
Utilities
- Water:Culinary, Water Connected
- Sewer:Sewer Connected, Sewer: Connected, Sewer: Public
Finances and disclosures
- Price:$409,500
- Price per sq. ft.:$297.17
- Tax amount:$2,160
Features and amenities
- Laundry features:Dryer, Washer
- Amenities:Biking Trails, Ceiling Fan, Closet: Walk-In, Den/Office, Fitness Center, Insurance, Maintenance, Pets Permitted, Picnic Area, Playground, Pool, Snow Removal, Tennis Court(s), Vaulted Ceilings, Window Coverings
Parking
- Total parking spaces:2
- Parking description:2 Car Garage, Attached, Attached Garage, Extra Length, Extra Width, Garage Door Opener
- Garage spaces:2
New listings near 10621 S Lamond Dr
- New
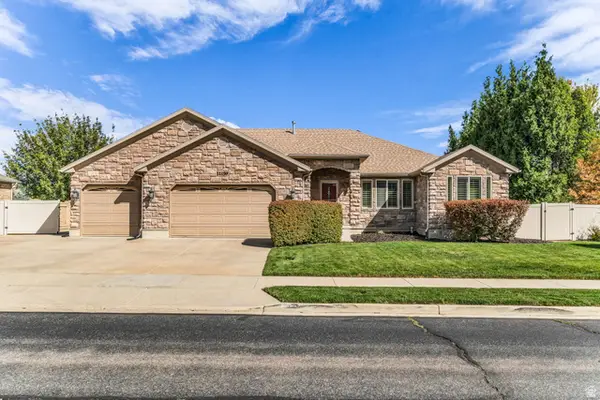 $1,050,000Active5 beds 4 baths4,062 sq. ft.
11159 S Via Encantada Way, South Jordan, UT 84095
MLS# 2186098Listed by: CANNON & COMPANY - New
 $889,990Active3 beds 2 baths5,106 sq. ft.
6986 W Lammermuir Way S #1-125, South Jordan, UT 84009
MLS# 2185988Listed by: DESTINATION REAL ESTATE - Open Sat, 12 to 2pmNew
 $517,800Active4 beds 3 baths2,318 sq. ft.
11464 S Open View Ln, South Jordan, UT 84009
MLS# 2186038Listed by: ZANDER REAL ESTATE TEAM PLLC - Open Sat, 12 to 4pmNew
 $429,990Active3 beds 2 baths1,525 sq. ft.
11256 S Silver Pond Dr #516, South Jordan, UT 84009
MLS# 2185920Listed by: DESTINATION REAL ESTATE - New
 $799,900Active5 beds 4 baths3,559 sq. ft.
11004 S Holly Springs Dr W, South Jordan, UT 84009
MLS# 2185770Listed by: FOUND IT LLC - Open Sat, 12 to 2pmNew
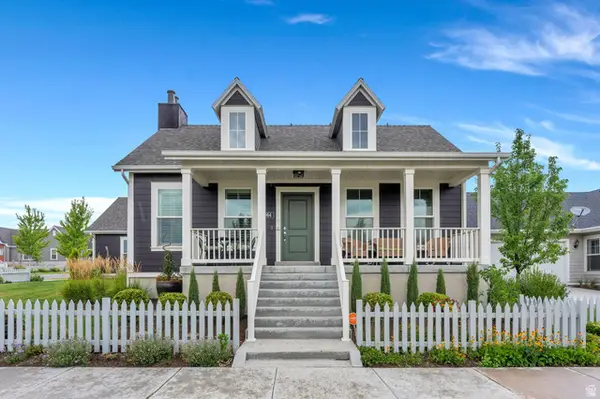 $750,000Active4 beds 3 baths4,198 sq. ft.
5064 W Black Twig Dr, South Jordan, UT 84009
MLS# 2185669Listed by: ZANDER REAL ESTATE TEAM PLLC - Open Sat, 12 to 2pmNew
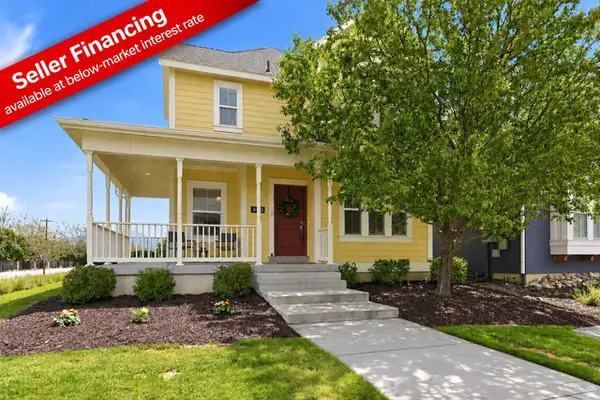 $599,000Active4 beds 4 baths2,444 sq. ft.
4628 W Oyster Shell Rd S, South Jordan, UT 84009
MLS# 2185674Listed by: KW SOUTH VALLEY KELLER WILLIAMS - Open Sat, 12 to 4pmNew
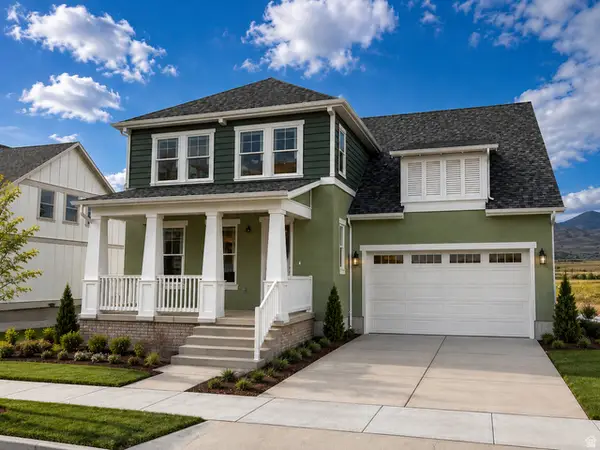 $799,990Active5 beds 4 baths4,668 sq. ft.
11584 S Markfield Way W #1-102, South Jordan, UT 84009
MLS# 2185585Listed by: DESTINATION REAL ESTATE - New
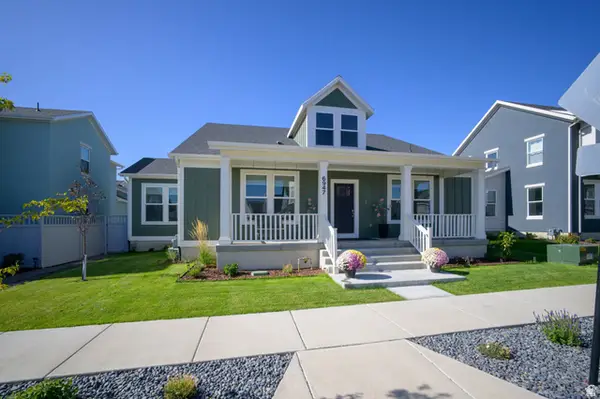 $1,079,000Active5 beds 4 baths5,106 sq. ft.
6947 W Granbury Dr, South Jordan, UT 84009
MLS# 2185588Listed by: HAWTHORN REALTY LLC - Open Sat, 10:30am to 1pmNew
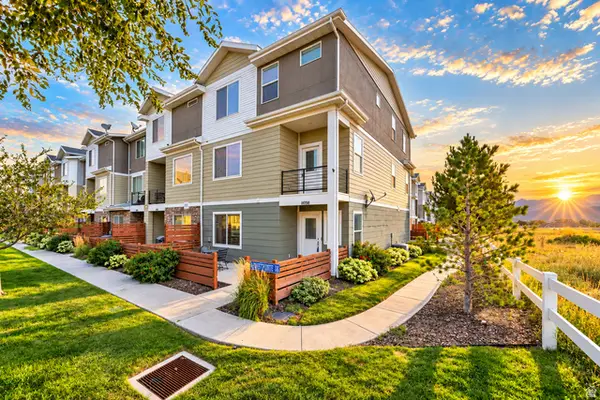 $495,000Active4 beds 4 baths2,456 sq. ft.
11038 S Harvest Pointe Dr, South Jordan, UT 84009
MLS# 2185589Listed by: EQUITY REAL ESTATE (NRE)


Protect your home and budget from life's surprises with an Assurant Home Warranty, backed by a partner that supports you through every step of homeownership. Explore Plans.
©2026 Century 21 Real Estate LLC. All rights reserved. CENTURY 21®, the CENTURY 21 Logo and C21® are service marks owned by Century 21 Real Estate LLC. Century 21 Real Estate LLC fully supports the principles of the Fair Housing Act and the Equal Opportunity Act. Each office is independently owned and operated. Listing information is deemed reliable but not guaranteed accurate.