
3607 S 610 E, South Salt Lake, UT 84106
Local realty services provided by:CENTURY 21 Lifestyle Real Estate
3607 S 610 E,South Salt Lake, UT 84106
$549,000
- 5 Beds
- 3 Baths
- 2,564 sq. ft.
- Single family
- Active
Listed by: mike cragun
Office: mountain valley real estate experts
MLS#:2185682
Source:SL
Price summary
- Price:$549,000
- Price per sq. ft.:$214.12
About this home
Welcome home to this beautifully updated, move-in-ready brick rambler in the heart of South Salt Lake! Nestled on a pristine, manicured 0.21-acre lot, this 1953 classic blends timeless mid-century charm with modern upgrades, offering an incredible amount of space and versatility for families, hosting, and storage. Property Overview : 5 Bedrooms (with an easy option for a 6th bedroom!)Bathrooms: 3 fully functional bathroomsParking: 1-car garage (with automatic opener), 1-car carport, and a long driveway for ample off-street parking Key Features & Recent UpdatesFlexible Living Space: Enjoy both a formal living room for greeting guests and a separate, cozy family room perfect for movie nights while enjoying the warm fireplace. Updated for Peace of Mind: A brand-new roof was installed in 2020.Modern Baths: Two of the three bathrooms were beautifully remodeled just a few years ago.Outdoor Entertainer's Dream: The carport doubles perfectly as a massive covered patio, ready for summer BBQs and outdoor dining.Private Oasis: The fully fenced, private backyard features lush landscaping kept vibrant by a full automatic sprinkler system.Smart Storage & Extras: Includes a dedicated backyard shed for your tools and a versatile side-yard space perfect for a secure dog run or extra outdoor storage. The Location Situated in a highly central and accessible South Salt Lake neighborhood, you are just minutes away from downtown Salt Lake City, localized shopping, dining, and major freeway on-ramps....
Contact an agent
Home facts
- Year built:1953
- Subdivision & Development:ELAINE GARDEN
- Listing ID #:2185682
- Added:1 day(s) ago
- Updated:September 17, 2026 at 12:17 PM
Rooms and interior
- Bedrooms:5
- Total bathrooms:3
- Full bathrooms:1
- Rooms Total:13
- Flooring:Carpet, Hardwood, Linoleum
- Kitchen Description:Disposal, Range Hood, Range/Oven: Free Stdng., Refrigerator
- Basement Description:Full
- Living area:2,564 sq. ft.
Heating and cooling
- Cooling:Evaporative Cooling
- Heating:Forced Air, Gas: Central
Structure and exterior
- Roof:Asphalt
- Year built:1953
- Building area:2,564 sq. ft.
- Lot area:0.21 Acres
- Lot Features:Fenced: Full, Flat, Private, Secluded, Sprinkler: Auto-Full
- Architectural Style:Rambler/Ranch
- Construction Materials:Brick
- Exterior Features:Covered, Lighting, Patio: Covered, Patio: Open
- Levels:2 Story
Schools
- High school:Cottonwood
- Middle school:Granite Park
- Elementary school:Lincoln
Utilities
- Water:Culinary, Water Connected
- Sewer:Sewer Connected, Sewer: Connected, Sewer: Public
Finances and disclosures
- Price:$549,000
- Price per sq. ft.:$214.12
- Tax amount:$3,292
Features and amenities
- Laundry features:Dryer, Electric Dryer Hookups, Washer
- Amenities:Closet: Walk-In, Storage Shed(s)
Parking
- Total parking spaces:6
- Parking description:1 Car Garage, Detached, Garage Door Opener
- Garage spaces:1
New listings near 3607 S 610 E
- New
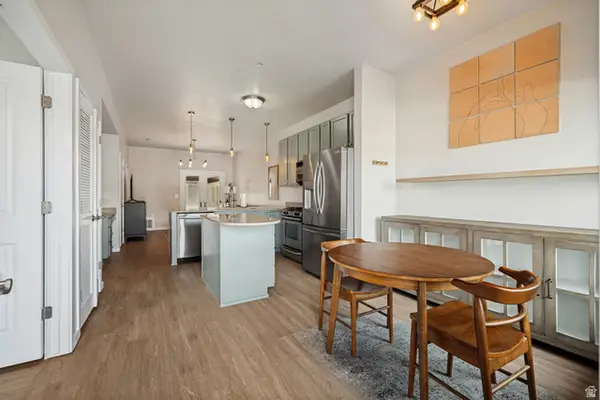 $340,000Active2 beds 2 baths914 sq. ft.
2150 S Main St #219, South Salt Lake, UT 84115
MLS# 2185675Listed by: ROCKWOOD & COMPANY LLC - New
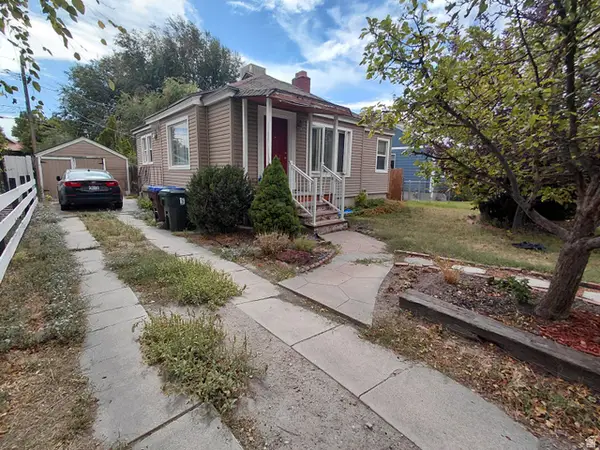 $459,000Active3 beds 1 baths1,548 sq. ft.
564 E 3065 S, South Salt Lake, UT 84106
MLS# 2185564Listed by: UTAH'S WISE CHOICE REAL ESTATE - Open Sat, 12 to 3pmNew
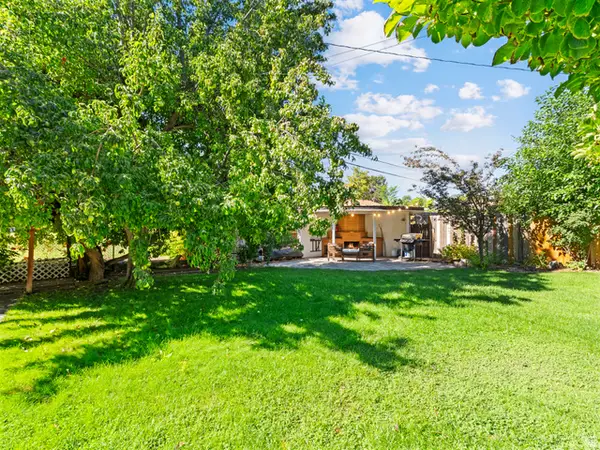 $560,000Active3 beds 2 baths1,660 sq. ft.
576 E 3635 S, South Salt Lake, UT 84106
MLS# 2185321Listed by: UNITY GROUP REAL ESTATE LLC - New
 $1,299,000Active12 beds 6 baths4,665 sq. ft.
120 E Utopia Ave S, Salt Lake City, UT 84105
MLS# 2185184Listed by: CONRAD CRUZ REAL ESTATE SERVICES, LLC - Open Thu, 11am to 1pmNew
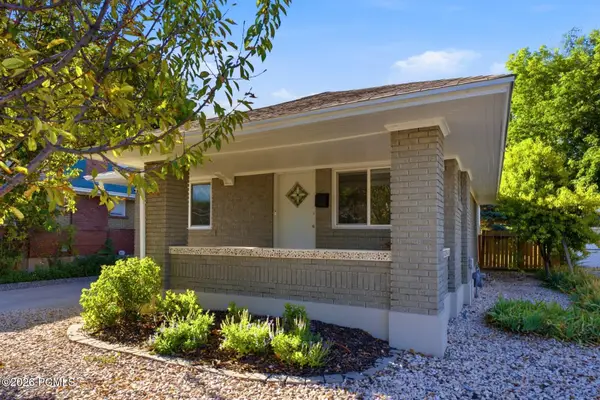 $649,900Active4 beds 2 baths1,991 sq. ft.
162 E Commonwealth Avenue, Salt Lake City, UT 84115
MLS# 12604192Listed by: BHHS UTAH PROPERTIES - SV - New
 $650,000Active4 beds 2 baths2,025 sq. ft.
2507 S 400 E, South Salt Lake, UT 84115
MLS# 2184988Listed by: EQUITY REAL ESTATE (SELECT) - New
 $679,900Active4 beds 2 baths1,864 sq. ft.
270 E Truman Ave, South Salt Lake, UT 84115
MLS# 2180011Listed by: REAL ESTATE ESSENTIALS - New
 $314,900Active2 beds 2 baths1,145 sq. ft.
3512 S 300 E #G, South Salt Lake, UT 84115
MLS# 2184904Listed by: REAL BROKER, LLC - New
 $25,000Active1 beds 1 baths475 sq. ft.
134 E Gardena Ave, Salt Lake City, UT 84115
MLS# 2184802Listed by: EQUITY REAL ESTATE (UTAH)


Protect your home and budget from life's surprises with an Assurant Home Warranty, backed by a partner that supports you through every step of homeownership. Explore Plans.
©2026 Century 21 Real Estate LLC. All rights reserved. CENTURY 21®, the CENTURY 21 Logo and C21® are service marks owned by Century 21 Real Estate LLC. Century 21 Real Estate LLC fully supports the principles of the Fair Housing Act and the Equal Opportunity Act. Each office is independently owned and operated. Listing information is deemed reliable but not guaranteed accurate.