
1132 S 750 W, Springville, UT 84663
Local realty services provided by:CENTURY 21 High Desert
Listed by: perry mills, michelle mills
Office: fathom realty (orem)
MLS#:2176107
Source:SL
Price summary
- Price:$578,000
- Price per sq. ft.:$269.09
About this home
Finally, perfection has an address! This 2017 home has it all!!! With newer flooring, updated paint, three car garage, amazing neighborhood, stunning yard with a gazebo, fenced yard, a pool (above ground), and every window has a gorgeous mountain view! The location is fabulous - close to shopping, schools, freeway access, recreation center, and close to plenty of outdoor activities Utah Lake and Hobble Creek Canyon are minutes away! Biking, hiking, and camping!! Claim this haven before it's gone!
Contact an agent
Home facts
- Year built:2017
- Subdivision & Development:MINER
- Listing ID #:2176107
- Added:46 day(s) ago
- Updated:September 19, 2026 at 02:04 AM
Rooms and interior
- Bedrooms:3
- Total bathrooms:3
- Full bathrooms:2
- Half bathrooms:1
- Rooms Total:11
- Flooring:Carpet, Laminate, Tile
- Bathrooms Description:Bath: Sep. Tub/Shower
- Kitchen Description:Disposal, Range/Oven: Free Stdng.
- Living area:2,148 sq. ft.
Heating and cooling
- Cooling:Central Air
- Heating:Forced Air, Gas: Central
Structure and exterior
- Roof:Asphalt, Pitched
- Year built:2017
- Building area:2,148 sq. ft.
- Lot area:0.25 Acres
- Lot Features:Corner Lot, Curb & Gutter, Fenced: Partial, Flat, Road: Paved, Sidewalks, Sprinkler: Auto-Full
- Construction Materials:Asphalt, Stone, Stucco
- Exterior Features:Porch: Open
- Levels:2 Story
Schools
- High school:Springville
- Elementary school:Meadow Brook
Utilities
- Water:Culinary, Water Connected
- Sewer:Sewer Connected, Sewer: Connected
Finances and disclosures
- Price:$578,000
- Price per sq. ft.:$269.09
- Tax amount:$1,625
Features and amenities
- Amenities:Closet: Walk-In, Den/Office
- Pool features:Above Ground
Parking
- Total parking spaces:8
- Parking description:3 Car Garage, Garage Door Opener, Rv Parking
- Garage spaces:3
New listings near 1132 S 750 W
- Open Sat, 11am to 1pmNew
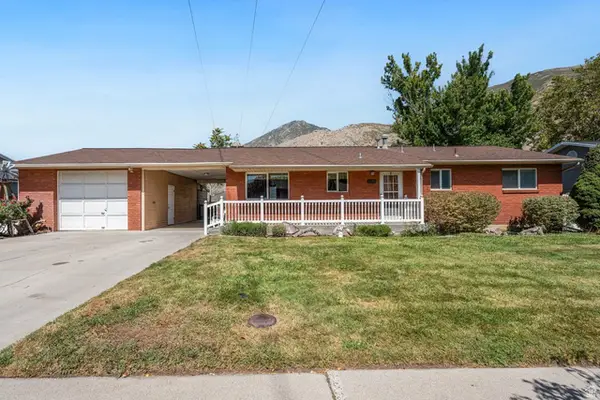 $488,888Active4 beds 2 baths2,700 sq. ft.
1079 E Hillcrest Dr, Springville, UT 84663
MLS# 2186099Listed by: TERRITORY LAND REAL ESTATE - Open Sat, 10am to 1pmNew
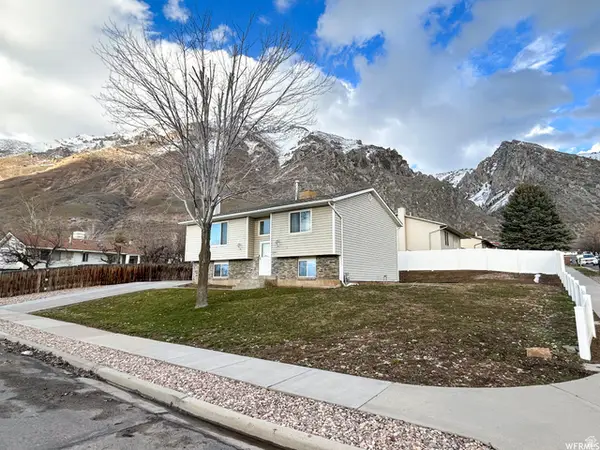 $514,900Active4 beds 2 baths2,016 sq. ft.
1244 N 150 E, Springville, UT 84663
MLS# 2185999Listed by: CFI REALTY LLC - New
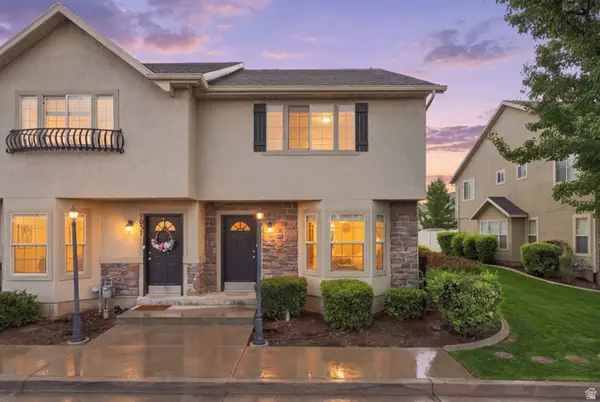 $329,900Active3 beds 3 baths1,381 sq. ft.
1041 S 1850 W, Springville, UT 84663
MLS# 2185977Listed by: REAL BROKER, LLC - New
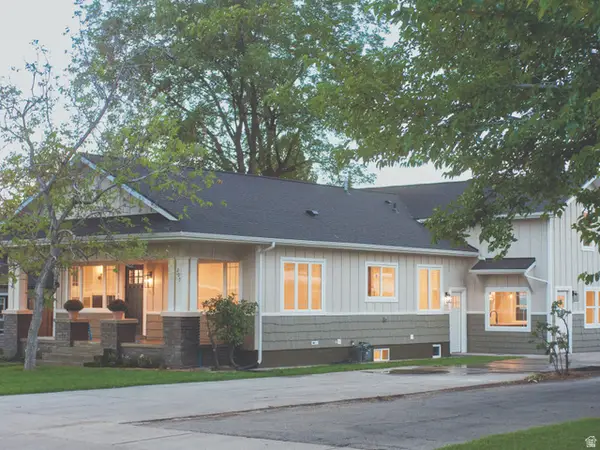 $725,000Active5 beds 4 baths3,016 sq. ft.
297 E 800 S, Springville, UT 84663
MLS# 2185694Listed by: ALIGN COMPLETE REAL ESTATE SERVICES LLC - Open Sat, 12 to 2pmNew
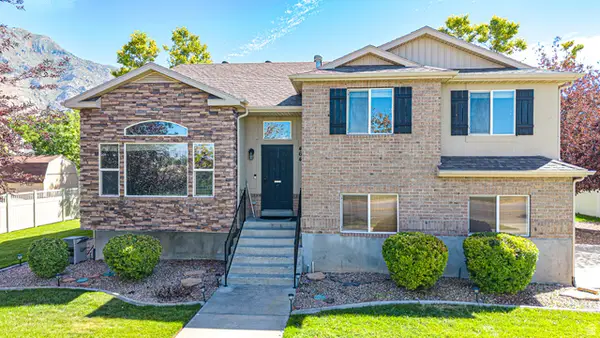 $625,000Active6 beds 3 baths3,043 sq. ft.
464 N 950 W, Springville, UT 84663
MLS# 2185365Listed by: BYBEE & CO REALTY, LLC - New
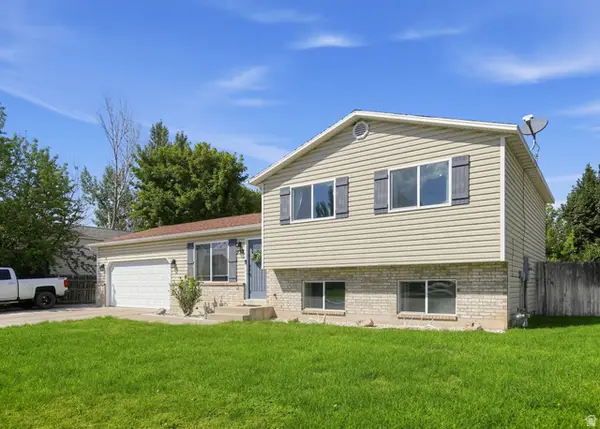 $489,900Active3 beds 2 baths1,540 sq. ft.
352 W 850 N, Springville, UT 84663
MLS# 2185241Listed by: REAL BROKER, LLC - New
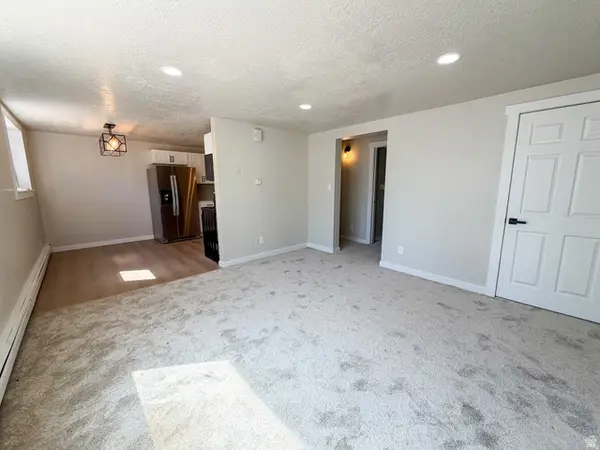 $199,000Active2 beds 1 baths989 sq. ft.
647 E Swenson Ave S #1, Springville, UT 84663
MLS# 2185213Listed by: BLACK SIGN REAL ESTATE LLC - New
 $640,000Active5 beds 3 baths2,514 sq. ft.
2508 S Goodnight Dr. E, Springville, UT 84663
MLS# 2184928Listed by: BERKSHIRE HATHAWAY HOMESERVICES ELITE REAL ESTATE - New
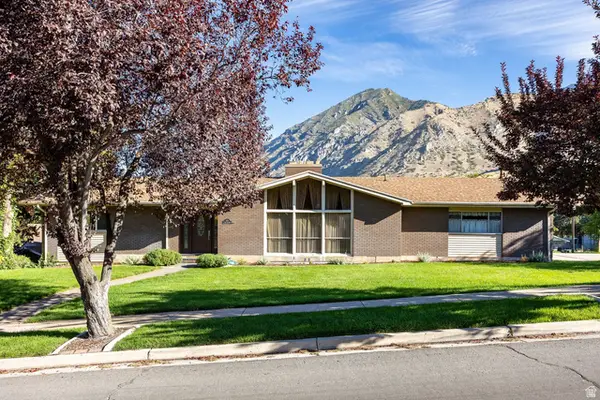 $670,000Active5 beds 3 baths3,408 sq. ft.
881 E Hillcrest Dr, Springville, UT 84663
MLS# 2184787Listed by: SUMMIT SOTHEBY'S INTERNATIONAL REALTY - New
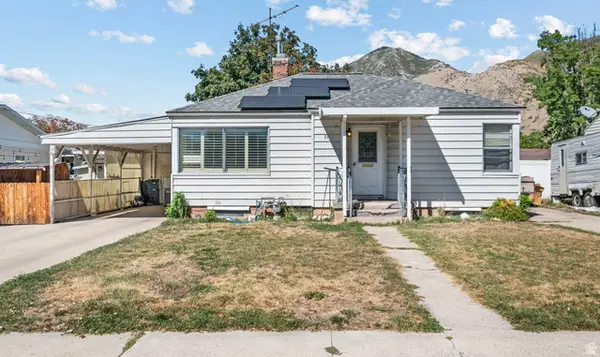 $475,000Active4 beds 2 baths1,960 sq. ft.
31 B St, Springville, UT 84663
MLS# 2184754Listed by: KW WESTFIELD (EXCELLENCE)


Protect your home and budget from life's surprises with an Assurant Home Warranty, backed by a partner that supports you through every step of homeownership. Explore Plans.
©2026 Century 21 Real Estate LLC. All rights reserved. CENTURY 21®, the CENTURY 21 Logo and C21® are service marks owned by Century 21 Real Estate LLC. Century 21 Real Estate LLC fully supports the principles of the Fair Housing Act and the Equal Opportunity Act. Each office is independently owned and operated. Listing information is deemed reliable but not guaranteed accurate.