
774 E 1150 N, Springville, UT 84663
Local realty services provided by:CENTURY 21 Bushnell
774 E 1150 N,Springville, UT 84663
$525,000
- 4 Beds
- 3 Baths
- 2,285 sq. ft.
- Single family
- Active
Listed by: mitchell tate, matthew l webster
Office: cfi realty llc.
MLS#:2176267
Source:SL
Price summary
- Price:$525,000
- Price per sq. ft.:$229.76
About this home
Highest & Best Offers Requested - This home is priced to sell, and we anticipate significant interest with the potential for multiple offers. Please submit your highest and best offer. All offers will be reviewed, and no decision will be made sooner than August 16. Please do not request acceptance before that date, as all buyers will be given the opportunity to submit their strongest offer. Premier East Bench location in Springville! This 4-bedroom, 3-bath home offers approximately 2,300 sq. ft. of living space, including a fully finished basement. Enjoy breathtaking mountain and valley views while relaxing in the beautifully landscaped, mountain-inspired yard that provides a private, secluded feel. All of this is just minutes from grocery stores, restaurants, and I-15, giving you the perfect combination of tranquility and convenience.
Contact an agent
Home facts
- Year built:1999
- Subdivision & Development:SPRINGVILLE HEIGHTS
- Listing ID #:2176267
- Added:38 day(s) ago
- Updated:September 11, 2026 at 11:34 AM
Rooms and interior
- Bedrooms:4
- Total bathrooms:3
- Full bathrooms:3
- Rooms Total:11
- Flooring:Carpet, Laminate, Tile
- Kitchen Description:Freezer, Microwave, Refrigerator
- Basement Description:Daylight, Walk-Out Access
- Living area:2,285 sq. ft.
Heating and cooling
- Cooling:Central Air
- Heating:Gas: Central
Structure and exterior
- Roof:Asphalt
- Year built:1999
- Building area:2,285 sq. ft.
- Lot area:0.22 Acres
- Lot Features:Corner Lot, Terrain: Hilly, Terrain: Mountain
- Architectural Style:Rambler/Ranch
- Construction Materials:Brick, Cement Siding
- Exterior Features:Basement Entrance, Covered, Patio: Covered, Walkout
- Levels:2 Story
Schools
- High school:Springville
- Middle school:Springville Jr
- Elementary school:Art City
Utilities
- Water:Culinary, Water Connected
- Sewer:Sewer: Public
Finances and disclosures
- Price:$525,000
- Price per sq. ft.:$229.76
- Tax amount:$2,559
Features and amenities
- Laundry features:Dryer, Gas Dryer Hookups, Washer
Parking
- Total parking spaces:2
- Parking description:2 Car Deep (Tandem), 2 Car Garage, Attached, Attached Garage, Rv Parking
- Garage spaces:2
New listings near 774 E 1150 N
- New
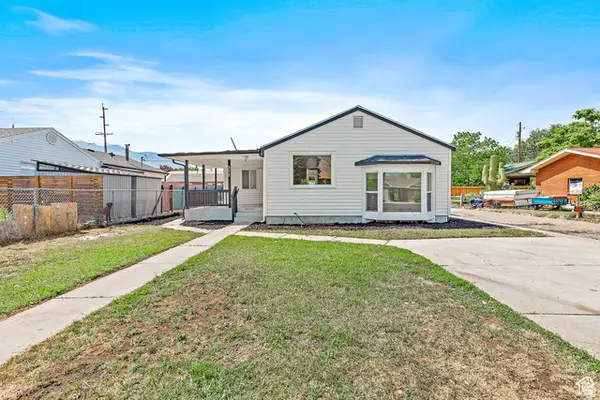 $429,500Active5 beds 2 baths1,938 sq. ft.
372 E 400 N, Springville, UT 84663
MLS# 2184624Listed by: BERKSHIRE HATHAWAY HOMESERVICES ELITE REAL ESTATE - New
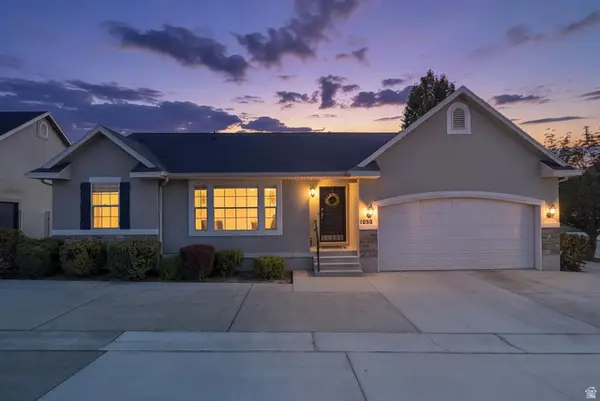 $599,900Active5 beds 3 baths2,902 sq. ft.
1689 W Cadbury Ln S, Springville, UT 84663
MLS# 2184531Listed by: SIMPLE CHOICE REAL ESTATE - New
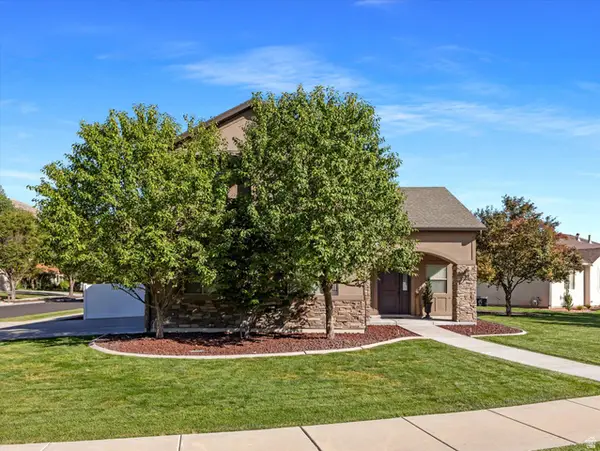 $550,000Active4 beds 3 baths1,908 sq. ft.
508 N 800 W, Springville, UT 84663
MLS# 2184525Listed by: EQUITY REAL ESTATE (RESULTS) - New
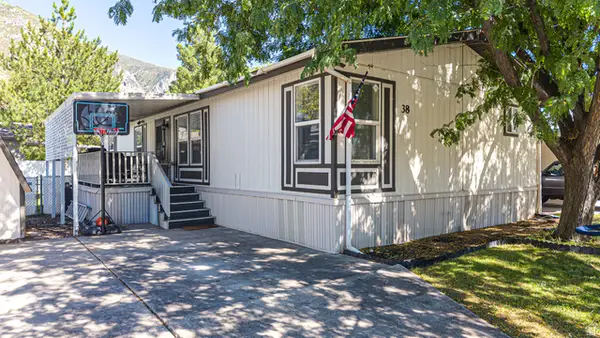 $110,000Active3 beds 2 baths1,456 sq. ft.
1025 N 300 W #38, Springville, UT 84663
MLS# 2184527Listed by: BYBEE & CO REALTY, LLC - Open Sat, 10am to 1pmNew
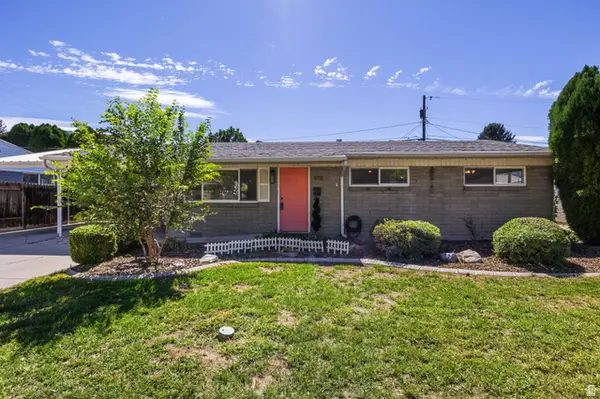 $400,000Active3 beds 1 baths936 sq. ft.
978 E 40 N, Springville, UT 84663
MLS# 2184410Listed by: BERKSHIRE HATHAWAY HOMESERVICES ELITE REAL ESTATE - New
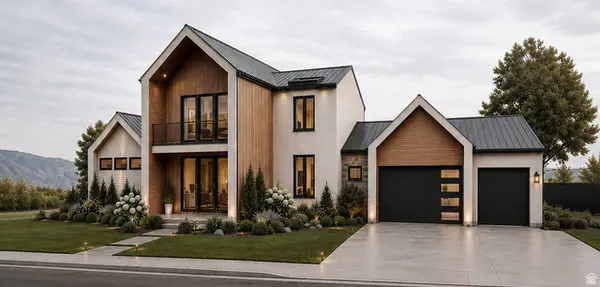 $1,600,000Active5 beds 4 baths5,105 sq. ft.
2672 E Canyon Rd, Springville, UT 84663
MLS# 2184272Listed by: REAL ESTATE ESSENTIALS (ST GEORGE) - New
 $324,900Active3 beds 2 baths1,345 sq. ft.
2515 W 450 S #2, Springville, UT 84663
MLS# 2184183Listed by: REAL ESTATE WITH ROGER A PROFESSIONAL LIMITED LIABILITY COMPANY - New
 $1,280,000Active8 beds 8 baths6,085 sq. ft.
626 E 800 S, Springville, UT 84663
MLS# 2184152Listed by: LUXURY GROUP - Open Sat, 2 to 5pmNew
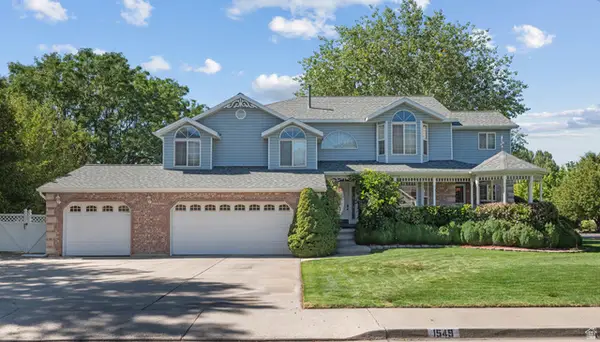 $775,000Active5 beds 4 baths4,252 sq. ft.
1549 E Pheasant Run Dr, Springville, UT 84663
MLS# 2184003Listed by: KW WESTFIELD (EXCELLENCE) - New
 $465,000Active4 beds 3 baths2,412 sq. ft.
1009 W 950 S, Springville, UT 84663
MLS# 2183949Listed by: ASPEN RIDGE REAL ESTATE LLC


Protect your home and budget from life's surprises with an Assurant Home Warranty, backed by a partner that supports you through every step of homeownership. Explore Plans.
©2026 Century 21 Real Estate LLC. All rights reserved. CENTURY 21®, the CENTURY 21 Logo and C21® are service marks owned by Century 21 Real Estate LLC. Century 21 Real Estate LLC fully supports the principles of the Fair Housing Act and the Equal Opportunity Act. Each office is independently owned and operated. Listing information is deemed reliable but not guaranteed accurate.