
1125 W 3090 S, Syracuse, UT 84075
Local realty services provided by:CENTURY 21 Bushnell
1125 W 3090 S,Syracuse, UT 84075
$599,000
- 3 Beds
- 2 Baths
- 3,135 sq. ft.
- Single family
- Active
Listed by: mandi turner
Office: equity real estate (select)
MLS#:2158171
Source:SL
Price summary
- Price:$599,000
- Price per sq. ft.:$191.07
About this home
MASSIVE EXTRA DEEP 3RD CAR GARAGE, FOR UNDER $600K!! Beautiful rambler located in a desirable neighborhood close to shopping, schools, and everyday conveniences! This well-maintained home features 3 bedrooms, 2 bathrooms, vaulted ceilings, and an open-concept layout with spacious living areas and abundant natural light. The crown jewel of this property is the massive, fully insulated garage. Boasting an incredible 51-foot depth, it easily allows for 5-car parking or serves as the ultimate workspace. With extra-tall ceilings perfectly suited for a car lift, this space is a mechanic's or hobbyist's dream. You also get additional RV parking for all your toys and storage needs, plus a storage shed in the backyard that is included in the price! Enjoy massive savings on your monthly utility bills thanks to the home's included solar system. Downstairs, the unfinished basement gives you a huge head start on expanding your living space, as it is already fully framed with portions of the electrical and HVAC work completed. The backyard provides plenty of space to relax, play, or entertain. This home combines comfort, massive utility, and equity-building opportunity in a fantastic location. Square footage figures are provided as a courtesy estimate only and were obtained from county records. Buyer is advised to obtain an independent measurement....
Contact an agent
Home facts
- Year built:2006
- Subdivision & Development:CARLTON PLACE
- Listing ID #:2158171
- Added:164 day(s) ago
- Updated:October 26, 2026 at 11:13 AM
Rooms and interior
- Bedrooms:3
- Total bathrooms:2
- Full bathrooms:2
- Rooms Total:5
- Flooring:Carpet, Tile
- Kitchen Description:Microwave, Range/Oven: Free Stdng.
- Basement Description:Full
- Living area:3,135 sq. ft.
Heating and cooling
- Cooling:Central Air
- Heating:Forced Air
Structure and exterior
- Roof:Asphalt
- Year built:2006
- Building area:3,135 sq. ft.
- Lot area:0.23 Acres
- Lot Features:Fenced: Partial, Sprinkler: Auto-Full
- Architectural Style:Rambler/Ranch
- Construction Materials:Stone, Stucco
- Exterior Features:Patio: Open
- Levels:2 Story
Schools
- High school:Clearfield
- Middle school:Legacy
- Elementary school:Bluff Ridge
Utilities
- Water:Culinary, Secondary, Water Connected
- Sewer:Sewer Connected, Sewer: Connected
Finances and disclosures
- Price:$599,000
- Price per sq. ft.:$191.07
- Tax amount:$3,634
Features and amenities
- Amenities:Closet: Walk-In, Storage Shed(s)
Parking
- Total parking spaces:9
- Parking description:3 Car Garage, Attached, Attached Garage, Extra Length, Rv Parking
- Garage spaces:3
New listings near 1125 W 3090 S
- New
 $449,900Active3 beds 3 baths1,755 sq. ft.
1426 S Heather Ln, Syracuse, UT 84075
MLS# 2192741Listed by: COE REALTY LLC - New
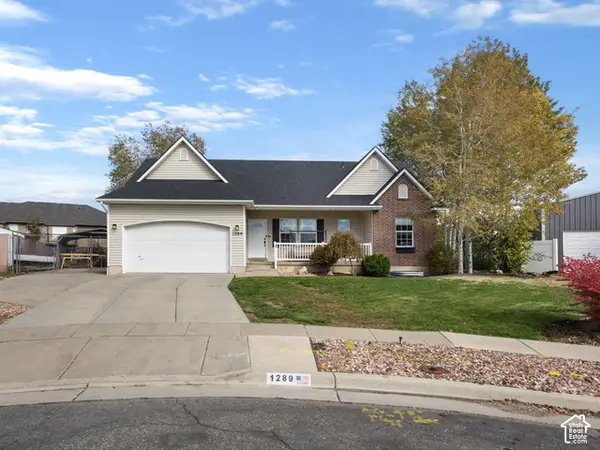 $524,900Active5 beds 3 baths2,543 sq. ft.
1289 S 1650 W, Syracuse, UT 84075
MLS# 2192294Listed by: REAL ESTATE ESSENTIALS - New
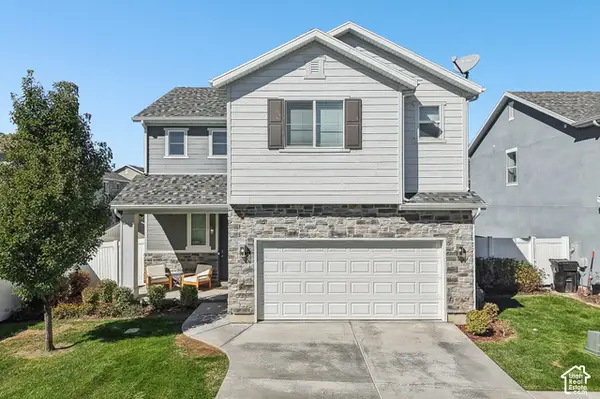 $495,000Active3 beds 3 baths1,640 sq. ft.
1555 W Parkview Dr, Syracuse, UT 84075
MLS# 2189521Listed by: REDFIN CORPORATION - New
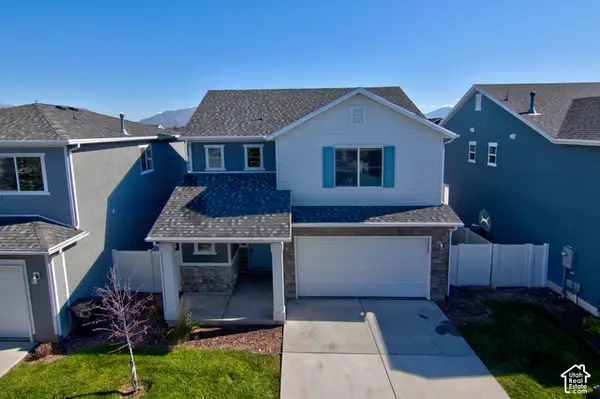 $460,000Active3 beds 3 baths1,760 sq. ft.
1773 W Parkview Dr, Syracuse, UT 84075
MLS# 2191607Listed by: WASATCH GROUP REAL ESTATE - New
 $584,999Active3 beds 3 baths2,260 sq. ft.
961 W 1910 S, Syracuse, UT 84075
MLS# 2191334Listed by: JORDAN REAL ESTATE LLC - New
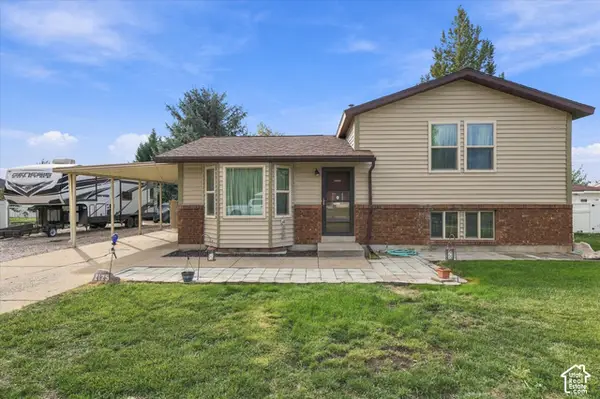 $399,000Active3 beds 1 baths1,368 sq. ft.
2125 W 2175 S, Syracuse, UT 84075
MLS# 2191267Listed by: CAPENER & COMPANY LLC  $665,000Active5 beds 3 baths3,063 sq. ft.
1884 S 1475 W, Syracuse, UT 84075
MLS# 2191209Listed by: EQUITY REAL ESTATE (NRE)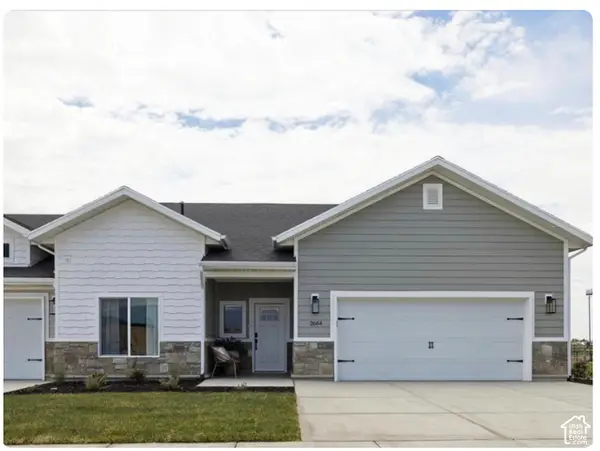 $604,970Active2 beds 2 baths1,809 sq. ft.
2573 S 2430 W #514, Syracuse, UT 84075
MLS# 2191146Listed by: BROUGH REALTY 2 LLC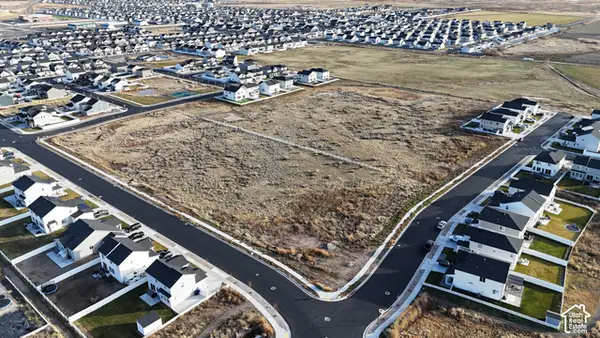 $2,970,000Active10.83 Acres
S Shoreline, Syracuse, UT 84075
MLS# 2191106Listed by: THE NORTHWOOD GROUP $750,000Active6 beds 3 baths3,750 sq. ft.
3982 W 910 S, Syracuse, UT 84075
MLS# 2191045Listed by: REAL BROKER, LLC


Protect your home and budget from life's surprises with an Assurant Home Warranty, backed by a partner that supports you through every step of homeownership. Explore Plans.
©2026 Century 21 Real Estate LLC. All rights reserved. CENTURY 21®, the CENTURY 21 Logo and C21® are service marks owned by Century 21 Real Estate LLC. Century 21 Real Estate LLC fully supports the principles of the Fair Housing Act and the Equal Opportunity Act. Each office is independently owned and operated. Listing information is deemed reliable but not guaranteed accurate.