
1536 W 2925 S, Syracuse, UT 84075
Local realty services provided by:CENTURY 21 Wasatch Life Realty
1536 W 2925 S,Syracuse, UT 84075
$729,900
- 5 Beds
- 4 Baths
- 3,674 sq. ft.
- Single family
- Active
Listed by: dean r foust
Office: oakwoods realty llc.
MLS#:2193557
Source:SL
Price summary
- Price:$729,900
- Price per sq. ft.:$198.67
About this home
This beautiful updated property offers a variety of desirable features and improvements throughout! Enjoy the efficiency of a tankless water heater and a brand-new furnace installed in 2024. The expanded driveway provides additional parking, complimented by RV parking and a six foot privacy fence on the east side with a large storage shed with an added loft. Inside, fresh paint throughout, front of the house is newly painted, new basement carpeting and an updated theater create a clean, comfortable and inviting atmosphere.. Crown molding in the foyer and primary bedroom. Additional upgrades include UTOPIA, a new garage door and new gutters, making this home a wonderful combination of comfort and functionality.
Contact an agent
Home facts
- Year built:2003
- Listing ID #:2193557
- Added:1 day(s) ago
- Updated:October 30, 2026 at 12:11 PM
Rooms and interior
- Bedrooms:5
- Total bathrooms:4
- Full bathrooms:3
- Half bathrooms:1
- Rooms Total:15
- Flooring:Carpet, Hardwood, Tile
- Bathrooms Description:Bath: Sep. Tub/Shower
- Kitchen Description:Disposal, Microwave, Range Hood, Range: Gas, Refrigerator
- Basement Description:Full
- Living area:3,674 sq. ft.
Heating and cooling
- Cooling:Central Air
- Heating:Forced Air, Gas: Central
Structure and exterior
- Roof:Asphalt
- Year built:2003
- Building area:3,674 sq. ft.
- Lot area:0.23 Acres
- Lot Features:Corner Lot, Cul-De-Sac, Cul-de-sac, Curb & Gutter, Fenced: Full, Flat, Road: Paved, Sidewalks, Sprinkler: Auto-Full
- Architectural Style:Rambler/Ranch
- Construction Materials:Asphalt, Brick, Stucco
- Exterior Features:Out Buildings, Patio: Open
- Levels:2 Story
Schools
- High school:Clearfield
- Middle school:Legacy
- Elementary school:Bluff Ridge
Utilities
- Water:Culinary, Secondary, Water Connected
- Sewer:Sewer Connected, Sewer: Connected
Finances and disclosures
- Price:$729,900
- Price per sq. ft.:$198.67
- Tax amount:$3,250
Features and amenities
- Laundry features:Dryer, Electric Dryer Hookups, Washer
- Amenities:Bar: Dry, Ceiling Fan, Closet: Walk-In, Gas Logs, Projector, Storage Shed(s), Theater Room, Trampoline, Water Softener Owned, Window Coverings
Parking
- Total parking spaces:6
- Parking description:2 Car Garage, Attached, Attached Garage, Garage Door Opener, Rv Parking
- Garage spaces:2
New listings near 1536 W 2925 S
- New
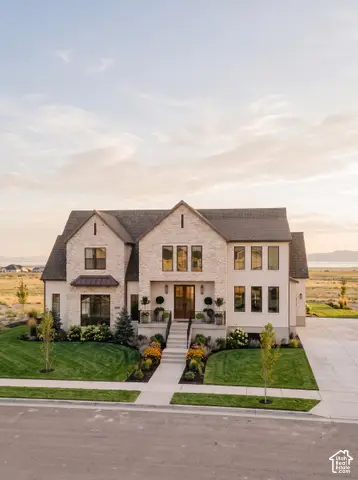 $1,200,000Active4 beds 4 baths5,016 sq. ft.
3665 W 2110 S #108, Syracuse, UT 84075
MLS# 2193767Listed by: HENRY WALKER REAL ESTATE, LLC - New
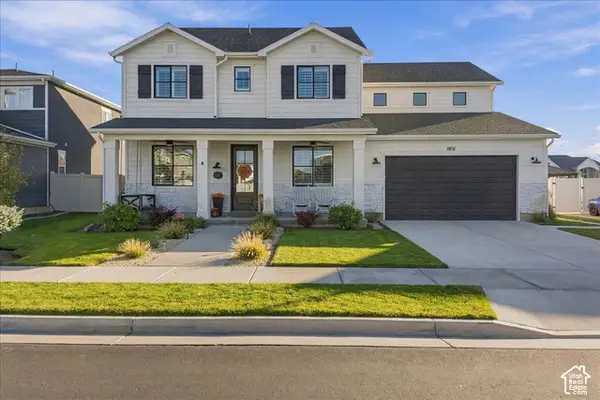 $715,000Active3 beds 3 baths3,006 sq. ft.
1851 W Mulberry Way, Syracuse, UT 84075
MLS# 2193686Listed by: REAL BROKER, LLC - New
 $465,000Active3 beds 3 baths1,726 sq. ft.
1447 S 1350 W, Syracuse, UT 84075
MLS# 2193385Listed by: REAL BROKER, LLC - New
 $461,000Active3 beds 3 baths1,460 sq. ft.
3358 S Alder Ln, Syracuse, UT 84075
MLS# 2193340Listed by: REAL BROKER, LLC - New
 $544,900Active2 beds 2 baths1,972 sq. ft.
1896 W Park Dr S, Syracuse, UT 84075
MLS# 2193112Listed by: UTAH EXECUTIVE REAL ESTATE LC - New
 $449,900Active3 beds 3 baths1,755 sq. ft.
1426 S Heather Ln, Syracuse, UT 84075
MLS# 2192741Listed by: COE REALTY LLC - New
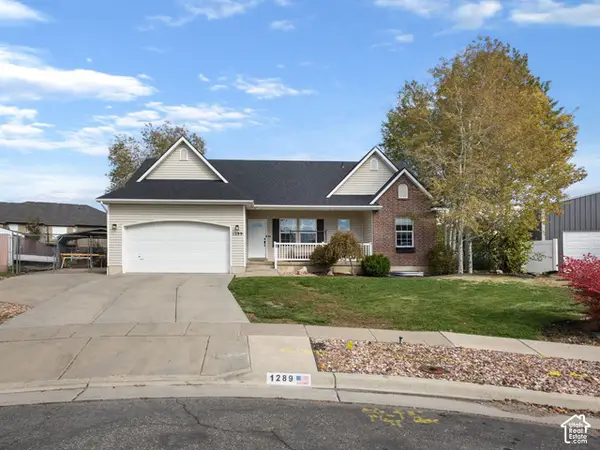 $524,900Active5 beds 3 baths2,543 sq. ft.
1289 S 1650 W, Syracuse, UT 84075
MLS# 2192294Listed by: REAL ESTATE ESSENTIALS 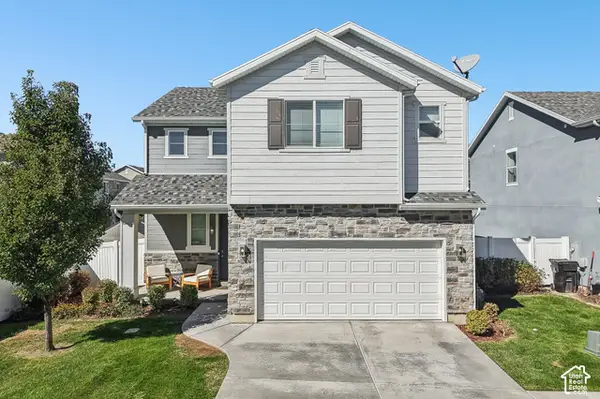 $495,000Active3 beds 3 baths1,640 sq. ft.
1555 W Parkview Dr, Syracuse, UT 84075
MLS# 2189521Listed by: REDFIN CORPORATION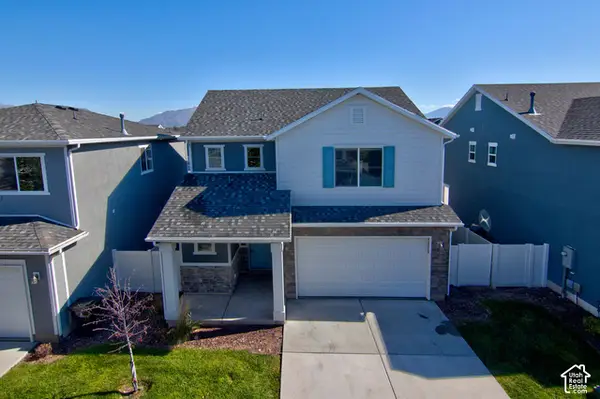 $460,000Active3 beds 3 baths1,760 sq. ft.
1773 W Parkview Dr, Syracuse, UT 84075
MLS# 2191607Listed by: WASATCH GROUP REAL ESTATE


Protect your home and budget from life's surprises with an Assurant Home Warranty, backed by a partner that supports you through every step of homeownership. Explore Plans.
©2026 Century 21 Real Estate LLC. All rights reserved. CENTURY 21®, the CENTURY 21 Logo and C21® are service marks owned by Century 21 Real Estate LLC. Century 21 Real Estate LLC fully supports the principles of the Fair Housing Act and the Equal Opportunity Act. Each office is independently owned and operated. Listing information is deemed reliable but not guaranteed accurate.