
1851 W Mulberry Way, Syracuse, UT 84075
Local realty services provided by:CENTURY 21 High Desert
1851 W Mulberry Way,Syracuse, UT 84075
$715,000
- 3 Beds
- 3 Baths
- 3,006 sq. ft.
- Single family
- Active
Listed by: graham allen
Office: real broker, llc.
MLS#:2193686
Source:SL
Price summary
- Price:$715,000
- Price per sq. ft.:$237.86
- Monthly HOA dues:$35
About this home
Impeccable modern farmhouse with over 3,000 square feet, extensive upgrades, and a premier location with no backyard neighbors! Backing to a private ski lake and walking trails with beautiful mountain views and unobstructed sunset views, this newer home enjoys an exceptional setting just a short walk from the community clubhouse, swimming pool, and fitness center. Striking black windows, board-and-batten accents, and a brand-new glass front door create impressive curb appeal, complemented by a covered front porch with ceiling fans and an included porch swing.Inside, quality finishes include 9-foot ceilings, plantation shutters, quartz countertops, custom wall accents, upgraded light fixtures, five-panel doors, and LVP flooring throughout the main level. Two spacious family rooms, each with a fireplace, include an expansive upstairs family room with plenty of space for gathering and entertaining. Two additional versatile dens provide exceptional flexibility, including the potential to convert one into a fourth bedroom. Built-in office shelving, a dedicated piano nook, spacious mudroom, and abundant storage add everyday functionality. The gourmet kitchen features floor-to-ceiling white shaker cabinetry with glass accents, quartz countertops, stainless steel appliances, a five-burner gas cooktop, built-in wall oven and microwave, decorative tile backsplash and surround, and a statement vent hood. A spacious adjoining dining area provides plenty of room for everyday meals and larger gatherings. The primary suite offers a soaker tub, separate shower, and walk-in closet. A large laundry room conveniently located on the same level as the bedrooms adds everyday practicality. The fully fenced, professionally landscaped backyard is designed for outdoor enjoyment, featuring a covered patio with an extended concrete slab, additional pergola with adjustable shade, matching storage shed on a concrete slab, raised garden boxes, apple and peach trees, sandbox, and private putting course. Additional highlights include a three-car tandem garage with extensive overhead storage, two furnaces, two A/C units, and a half bath with a rare linen closet. Enjoy walking distance to a brand-new elementary school, with the Syracuse BMX park and pump track, Jensen Nature Park, and additional recreation nearby. Convenient access to the West Davis Corridor provides an easy route toward Salt Lake City and Salt Lake City International Airport, while the new Syracuse Costco, shopping, and dining are just a short drive away. Fiber internet is available but not yet connected. Low HOA dues of just $40/month!...
Contact an agent
Home facts
- Year built:2019
- Subdivision & Development:STILL WATER 3
- Listing ID #:2193686
- Added:1 day(s) ago
- Updated:October 30, 2026 at 12:11 PM
Rooms and interior
- Bedrooms:3
- Total bathrooms:3
- Full bathrooms:2
- Half bathrooms:1
- Rooms Total:15
- Flooring:Carpet, Tile
- Bathrooms Description:Bath: Sep. Tub/Shower
- Kitchen Description:Disposal, Microwave, Oven: Wall, Range Hood, Range: Countertop, Range: Gas
- Basement Description:Slab
- Living area:3,006 sq. ft.
Heating and cooling
- Cooling:Central Air
- Heating:Forced Air, Gas: Central
Structure and exterior
- Roof:Asphalt, Pitched
- Year built:2019
- Building area:3,006 sq. ft.
- Lot area:0.16 Acres
- Lot Features:Curb & Gutter, Fenced: Full, Flat, Road: Paved, Sidewalks, Sprinkler: Auto-Full
- Construction Materials:Cement Siding, Stone, Stucco
- Exterior Features:Covered, Patio: Covered, Porch: Open
- Levels:2 Story
Schools
- High school:Clearfield
- Middle school:Legacy
Utilities
- Water:Culinary, Secondary, Water Connected
- Sewer:Sewer Connected, Sewer: Connected, Sewer: Public
Finances and disclosures
- Price:$715,000
- Price per sq. ft.:$237.86
- Tax amount:$3,192
Features and amenities
- Amenities:Alarm: Security, Ceiling Fan, Closet: Walk-In, Den/Office, Fitness Center, Gas Logs, Pets Permitted, Playground, Pool, Smart Thermostat(s), Snow Removal, Storage Shed(s), Video Door Bell(s), Window Coverings
Parking
- Total parking spaces:8
- Parking description:2 Car Deep (Tandem), 3 Car Garage, Attached, Attached Garage, Garage Door Opener, Storage Above
- Garage spaces:3
New listings near 1851 W Mulberry Way
- New
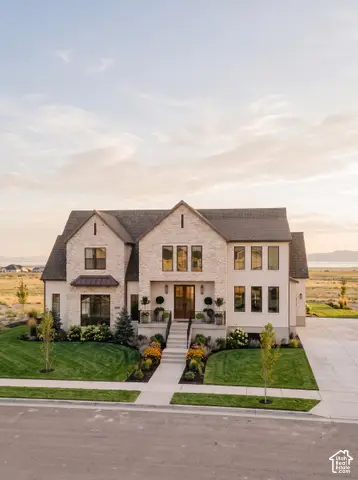 $1,200,000Active4 beds 4 baths5,016 sq. ft.
3665 W 2110 S #108, Syracuse, UT 84075
MLS# 2193767Listed by: HENRY WALKER REAL ESTATE, LLC - New
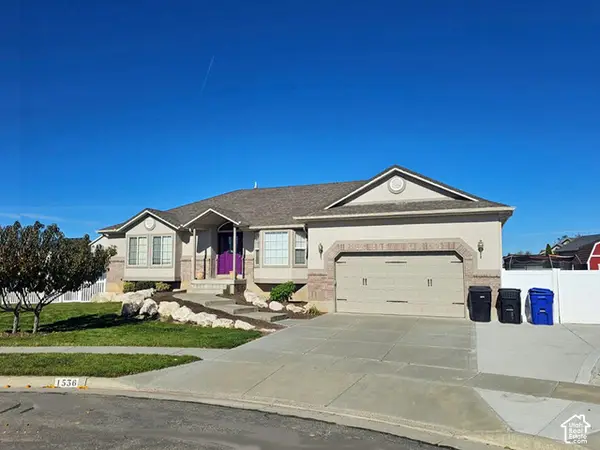 $729,900Active5 beds 4 baths3,674 sq. ft.
1536 W 2925 S, Syracuse, UT 84075
MLS# 2193557Listed by: OAKWOODS REALTY LLC - New
 $465,000Active3 beds 3 baths1,726 sq. ft.
1447 S 1350 W, Syracuse, UT 84075
MLS# 2193385Listed by: REAL BROKER, LLC - New
 $461,000Active3 beds 3 baths1,460 sq. ft.
3358 S Alder Ln, Syracuse, UT 84075
MLS# 2193340Listed by: REAL BROKER, LLC - New
 $544,900Active2 beds 2 baths1,972 sq. ft.
1896 W Park Dr S, Syracuse, UT 84075
MLS# 2193112Listed by: UTAH EXECUTIVE REAL ESTATE LC - New
 $449,900Active3 beds 3 baths1,755 sq. ft.
1426 S Heather Ln, Syracuse, UT 84075
MLS# 2192741Listed by: COE REALTY LLC - New
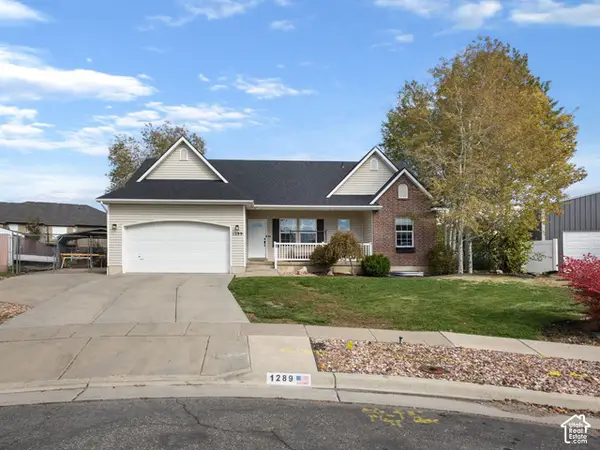 $524,900Active5 beds 3 baths2,543 sq. ft.
1289 S 1650 W, Syracuse, UT 84075
MLS# 2192294Listed by: REAL ESTATE ESSENTIALS 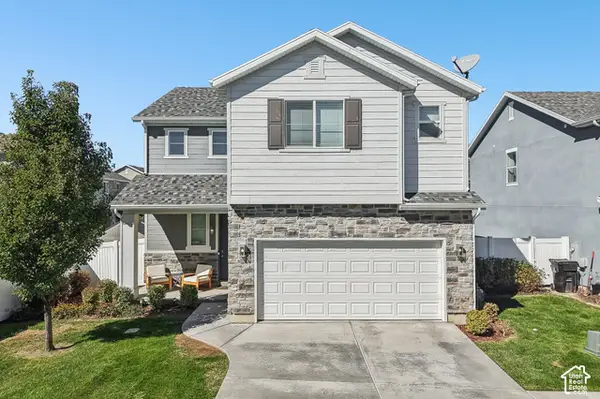 $495,000Active3 beds 3 baths1,640 sq. ft.
1555 W Parkview Dr, Syracuse, UT 84075
MLS# 2189521Listed by: REDFIN CORPORATION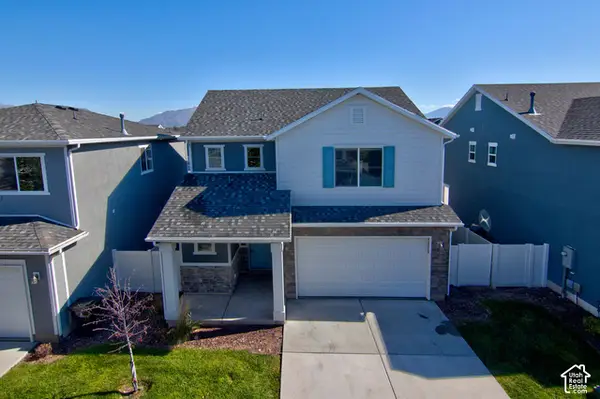 $460,000Active3 beds 3 baths1,760 sq. ft.
1773 W Parkview Dr, Syracuse, UT 84075
MLS# 2191607Listed by: WASATCH GROUP REAL ESTATE


Protect your home and budget from life's surprises with an Assurant Home Warranty, backed by a partner that supports you through every step of homeownership. Explore Plans.
©2026 Century 21 Real Estate LLC. All rights reserved. CENTURY 21®, the CENTURY 21 Logo and C21® are service marks owned by Century 21 Real Estate LLC. Century 21 Real Estate LLC fully supports the principles of the Fair Housing Act and the Equal Opportunity Act. Each office is independently owned and operated. Listing information is deemed reliable but not guaranteed accurate.